Save
Ask
Tour
Hide
Share
$561,500
509 Days On Site

13134 W LOS BANCOS Court
Sun City West, AZ 85375

For Sale|Single Family Residence|Active
3
Beds
3
Total Baths
2
Full Baths
1
Partial Bath
2,726
SqFt
$206
/SqFt
2004
Built
Subdivision:
CORTE BELLA COUNTRY CLUB PHASE 1 UNIT 1
County:
Maricopa

Due to the health concerns created by Coronavirus we are offering personal 1-1 online video walkthough tours where possible.
Call Now: +1(623) 680-8530
Is this the listing for you? We can help make it yours.
+1(623) 680-8530
13134 W LOS BANCOS Court13134 W LOS BANCOS Court13134 W LOS BANCOS Court13134 W LOS BANCOS Court
Save
Ask
Tour
Hide
Share

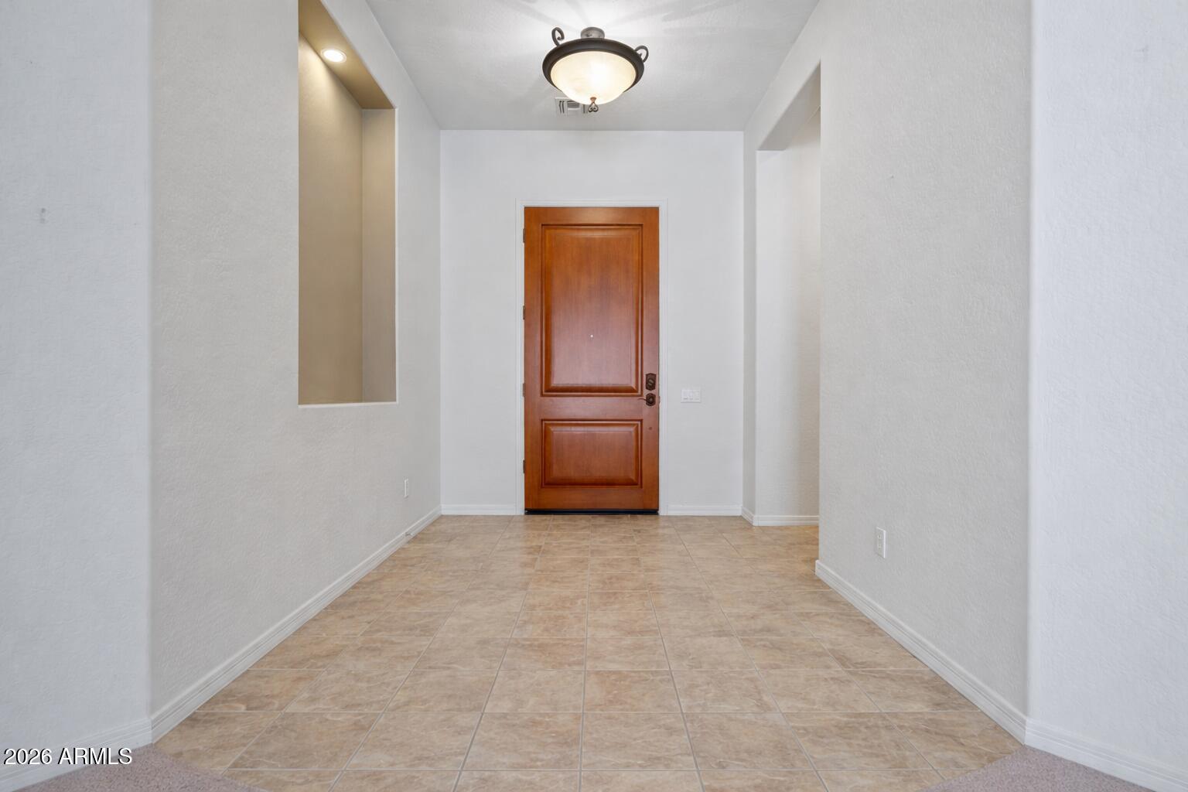
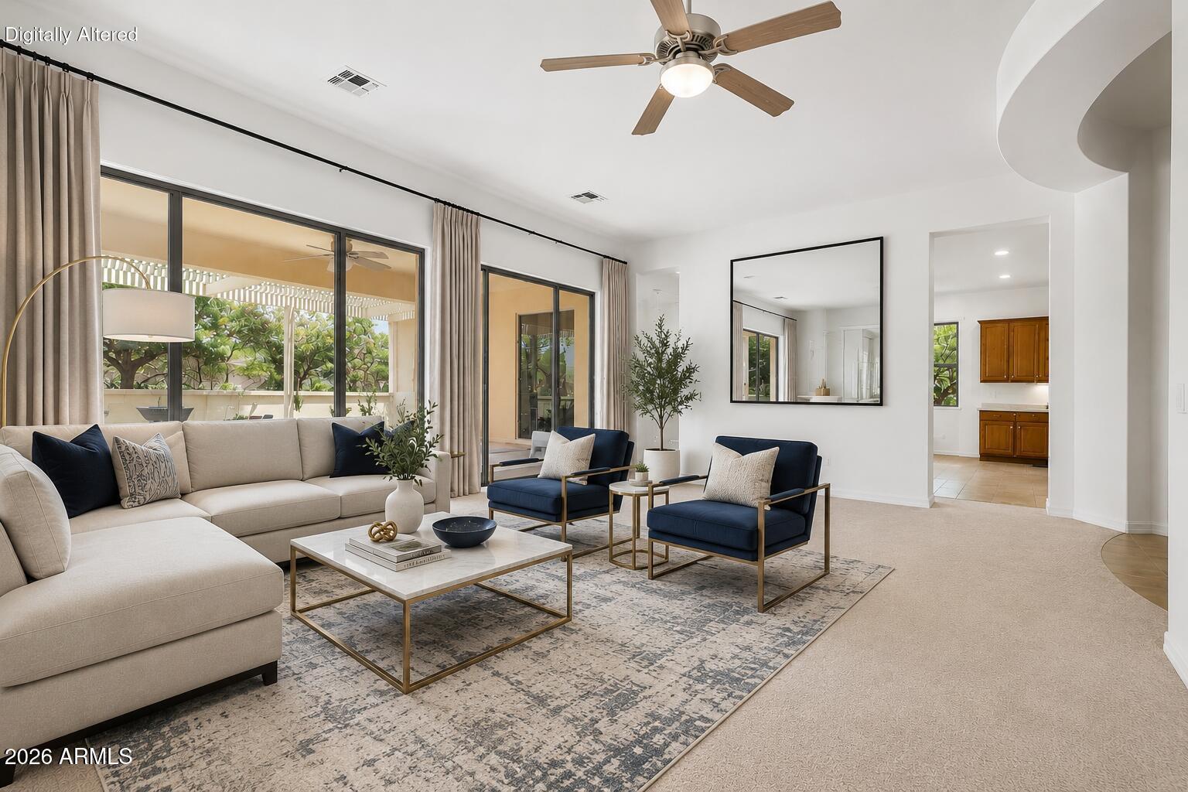
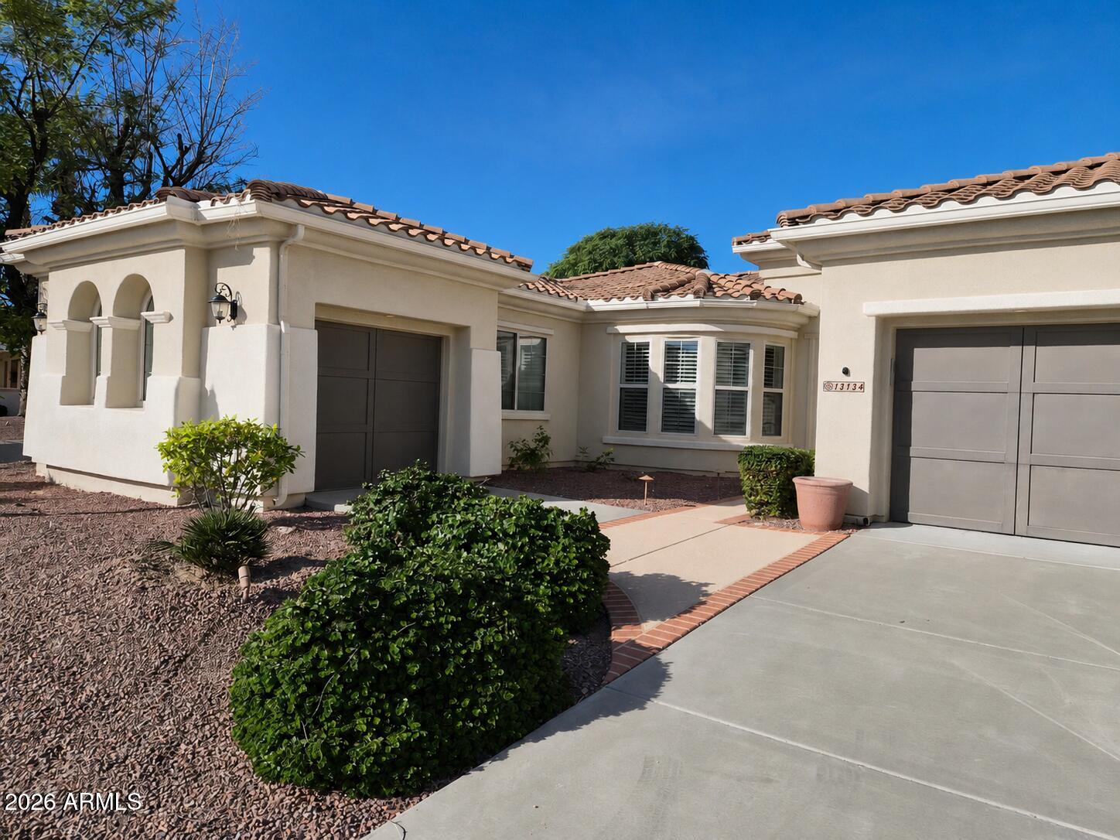
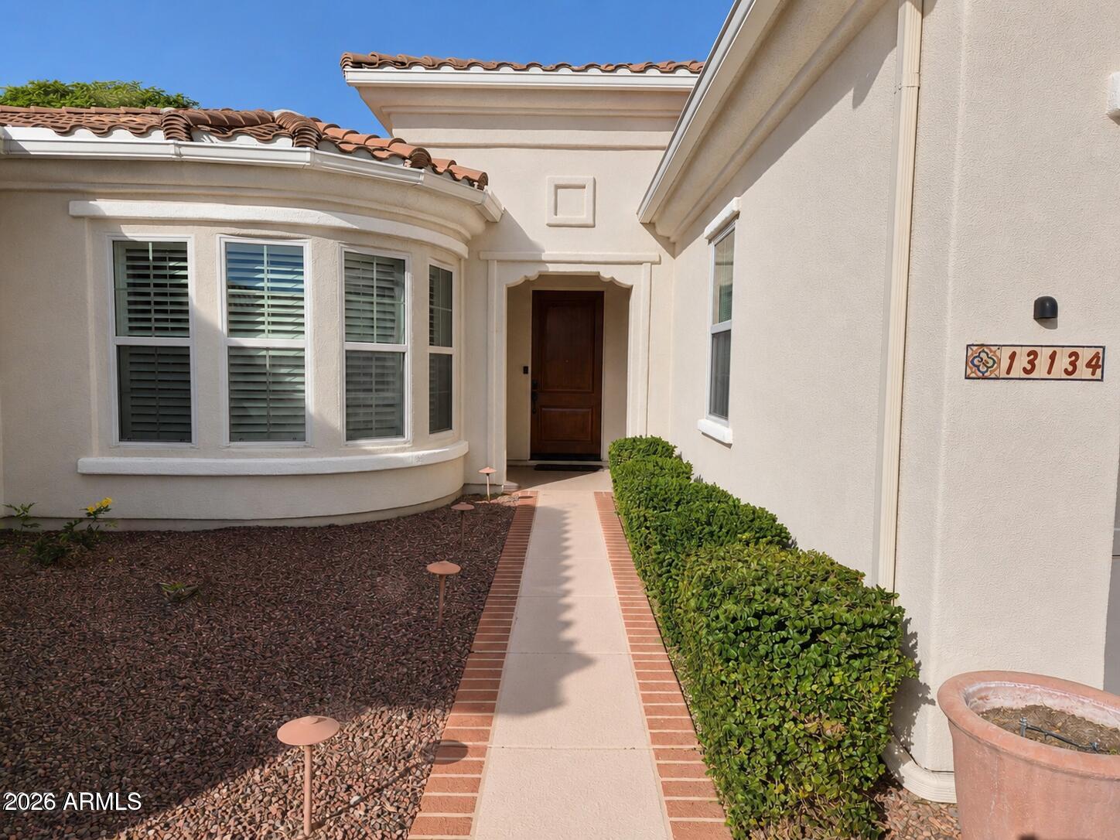
An exceptional opportunity awaits in the beautiful 45+ Corte Bella Country Club community. This newly refreshed and highly sought-after Alameda floor plan is offered at $205 per sq ft,-the lowest currently available in Corte Bella. Seller will consider assistance with buyer closing costs, rate buy-downs or renovation credit. Designed with both comfort and entertaining in mind, the spacious Alameda plan offers wonderful privacy, with the generous primary suite thoughtfully separated from the guest bedrooms -- ideal for hosting family and friends with ease. This well-appointed three bedroom residence also includes a large den, attached two-car garage plus a dedicated golf cart garage, perfect for embracing the community's active lifestyle At the heart of the home, you'll find an expansive kitchen featuring a large island that opens seamlessly to the family room. Just beyond, the covered patio invites relaxed gatherings, complete with a built-in gas grill and tranquil fountain views -- a lovely setting for Arizona evenings. Washer and dryer are included for added convenience. The seller has thoughtfully positioned this home to create exceptional value -- making this a rare chance to secure one of Corte Bella's most desirable floor plans at an exceptionally attractive price.

Save
Ask
Tour
Hide
Share
Listing Snapshot
Price 
$561,500
Days On Site 
509 Days
Bedrooms 
3
Inside Area (SqFt) 
2,726 sqft
Total Baths 
3
Full Baths 
2
Partial Baths 
1
Lot Size 
0.25 Acres
Year Built 
2004
MLS® Number 
6859125
Status 
Active
Property Tax 
$4,039
HOA/Condo/Coop Fees 
$236.67 monthly
Sq Ft Source 
Assessor
Friends & Family
Recent Activity
5 days agoListing updated with changes from the MLS®
4 weeks agoPrice changed to $561,500
3 months agoStatus changed to Active
a year agoListing first seen on site
General Features
Acres 
0.25
Cross Street 
Deer Valley Rd. & El Mirage Rd.
Disclosures 
Seller Discl AvailAgency Discl Req
Garage 
Yes
Garage Spaces 
3
Land Lease 
No
Levels 
One
Number Of Stories 
1
Parking 
Golf Cart Garage
Parking Spaces 
2
Property Sub Type 
Single Family Residence
Style 
Ranch
Interior Features
Appliances 
DishwasherDisposalRefrigeratorElectric CooktopMicrowaveWasherDryer
Cooling 
Central Air
Flooring 
CarpetTile
Heating 
Natural Gas
Interior 
Eat-in Kitchen
Laundry Features 
Inside
Save
Ask
Tour
Hide
Share
Exterior Features
Construction Details 
Stucco
Exterior 
BarbecueBuilt-in Barbecue
Fencing 
None
Lot Features 
Corner LotDesert FrontDesert Back
Pool Features 
Heated
Roof 
Tile
Spa Features 
None
Community Features
Association Fee 
$710.0
Association Fee Frequency 
Quarterly
Community Features 
GatedGolfTennis Court(s)ClubhouseFitness CenterSidewalks
School District 
Adult
Township 
4N
Financing Terms Available 
CashFHAConventional
Schools
School District
Adult
Elementary School
Adult
Middle School
Adult
High School
Adult
Listing courtesy of P.J. Hussey & Associates, Inc.


All information should be verified by the recipient and none is guaranteed as accurate by ARMLS. Copyright 2026 Arizona Regional Multiple Listing Service, Inc. All rights reserved.
Last checked: 2026-09-22 02:26 AM UTC

Neighborhood & Commute
Source: Walkscore
Save
Ask
Tour
Hide
Share