Save
Ask
Tour
Hide
Share
$752,999
308 Days On Site

14560 W MEDLOCK Drive
Litchfield Park, AZ 85340

For Sale|Single Family Residence|Active
3
Beds
3
Total Baths
3
Full Baths
3,419
SqFt
$220
/SqFt
2015
Built
Subdivision:
PALM VALLEY PHASE 9
County:
Maricopa

Due to the health concerns created by Coronavirus we are offering personal 1-1 online video walkthough tours where possible.
Call Now: +1(623) 680-8530
Is this the listing for you? We can help make it yours.
+1(623) 680-8530
14560 W MEDLOCK Drive14560 W MEDLOCK Drive14560 W MEDLOCK Drive14560 W MEDLOCK Drive
Save
Ask
Tour
Hide
Share

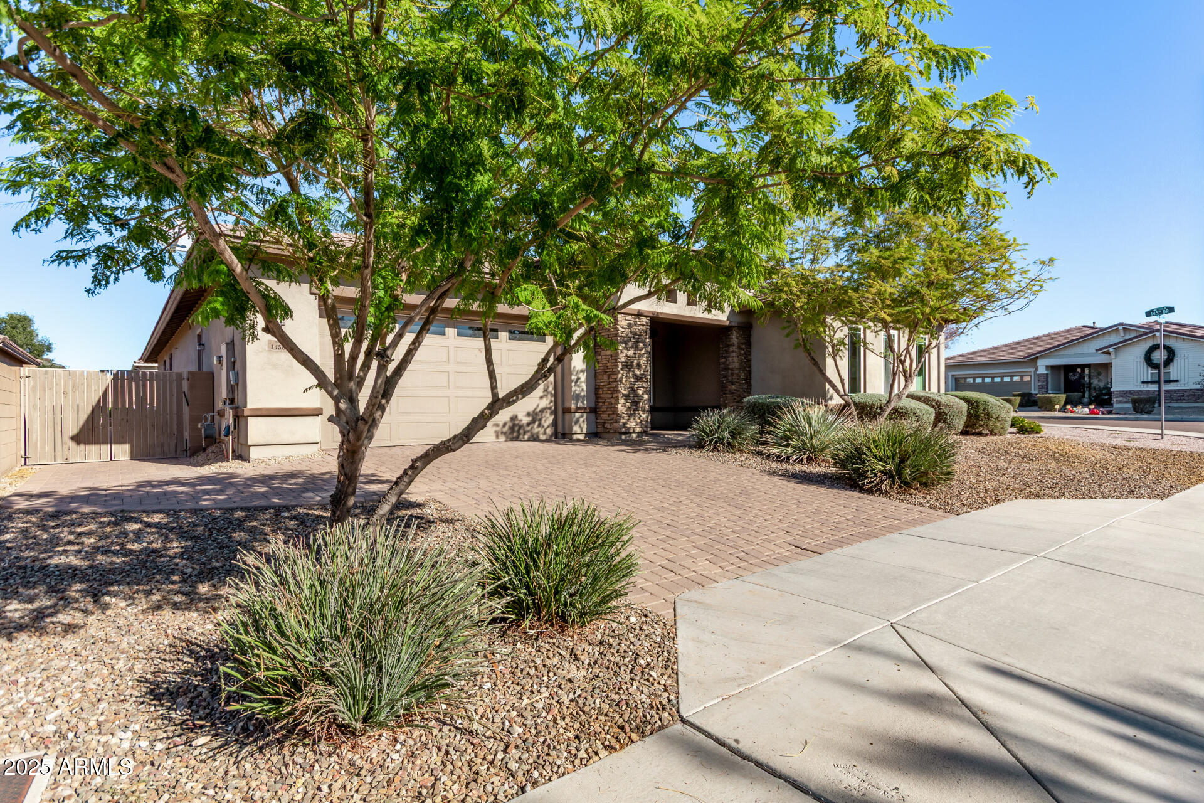
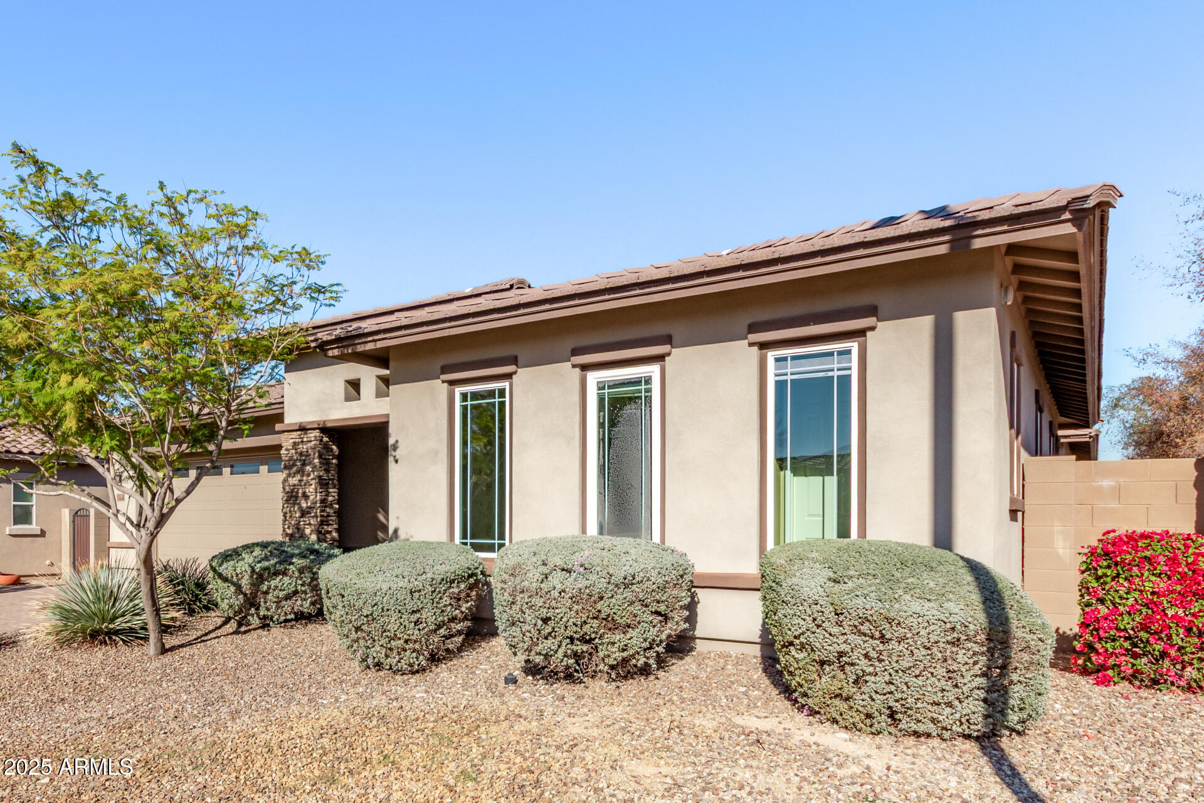
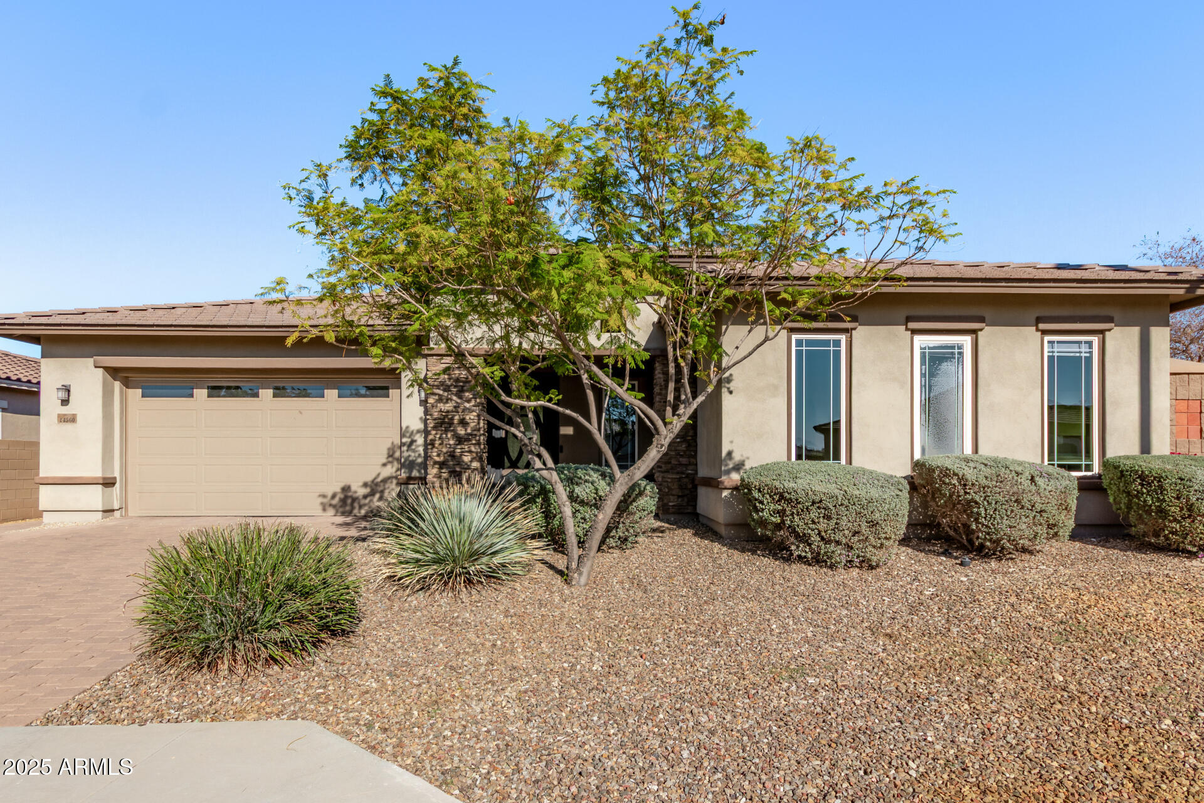
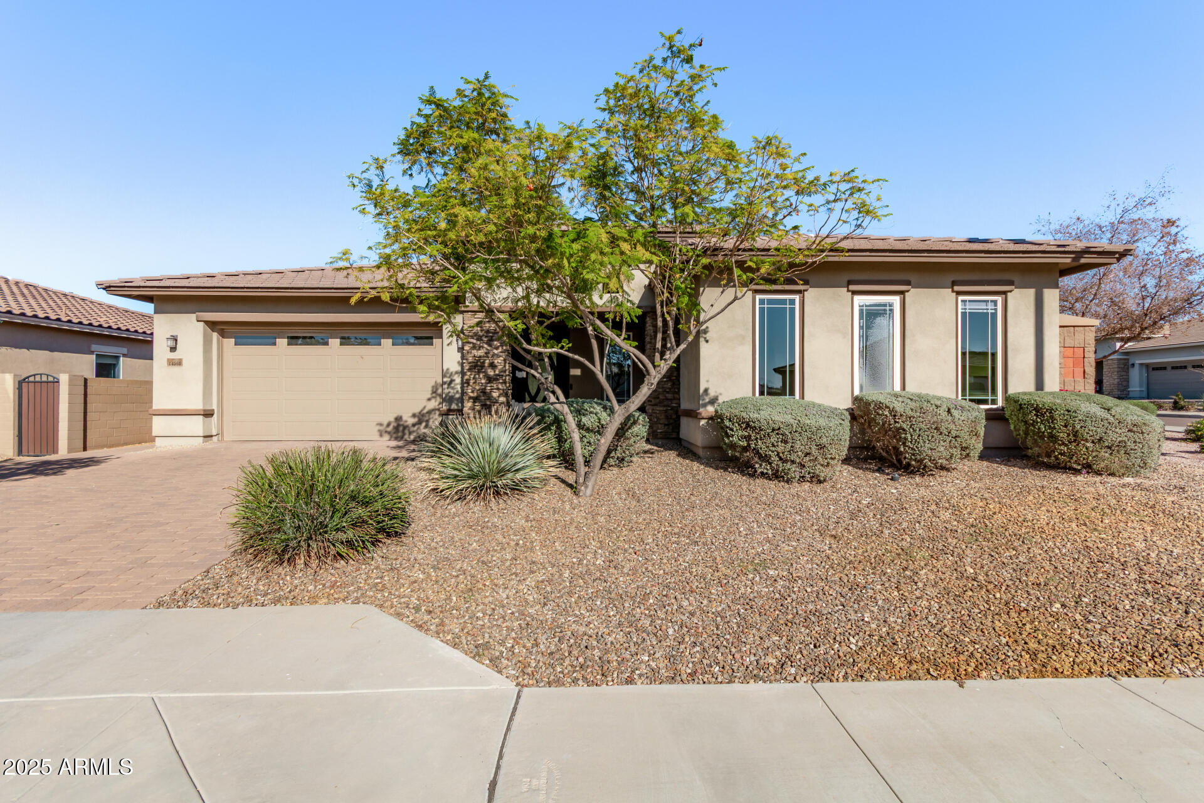
Welcome to this stunning single-story home with POOL situated in a prime CORNER LOT! The beautifully manicured landscape, 2-car garage & RV gates are just the beginning. Step inside to find bright and inviting living spaces that seamlessly blend style and comfort, showcasing wood-look floors, soaring ceilings, contemporary lighting, plenty of natural light, sliding doors overlooking the pool, and a neutral palette. The gourmet kitchen comes equipped with recessed lighting, staggered cabinets, granite countertops, SS appliances, and an island with a breakfast bar, perfect for entertaining. Get a good night's sleep in the main retreat, offering a spa-like bathroom with double vanities and a separate shower & tub, and a closet. A gazebo with a built-in BBQ, a sparkling pool. Make it yours! time. What's not to love? Make it yours!

Save
Ask
Tour
Hide
Share
Listing Snapshot
Price 
$752,999
Days On Site 
308 Days
Bedrooms 
3
Inside Area (SqFt) 
3,419 sqft
Total Baths 
3
Full Baths 
3
Partial Baths 
N/A
Lot Size 
0.24 Acres
Year Built 
2015
MLS® Number 
6957805
Status 
Active
Property Tax 
$4,419
HOA/Condo/Coop Fees 
$75 monthly
Sq Ft Source 
Assessor
Friends & Family
Recent Activity
4 days agoListing updated with changes from the MLS®
3 weeks agoPrice changed to $752,999
4 months agoStatus changed to Active
10 months agoListing first seen on site
General Features
Acres 
0.24
Attached Garage 
Yes
Cross Street 
Camelback Road & Litchfield Road
Disclosures 
None
Garage 
Yes
Garage Spaces 
2
Home Warranty 
Yes
Land Lease 
No
Levels 
One
Number Of Stories 
1
Parking 
TandemDirect Access
Parking Spaces 
2
Property Sub Type 
Single Family Residence
Security 
Security System Owned
Sewer 
Public Sewer
SqFt Total 
3419
Style 
Ranch
Water Source 
Public
Interior Features
Appliances 
DishwasherDisposalRefrigeratorGas CooktopMicrowaveGas OvenGas RangeWasherDryerWater Purifier
Cooling 
Ceiling Fan(s)Central Air
Fireplace 
Yes
Fireplace Features 
Fire Pit
Fireplaces 
1
Flooring 
LaminateTileWood
Heating 
Natural Gas
Interior 
Double VanityBidetEat-in KitchenKitchen IslandGranite CountersHigh Speed InternetHigh Ceilings
Window Features 
Double Pane Windows
Save
Ask
Tour
Hide
Share
Exterior Features
Construction Details 
Stucco
Exterior 
BarbecueBuilt-in Barbecue
Fencing 
Block
Lot Features 
Desert FrontDesert BackSprinklers In Rear
Private Pool 
Yes
Roof 
Tile
Spa Features 
None
Windows/Doors 
Double Pane Windows
Community Features
Association Fee 
$75.0
Association Fee Frequency 
Monthly
Community Features 
PlaygroundSidewalks
School District 
Agua Fria Union High School District
Township 
2N
Financing Terms Available 
CashVA LoanFHAConventional
Schools
School District
Agua Fria Union High School District
Elementary School
Mabel Padgett Elementary School
Middle School
L. Thomas Heck Middle School
High School
Millennium High School
Listing courtesy of Vina Realty.


All information should be verified by the recipient and none is guaranteed as accurate by ARMLS. Copyright 2026 Arizona Regional Multiple Listing Service, Inc. All rights reserved.
Last checked: 2026-10-19 06:59 AM UTC

Neighborhood & Commute
Source: Walkscore
Save
Ask
Tour
Hide
Share