Save
Ask
Tour
Hide
Share
$850,000
234 Days On Site

13770 W BLOSSOM Way
Litchfield Park, AZ 85340

For Sale|Single Family Residence|Active
4
Beds
4
Total Baths
3
Full Baths
1
Partial Bath
3,479
SqFt
$244
/SqFt
2018
Built
Subdivision:
LA LOMA RESIDENTIAL AKA SUNSET TERRACE
County:
Maricopa

Due to the health concerns created by Coronavirus we are offering personal 1-1 online video walkthough tours where possible.
Call Now: +1(623) 680-8530
Is this the listing for you? We can help make it yours.
+1(623) 680-8530
13770 W BLOSSOM Way13770 W BLOSSOM Way13770 W BLOSSOM Way13770 W BLOSSOM Way
Save
Ask
Tour
Hide
Share

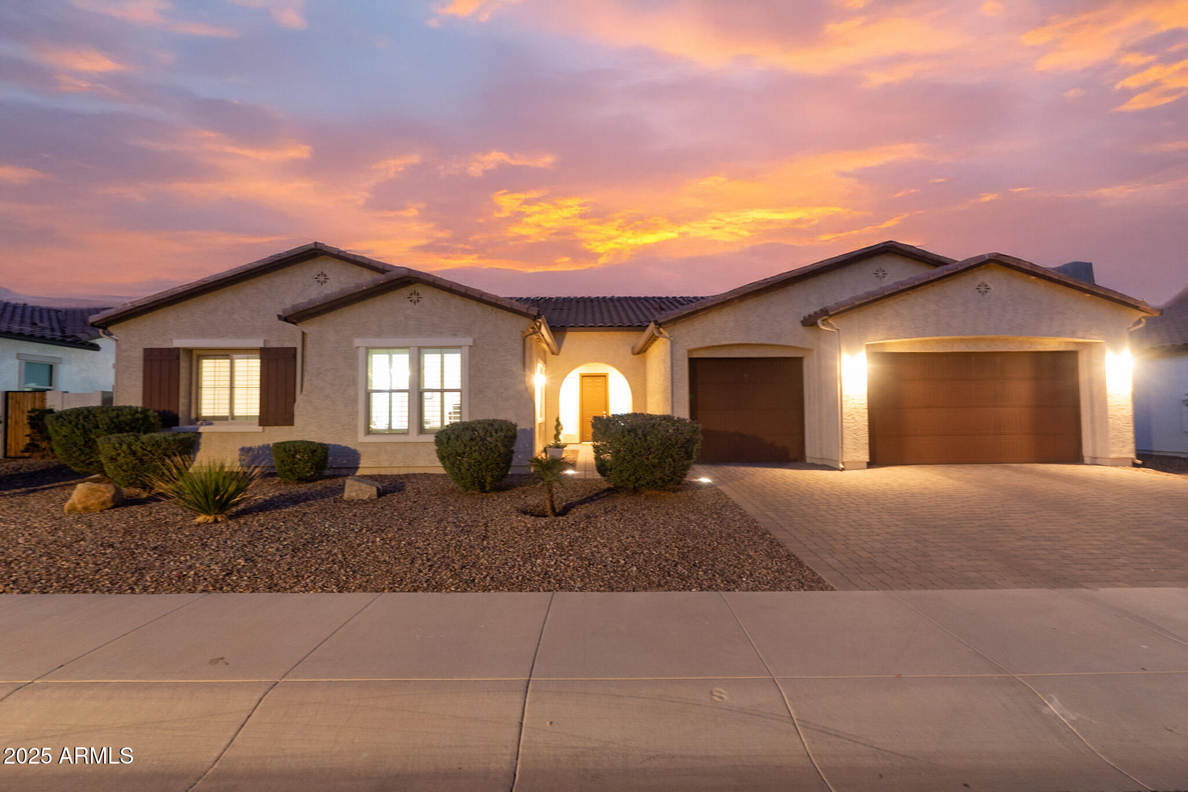
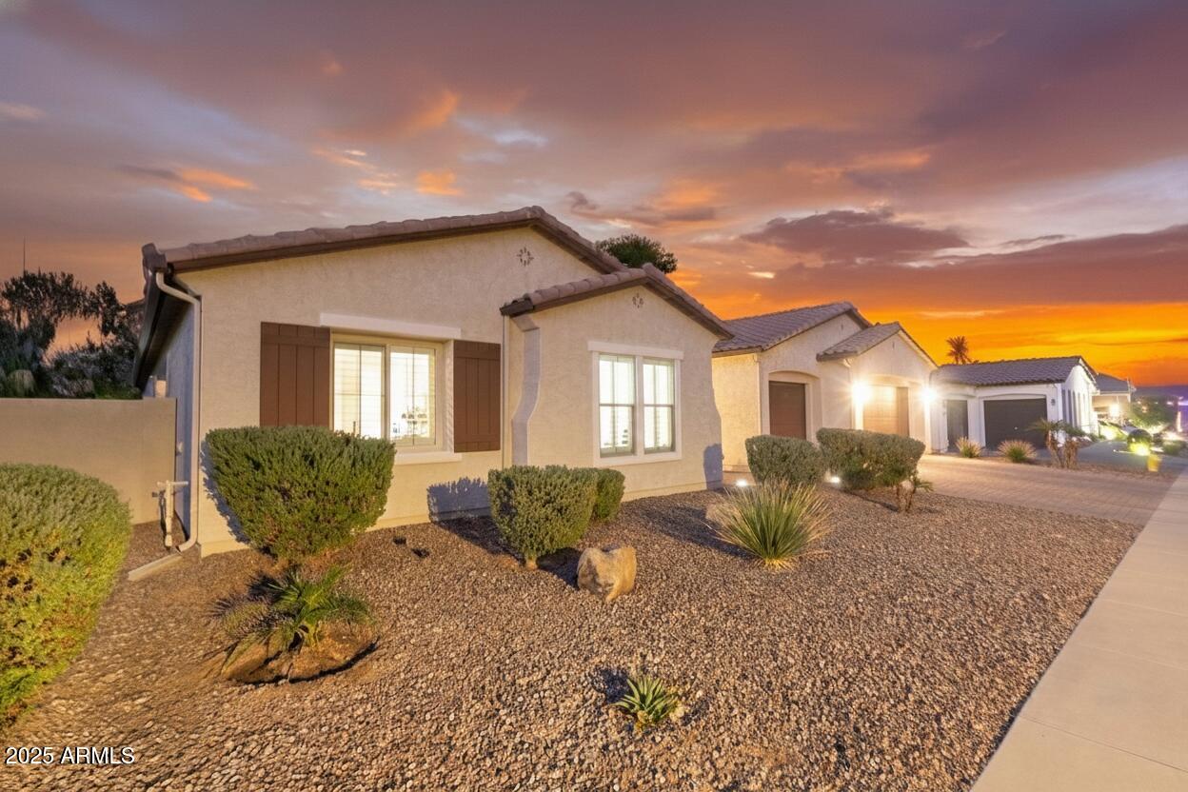
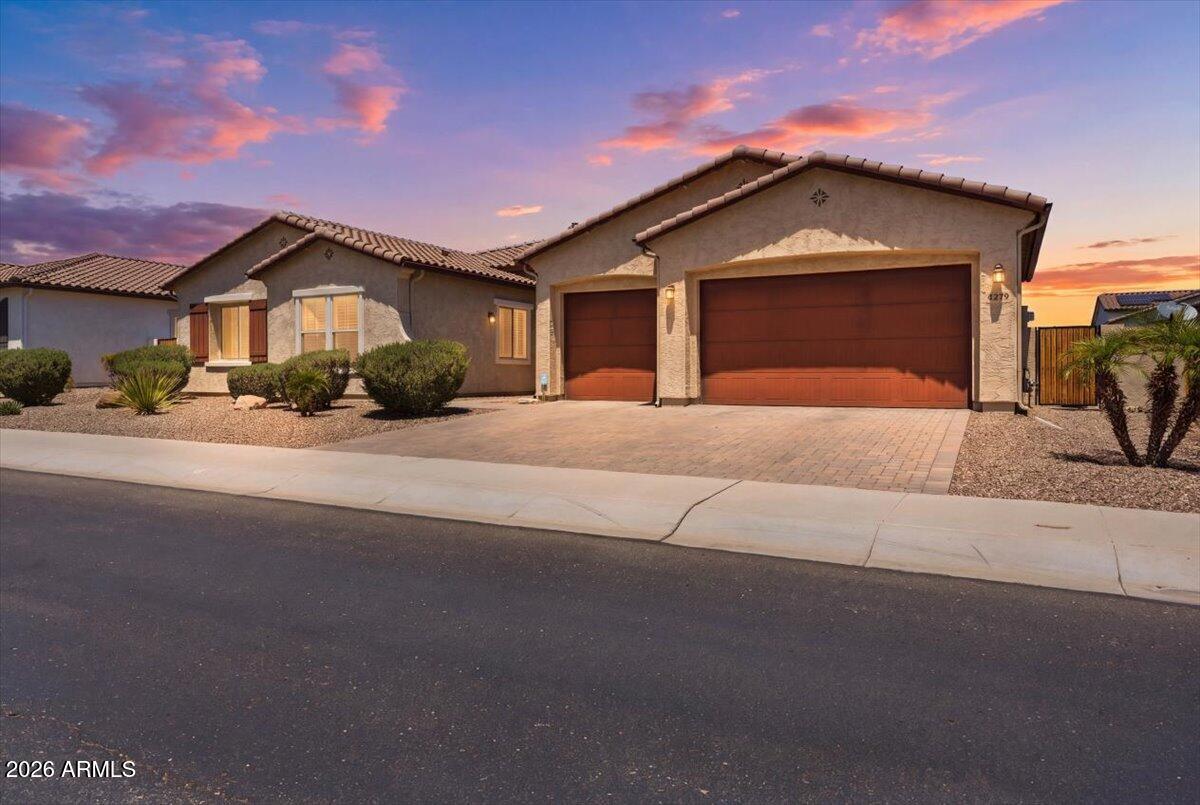
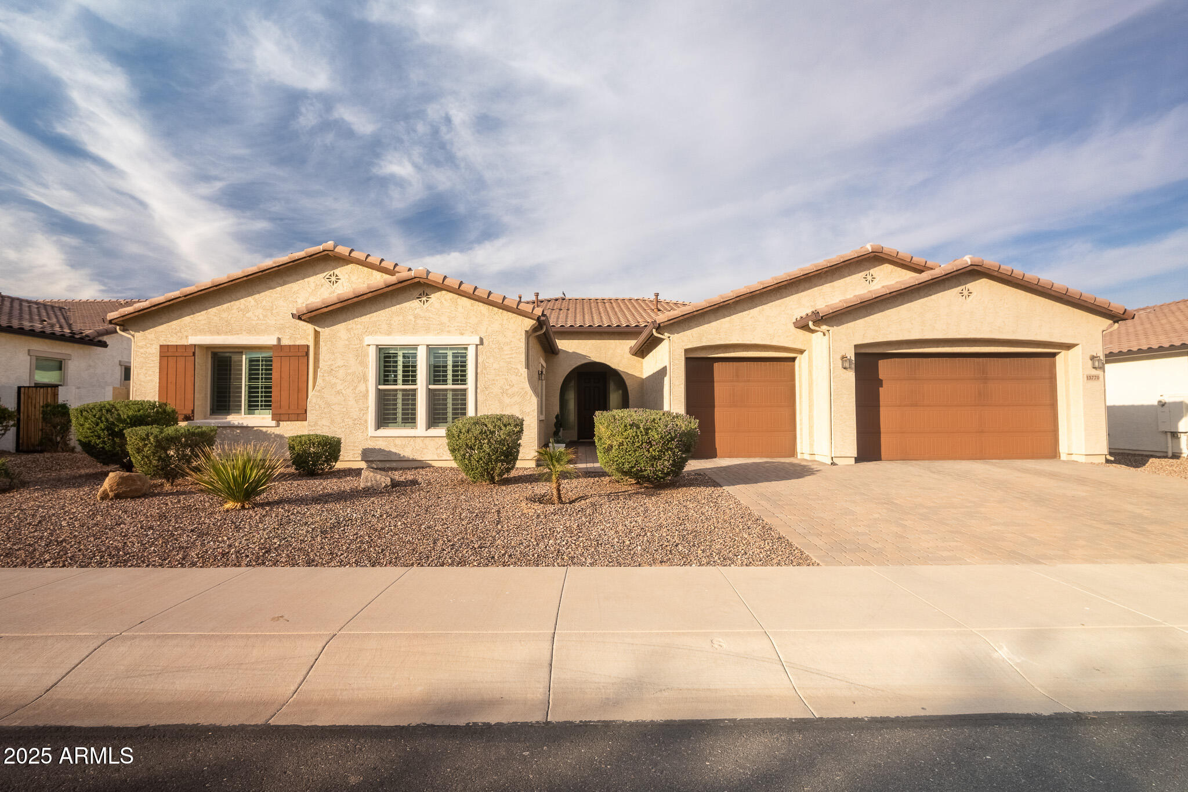
This single-level, 4-bedroom-plus-office, 3.5-bath home sits in Litchfield Park's gated Sunset Terrace community, just outside the gate from The Hilltop School for the Arts and the city's newest public library, a pairing that's genuinely rare this close to a gated neighborhood. The backyard makes its own case: a pool with a baja shelf, a pergola-covered lounge, turf, and a putting green, built for real weekends, not just photos. Inside, vaulted ceilings and two full walls of sliding glass doors keep the great room connected to all of it, and a primary suite with closets running close to 200 square feet gives you a place to actually spread out. A 3-car garage rounds it out, all inside Litchfield Park's walkable, small-town core near Wigwam Resort, local dining, and boutique shops. The kitchen keeps pace with a stacked double oven, a gas cooktop under a vented hood, an island with real room to gather around, and a walk-in pantry. The primary bathroom matches the closet space with separate his-and-her vanities, so getting ready in the morning doesn't turn into a negotiation. The laundry room connects to both the primary closet and the main hallway, plus a countertop sink and built-in shelving, because laundry should take fewer steps, not more. Wood-look tile carries through the main living spaces for a look that holds up to everyday life. Sunset Terrace stays gated and quiet even with all of that just outside the walls, and it's the kind of setup, home and neighborhood both, that keeps making sense long after moving day.

Save
Ask
Tour
Hide
Share
Listing Snapshot
Price 
$850,000
Days On Site 
234 Days
Bedrooms 
4
Inside Area (SqFt) 
3,479 sqft
Total Baths 
4
Full Baths 
3
Partial Baths 
1
Lot Size 
0.29 Acres
Year Built 
2018
MLS® Number 
6962484
Status 
Active
Property Tax 
$3,286
HOA/Condo/Coop Fees 
$210 monthly
Sq Ft Source 
Assessor
Friends & Family
Recent Activity
6 days agoListing updated with changes from the MLS®
6 days agoPrice changed to $850,000
8 months agoListing first seen on site
General Features
Acres 
0.29
Attached Garage 
Yes
Cross Street 
Camelback Rd & Litchfield Rd
Disclosures 
Seller Discl AvailVicinity of an Airport
Foundation 
Slab
Garage 
Yes
Garage Spaces 
3
Land Lease 
No
Levels 
One
Number Of Stories 
1
Parking 
Garage Door OpenerDirect Access
Parking Spaces 
3
Property Sub Type 
Single Family Residence
Sewer 
Public Sewer
Style 
Contemporary
Utilities 
Cable Available
Interior Features
Appliances 
DryerWasherWater Softener OwnedRefrigeratorDishwasherDisposalGas CooktopBuilt-In Gas OvenBuilt-In Electric OvenMicrowaveENERGY STAR Qualified DryerENERGY STAR Qualified Washer
Cooling 
Central AirCeiling Fan(s)
Flooring 
CarpetTile
Heating 
Forced AirNatural Gas
Interior 
High Speed InternetGranite CountersDouble VanityMaster DownstairsBreakfast BarVaulted Ceiling(s)Kitchen IslandHigh Ceilings
Laundry Features 
Inside
Window Features 
ScreensTinted WindowsDouble Pane Windows
Save
Ask
Tour
Hide
Share
Exterior Features
Construction Details 
StuccoFrame
Exterior 
Rain Gutters
Fencing 
Back YardBlock
Lot Features 
Sprinklers In RearSprinklers In FrontDesert BackDesert Front
Other Structures 
Gazebo
Pool Features 
FencedOutdoor Pool
Private Pool 
Yes
Roof 
Tile
Spa Features 
None
Windows/Doors 
ScreensTinted WindowsDouble Pane Windows
Community Features
Association Dues 
210
Community Features 
GatedPlaygroundSidewalks
Financing Terms Available 
CashConventionalFHAVA Loan
HOA Fee Frequency 
Monthly
Roads 
PavedAsphalt
School District 
Agua Fria Union High School District
Township 
2N
Schools
School District
Agua Fria Union High School District
Elementary School
Dreaming Summit Elementary
Middle School
Western Sky Middle School
High School
Millennium High School
Listing courtesy of Realty ONE Group.


All information should be verified by the recipient and none is guaranteed as accurate by ARMLS. Copyright 2026 Arizona Regional Multiple Listing Service, Inc. All rights reserved.
Last checked: 2026-08-25 06:29 AM UTC

Neighborhood & Commute
Source: Walkscore
Save
Ask
Tour
Hide
Share