Save
Ask
Tour
Hide
Share
$989,999
211 Days On Site

898 W GROVE Street
Litchfield Park, AZ 85340

For Sale|Single Family Residence|Active
5
Beds
5
Total Baths
4
Full Baths
1
Partial Bath
4,548
SqFt
$218
/SqFt
2006
Built
Subdivision:
VILLAGE AT LITCHFIELD PARK PHASE 1 AMD
County:
Maricopa

Due to the health concerns created by Coronavirus we are offering personal 1-1 online video walkthough tours where possible.
Call Now: +1(623) 680-8530
Is this the listing for you? We can help make it yours.
+1(623) 680-8530
898 W GROVE Street898 W GROVE Street898 W GROVE Street898 W GROVE Street
Save
Ask
Tour
Hide
Share

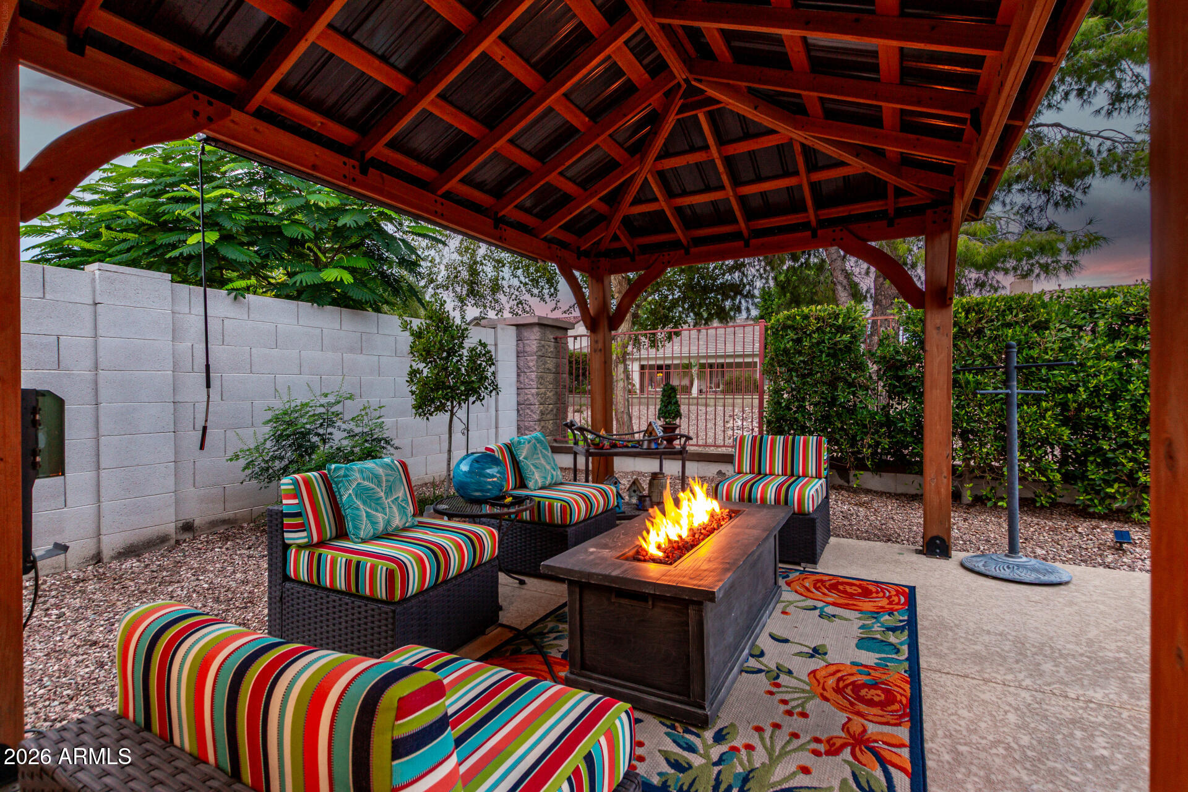
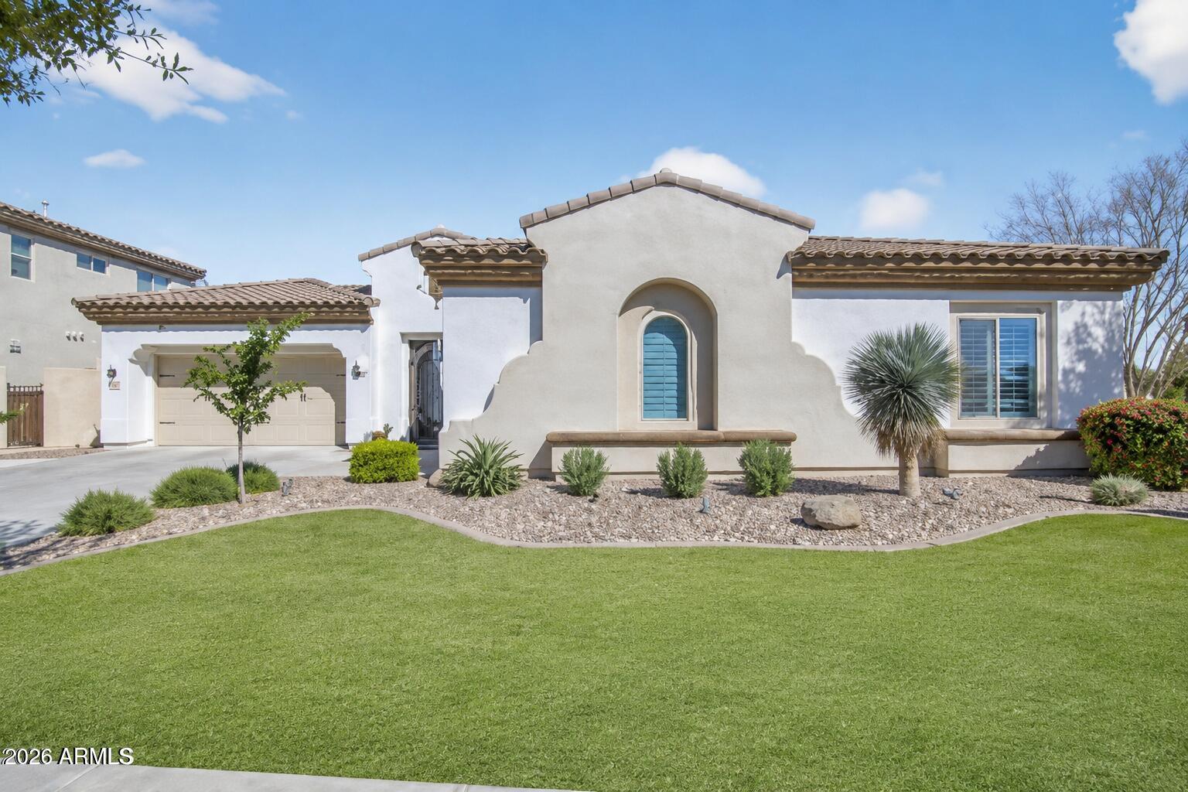
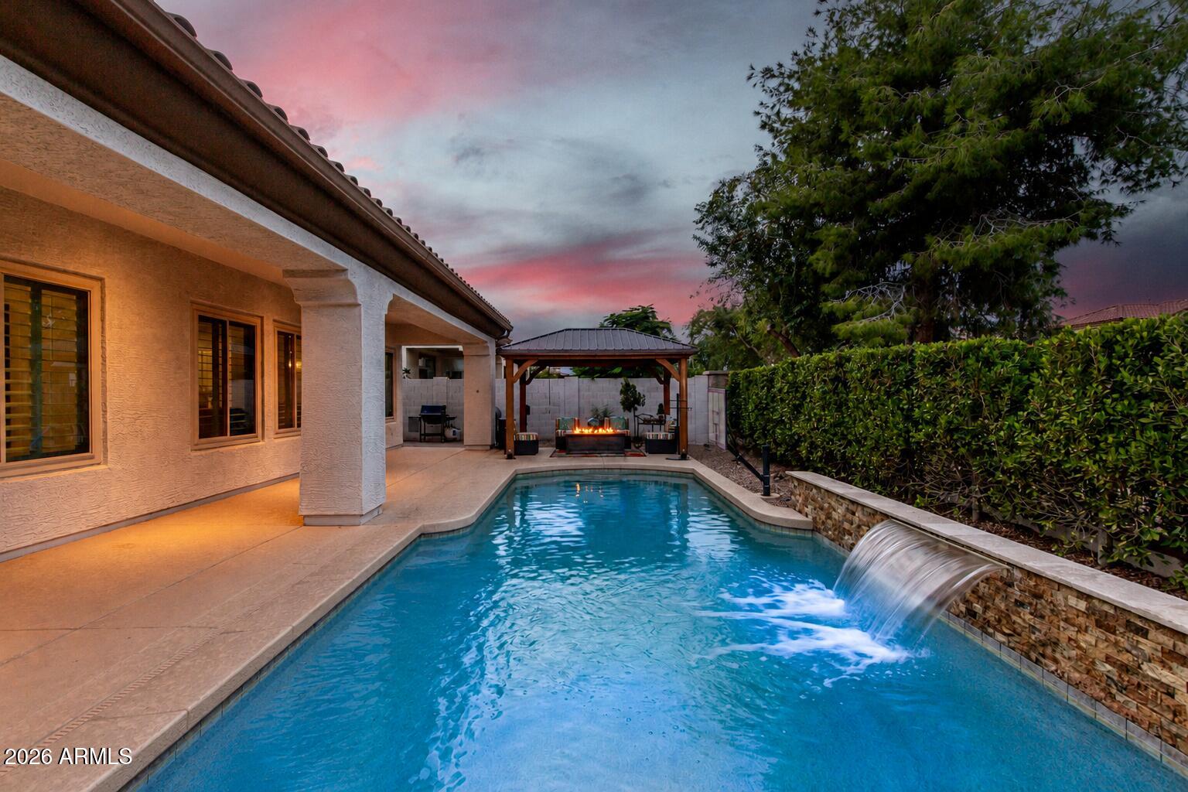
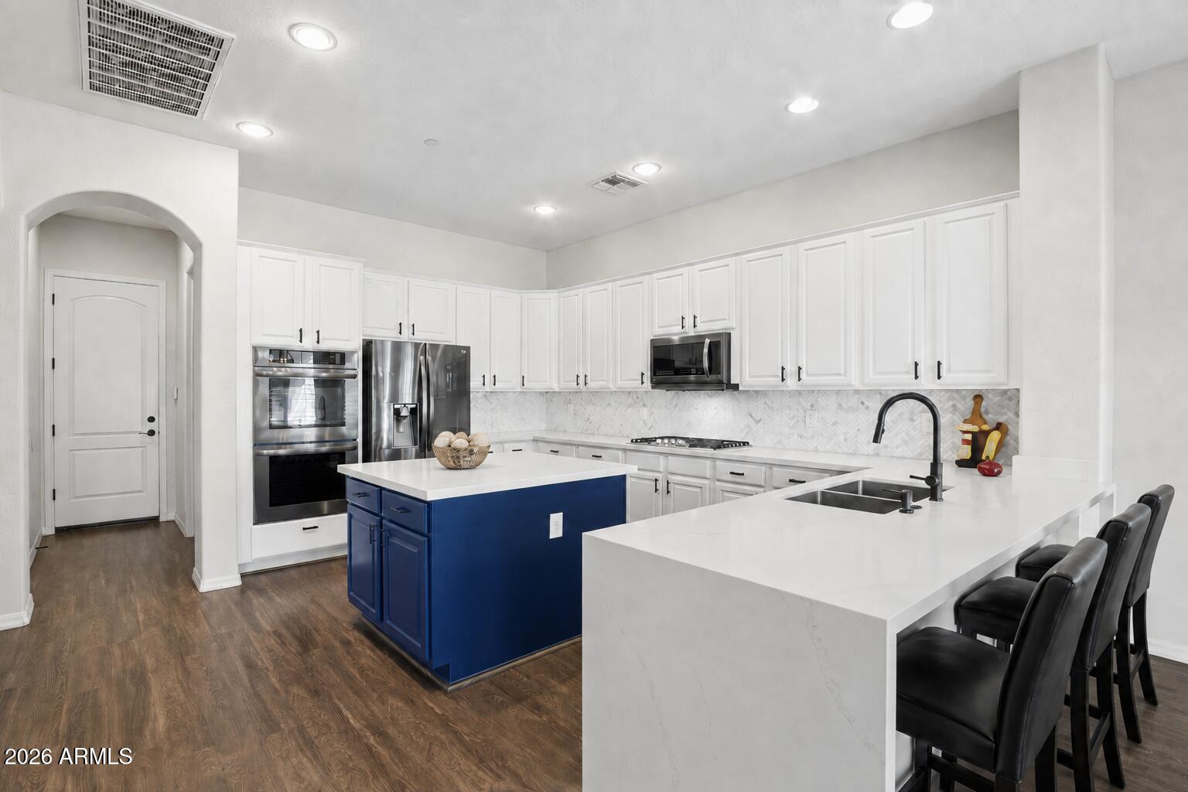
3.25% ASSUMABLE LOAN for eligible buyers--a rare opportunity with today's rates around 7.5%! This beautifully modernized 5-bedroom, 4.5-bath home offers 4,548 sq. ft. with 3 BRAND-NEW A/C UNITS, ALL-NEW WINDOWS (2024), updated flooring and designer finishes. The stylish kitchen features quartz counters, statement island and an open layout. Enjoy a luxurious primary suite, finished basement ideal for a theater, game room, gym or guests, private pool and 3-car garage with EV charger. Prime location adjacent to the community park and biking trails, just one mile from Wigwam Golf Club. Move-in ready with an incredible financing advantage!

Save
Ask
Tour
Hide
Share
Listing Snapshot
Price 
$989,999
Days On Site 
211 Days
Bedrooms 
5
Inside Area (SqFt) 
4,548 sqft
Total Baths 
5
Full Baths 
4
Partial Baths 
1
Lot Size 
0.22 Acres
Year Built 
2006
MLS® Number 
7001949
Status 
Active
Property Tax 
$3,807
HOA/Condo/Coop Fees 
$33.49 monthly
Sq Ft Source 
Owner
Friends & Family
Recent Activity
yesterdayListing updated with changes from the MLS®
yesterdayPrice changed to $989,999
5 months agoStatus changed to Active
7 months agoListing first seen on site
General Features
Acres 
0.22
Attached Garage 
Yes
Cross Street 
Litchfield Rd & Indian School Rd
Disclosures 
Seller Discl AvailAgency Discl Req
Garage 
Yes
Garage Spaces 
3
Land Lease 
No
Levels 
Two
Number Of Stories 
1
Parking 
Garage Door OpenerDirect AccessElectric Vehicle Charging Station(s)
Parking Spaces 
2
Property Sub Type 
Single Family Residence
Sewer 
Public Sewer
SqFt Total 
4548
Style 
Santa Barbara/Tuscan
Utilities 
Sewer Connected
Water Source 
Public
Interior Features
Appliances 
DishwasherDisposalGas CooktopMicrowaveBuilt-In Gas Oven
Basement 
FinishedFullInterior Entry
Cooling 
Ceiling Fan(s)Central Air
Fireplace 
Yes
Fireplace Features 
Living RoomGas
Fireplaces 
1
Flooring 
CarpetVinyl
Heating 
Natural Gas
Interior 
Double VanityEat-in KitchenBreakfast BarKitchen IslandHigh Speed InternetHigh Ceilings
Laundry Features 
Washer HookupInside
Window Features 
Double Pane Windows
Save
Ask
Tour
Hide
Share
Exterior Features
Construction Details 
Stucco
Exterior 
Private Yard
Fencing 
Wrought IronBlockBack Yard
Lot Features 
Corner LotDesert FrontSprinklers In FrontSprinklers In Rear
Other Structures 
Gazebo
Patio And Porch 
Patio
Pool Features 
Outdoor Pool
Private Pool 
Yes
Roof 
Tile
Spa Features 
None
Windows/Doors 
Double Pane Windows
Community Features
Association Fee 
$100.48
Association Fee Frequency 
Quarterly
Community Features 
GolfPlaygroundSidewalks
School District 
Agua Fria Union High School District
Township 
2N
Financing Terms Available 
CashVA LoanFHAConventional
Roads 
Asphalt
Schools
School District
Agua Fria Union High School District
Elementary School
Litchfield Elementary School
Middle School
Western Sky Middle School
High School
Millennium High School
Listing courtesy of Keller Williams Arizona Realty.


All information should be verified by the recipient and none is guaranteed as accurate by ARMLS. Copyright 2026 Arizona Regional Multiple Listing Service, Inc. All rights reserved.
Last checked: 2026-10-18 04:53 AM UTC

Neighborhood & Commute
Source: Walkscore
Save
Ask
Tour
Hide
Share