Save
Ask
Tour
Hide
Share
$559,000
63 Days On Site

19610 N 130TH Avenue
Sun City West, AZ 85375

For Sale|Single Family Residence|Active
3
Beds
3
Total Baths
2
Full Baths
1
Partial Bath
2,620
SqFt
$213
/SqFt
1979
Built
Subdivision:
SUN CITY WEST UNIT 6
County:
Maricopa

Due to the health concerns created by Coronavirus we are offering personal 1-1 online video walkthough tours where possible.
Call Now: +1(623) 680-8530
Is this the listing for you? We can help make it yours.
+1(623) 680-8530
19610 N 130TH Avenue19610 N 130TH Avenue19610 N 130TH Avenue19610 N 130TH Avenue
Save
Ask
Tour
Hide
Share

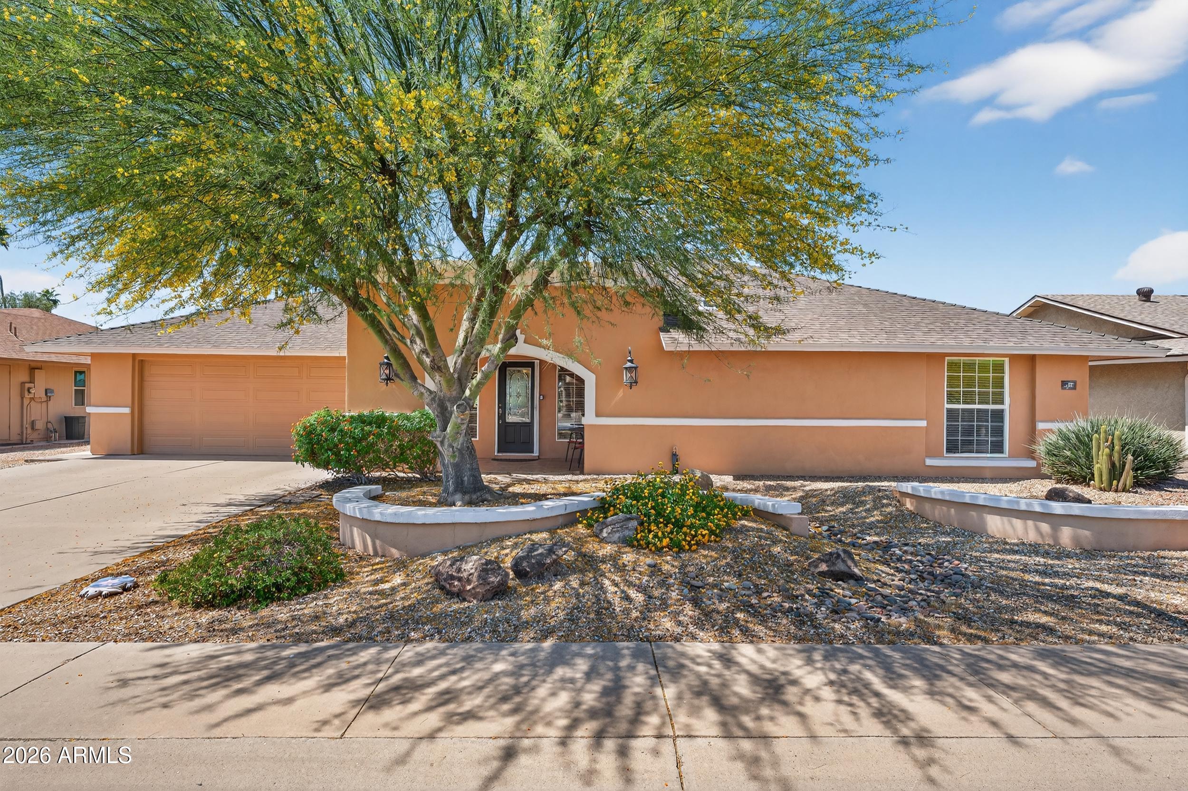
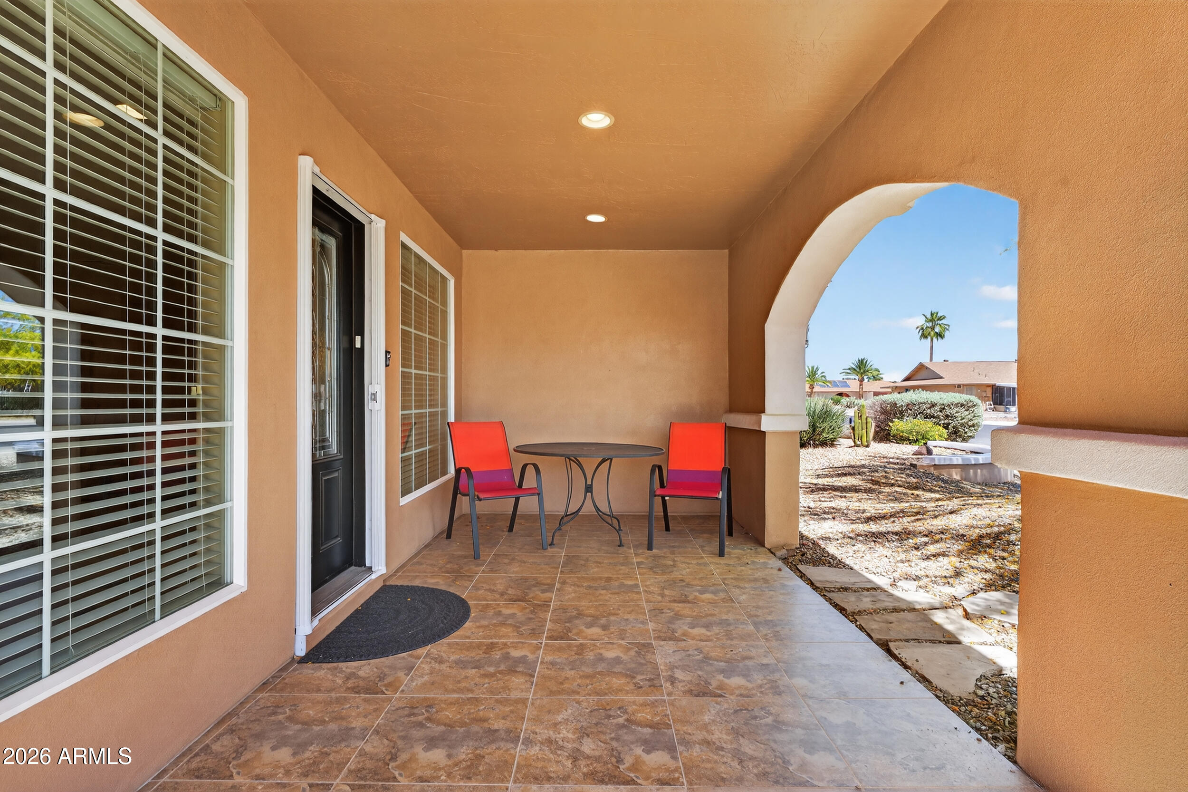
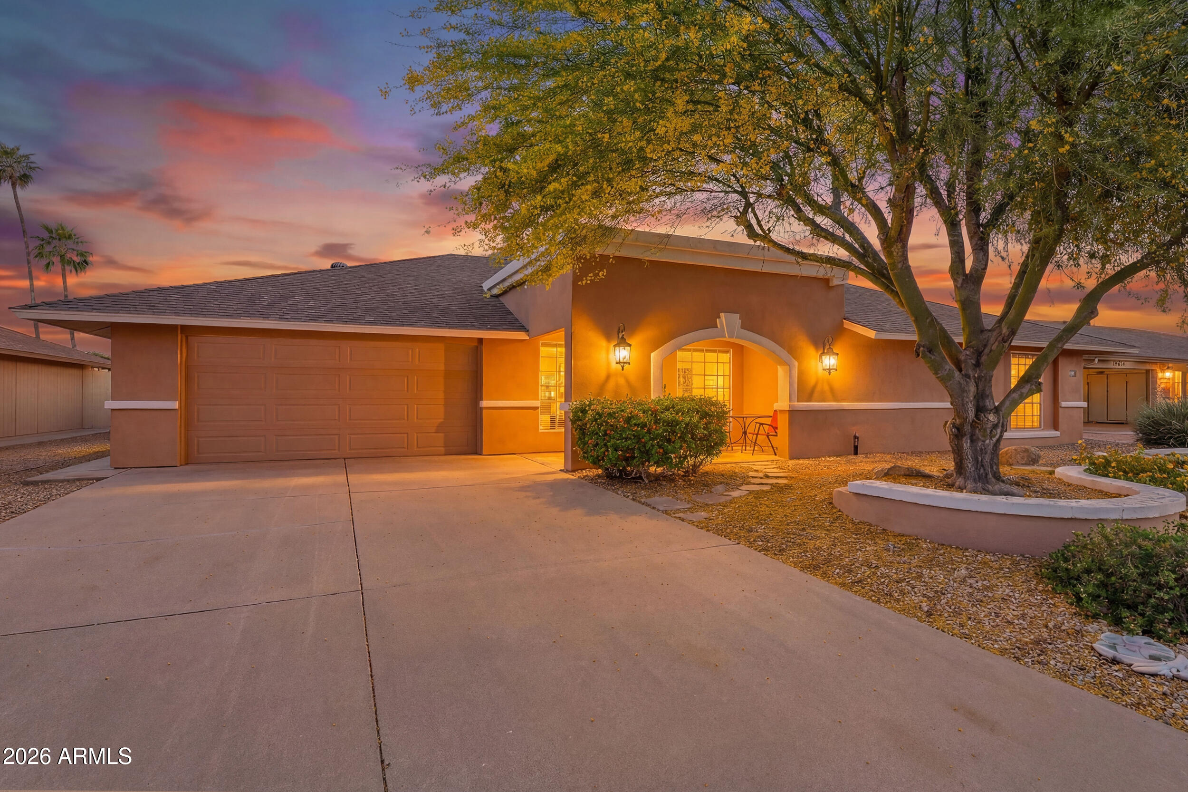
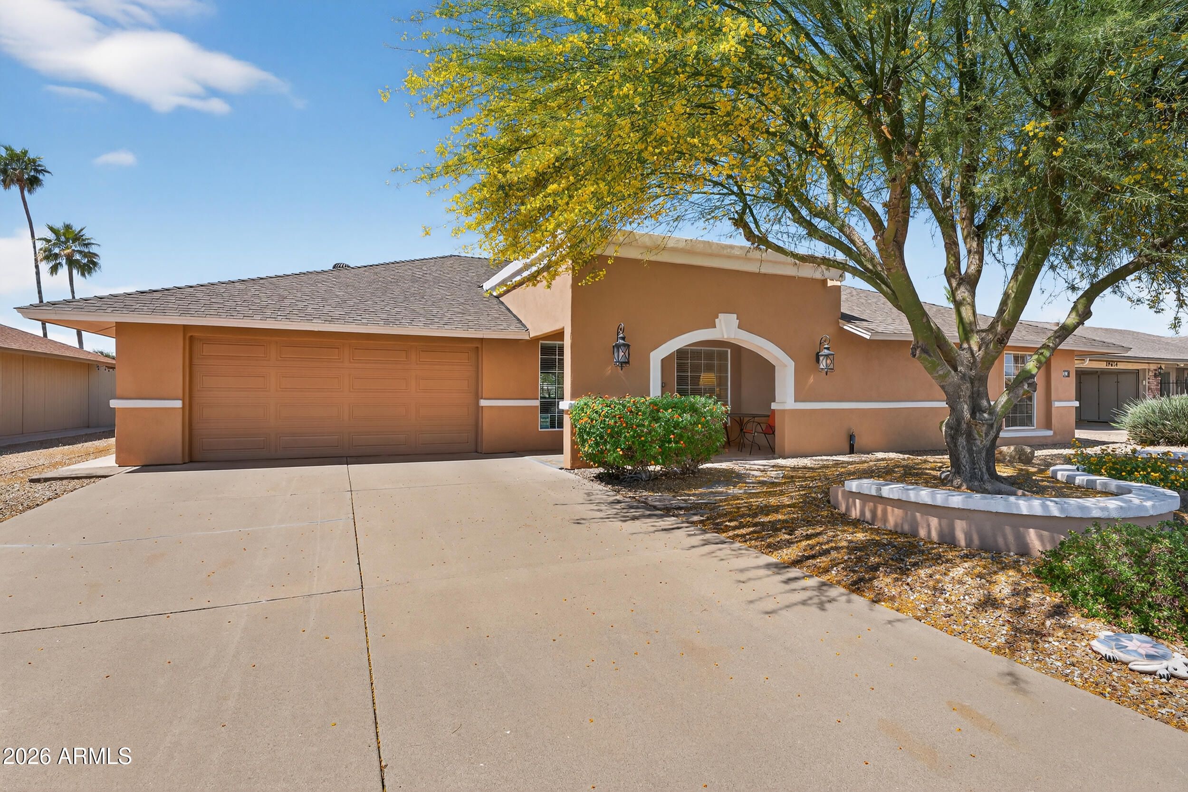
Custom model home on the 7th fairway of Pebblebrook Golf Course with stunning views, spectacular sunsets, and no HOA. This spacious Sun City West home features a remarkably open floor plan with a generous great room, ideal for everyday living and entertaining. The split layout offers 2 primary suites with ensuites, separated by a versatile 3rd room serving as a bedroom, office, or den. An additional TV/den/craft room off the kitchen adds flexibility for hobbies, guests, or workspace. Oversized windows flood the space with natural light and frame the fairway views, while the custom design lends a distinctive feel. Lightly lived in by part-time owners and meticulously maintained over the years, with an extensive 2006 renovation. Rare Pebblebrook opportunity in a prime Sun City West location.

Save
Ask
Tour
Hide
Share
Listing Snapshot
Price 
$559,000
Days On Site 
63 Days
Bedrooms 
3
Inside Area (SqFt) 
2,620 sqft
Total Baths 
3
Full Baths 
2
Partial Baths 
1
Lot Size 
0.22 Acres
Year Built 
1979
MLS® Number 
7002518
Status 
Active
Property Tax 
$2,319
HOA/Condo/Coop Fees 
N/A
Sq Ft Source 
Assessor
Friends & Family
Recent Activity
yesterdayListing updated with changes from the MLS®
2 weeks agoPrice changed to $559,000
2 months agoStatus changed to Active
2 months agoListing first seen on site
General Features
Acres 
0.22
Attached Garage 
Yes
Cross Street 
BEARDSLEY AND 130TH
Disclosures 
Agency Discl ReqSeller Discl Avail
Garage 
Yes
Garage Spaces 
2
Land Lease 
No
Levels 
One
Number Of Stories 
1
Parking 
Garage Door Opener
Property Sub Type 
Single Family Residence
Sewer 
Private Sewer
Utilities 
Sewer ConnectedCable Available
Interior Features
Appliances 
DryerWasherRefrigeratorDishwasherDisposalElectric CooktopMicrowave
Cooling 
Central AirCeiling Fan(s)
Flooring 
CarpetTile
Heating 
Electric
Interior 
High Speed InternetGranite CountersDouble VanityBreakfast BarKitchen IslandPantry
Laundry Features 
Inside
Window Features 
ScreensSkylight(s)Double Pane Windows
Bedroom 2 
Dimensions - 16.00 x 17.00Level - First
Bedroom 3 
Dimensions - 12.00 x 14.00Level - First
Den 
Dimensions - 12.00 x 17.00Level - First
Dining Room 
Dimensions - 12.00 x 20.00Level - First
Kitchen 
Dimensions - 20.00 x 22.00Level - First
Living Room 
Dimensions - 20.00 x 25.00Level - First
Master Bedroom 
Dimensions - 17.00 x 18.00Level - First
Save
Ask
Tour
Hide
Share
Exterior Features
Construction Details 
StuccoFrame
Fencing 
None
Lot Features 
Sprinklers In RearSprinklers In FrontDesert BackDesert FrontOn Golf Course
Patio And Porch 
Patio
Roof 
CompositionBuilt-Up
Spa Features 
None
View 
Mountain(s)
Waterview 
Mountain(s)
Windows/Doors 
ScreensSkylight(s)Double Pane Windows
Community Features
Accessibility Features 
Accessible Full Bath
Community Features 
PoolRacquetballGolfTennis Court(s)PlaygroundFitness CenterSidewalks
Financing Terms Available 
CashConventional
School District 
Adult
Senior Community 
Yes
Township 
4N
Schools
School District
Adult
Elementary School
Adult
Middle School
Adult
High School
Adult
Listing courtesy of Compass.


All information should be verified by the recipient and none is guaranteed as accurate by ARMLS. Copyright 2026 Arizona Regional Multiple Listing Service, Inc. All rights reserved.
Last checked: 2026-05-25 10:13 AM UTC

Neighborhood & Commute
Source: Walkscore
Save
Ask
Tour
Hide
Share