Save
Ask
Tour
Hide
Share
$3,150,000
53 Days On Site

3312 E GEORGIA Avenue
Phoenix, AZ 85018

For Sale|Single Family Residence|Active
4
Beds
5
Total Baths
4
Full Baths
1
Partial Bath
3,200
SqFt
$984
/SqFt
2026
Built
Subdivision:
BILTMORE HEIGHTS 4
County:
Maricopa

Due to the health concerns created by Coronavirus we are offering personal 1-1 online video walkthough tours where possible.
Call Now: +1(623) 680-8530
Is this the listing for you? We can help make it yours.
+1(623) 680-8530
3312 E GEORGIA Avenue3312 E GEORGIA Avenue3312 E GEORGIA Avenue3312 E GEORGIA Avenue
Save
Ask
Tour
Hide
Share

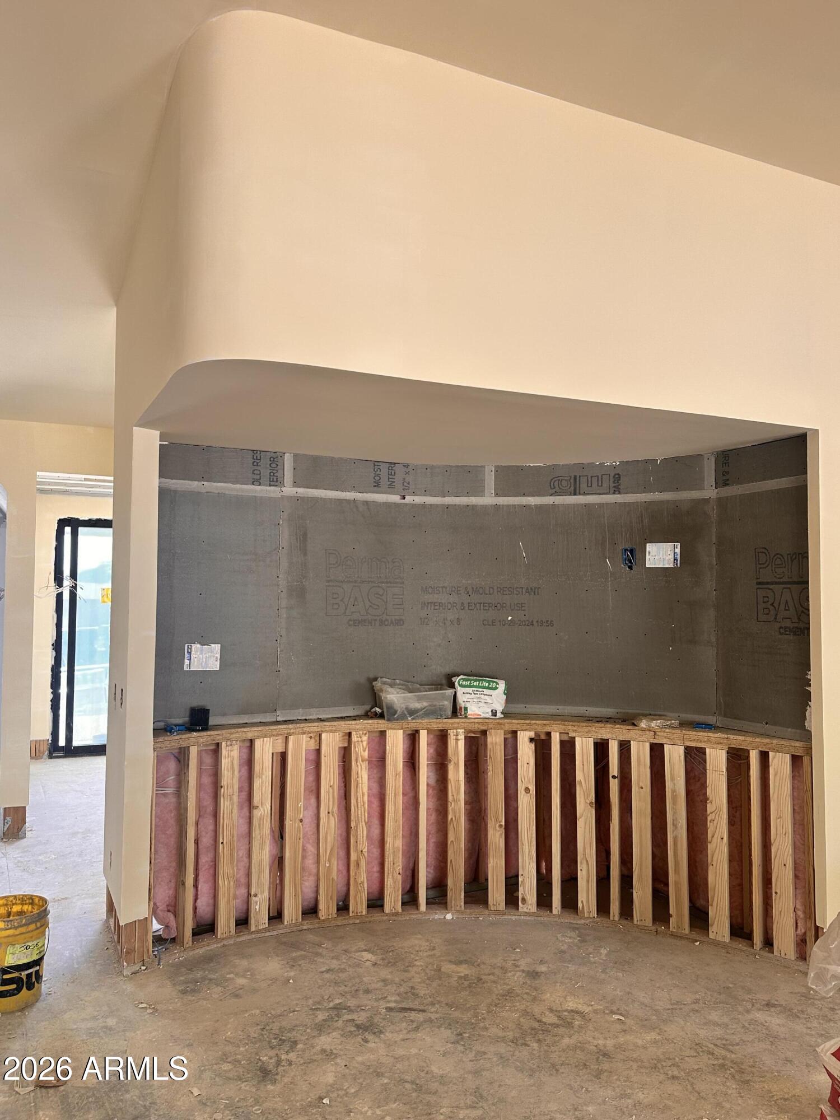
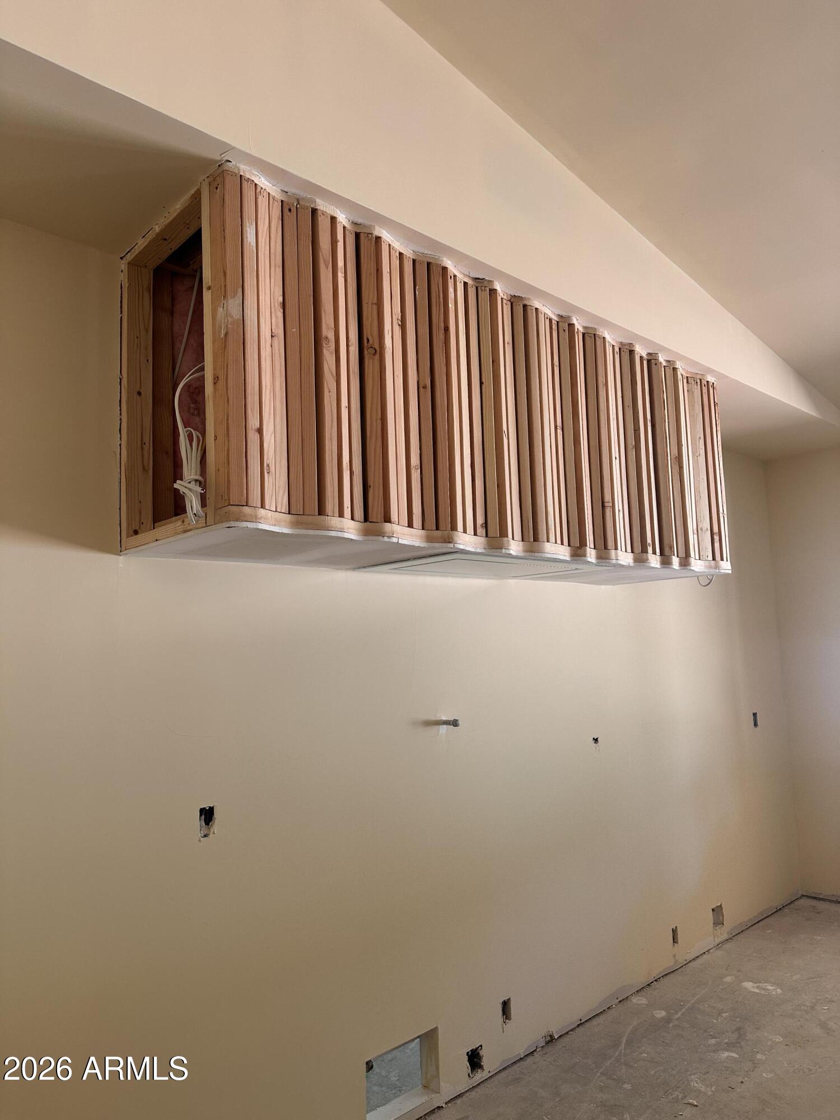
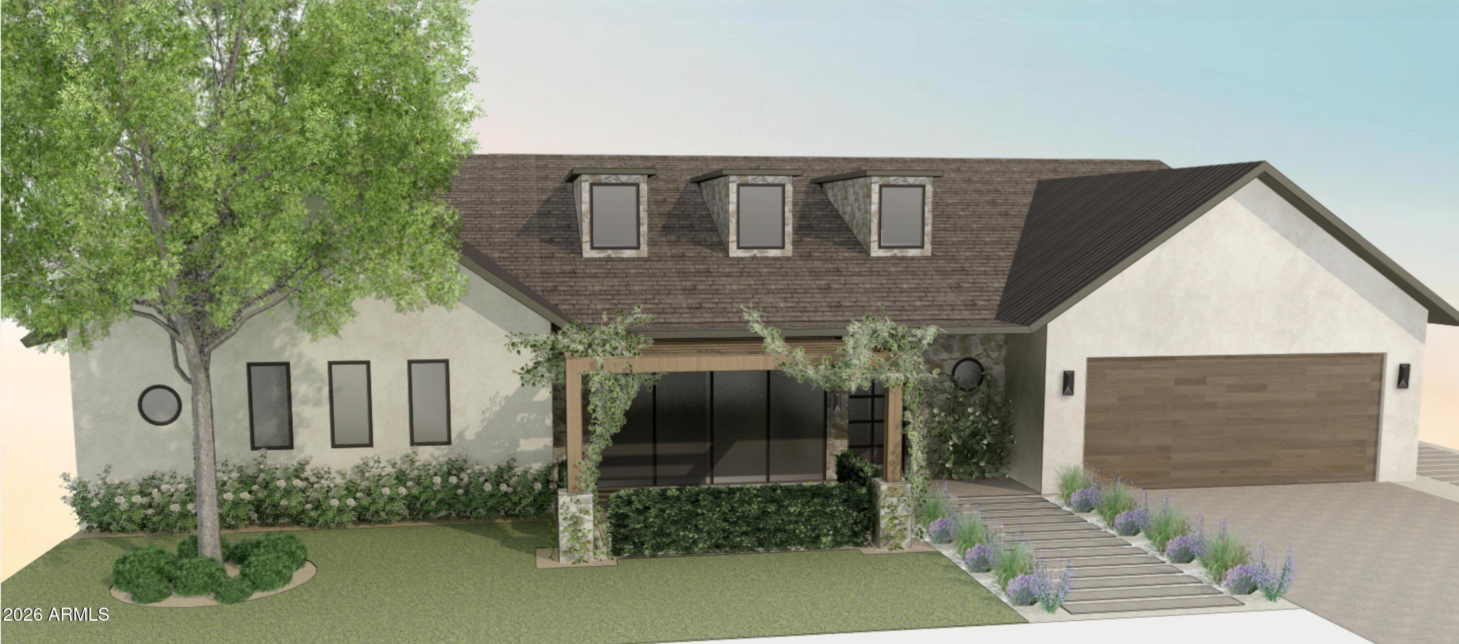
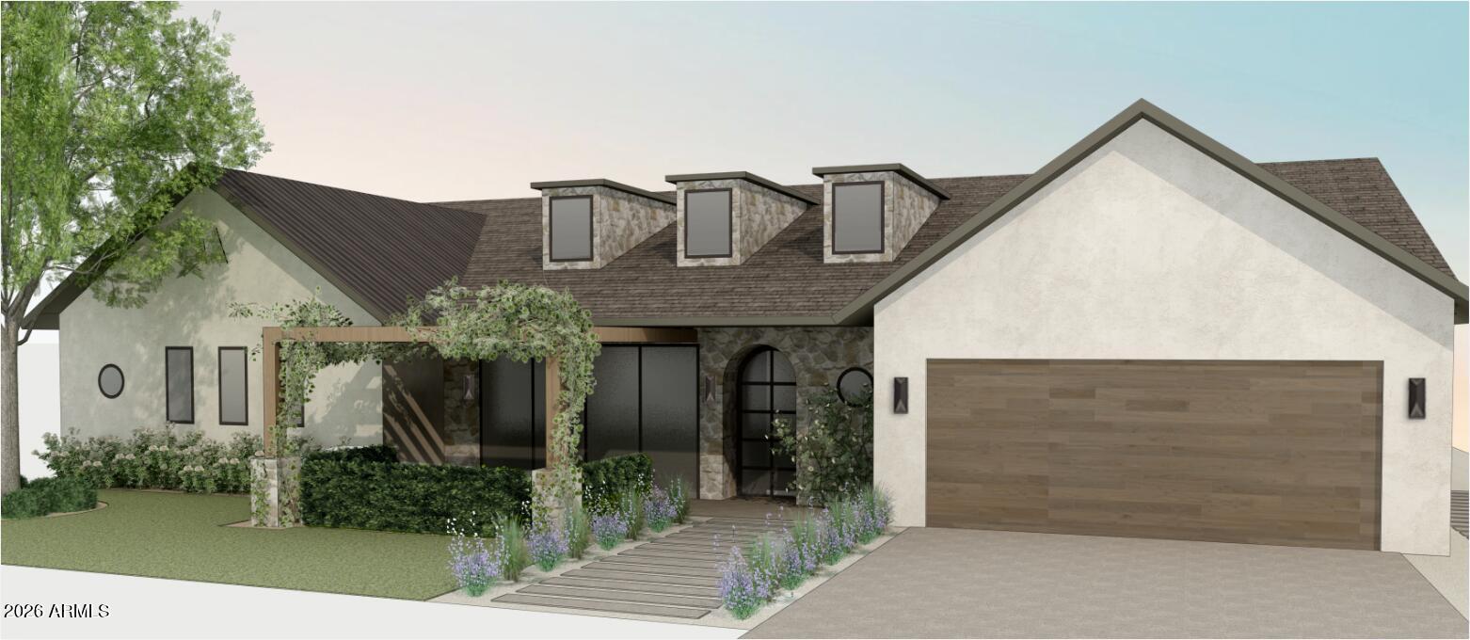
Brand new and scheduled for completion in mid summer 2026, this Biltmore Heights home is professionally designed by Cdot DesignStudio and built by Swartz Construction. The split floor plan offers a private primary suite set apart from the secondary bedrooms, each with its own en suite bath. Designed for both livability and entertaining, the kitchen includes a built in banquette, large island, 48 inch range, double dishwashers, ice maker, and walk in pantry. A formal dining room with built ins adds to the home's function and character. Throughout, exceptional millwork and cabinetry, marble countertops, Marvin windows, a Pinky's front door, and rounded window details reflect the level of design and finish. Outdoor living will include a large covered patio, pool, spa, and water feature. Ideally located with easy access to some of Phoenix's best dining, shopping, golf, and amenities.

Save
Ask
Tour
Hide
Share
Listing Snapshot
Price 
$3,150,000
Days On Site 
53 Days
Bedrooms 
4
Inside Area (SqFt) 
3,200 sqft
Total Baths 
5
Full Baths 
4
Partial Baths 
1
Lot Size 
0.22 Acres
Year Built 
2026
MLS® Number 
7007936
Status 
Active
Property Tax 
$6,142
HOA/Condo/Coop Fees 
N/A
Sq Ft Source 
Builder
Friends & Family
Recent Activity
4 days agoListing updated with changes from the MLS®
3 weeks agoStatus changed to Active
2 months agoListing first seen on site
General Features
Acres 
0.22
Attached Garage 
Yes
Cross Street 
32nd + Stanford
Disclosures 
Seller Discl Avail
Garage 
Yes
Garage Spaces 
2
Land Lease 
No
Levels 
One
Number Of Stories 
1
Parking 
Electric Vehicle Charging Station(s)
Parking Spaces 
2
Property Sub Type 
Single Family Residence
Sewer 
Public Sewer
Style 
OtherRanch
Water Source 
Public
Interior Features
Appliances 
RefrigeratorDishwasherDisposalGas RangeMicrowave
Cooling 
GasCentral Air
Fireplace 
Yes
Fireplace Features 
InsertGas
Fireplaces 
1
Flooring 
TileWood
Heating 
Forced Air
Interior 
Double VanityMaster DownstairsBreakfast BarVaulted Ceiling(s)Kitchen IslandPantryHigh Ceilings
Laundry Features 
Inside
Spa 
Yes
Window Features 
Double Pane Windows
Save
Ask
Tour
Hide
Share
Exterior Features
Construction Details 
StuccoStoneFrame
Fencing 
Back YardBlock
Lot Features 
Desert Front
Patio And Porch 
Patio
Pool Features 
Heated
Private Pool 
Yes
Roof 
CompositionMetal
Spa 
Yes
Spa Features 
Heated
Windows/Doors 
Double Pane Windows
Community Features
Financing Terms Available 
CashConventional1031 ExchangeVA Loan
School District 
Phoenix Union High School District
Township 
2N
Schools
School District
Phoenix Union High School District
Elementary School
Biltmore Preparatory Academy
Middle School
Biltmore Preparatory Academy
High School
Camelback High School
Listing courtesy of RETSY.


All information should be verified by the recipient and none is guaranteed as accurate by ARMLS. Copyright 2026 Arizona Regional Multiple Listing Service, Inc. All rights reserved.
Last checked: 2026-05-26 07:17 AM UTC

Neighborhood & Commute
Source: Walkscore
Save
Ask
Tour
Hide
Share