Save
Ask
Tour
Hide
Share
$900,000
131 Days On Site

7718 N 84TH Lane
Glendale, AZ 85305

For Sale|Single Family Residence|Active
6
Beds
4
Total Baths
3
Full Baths
1
Partial Bath
4,354
SqFt
$207
/SqFt
2005
Built
Subdivision:
ROVEY FARM ESTATES NORTH
County:
Maricopa

Due to the health concerns created by Coronavirus we are offering personal 1-1 online video walkthough tours where possible.
Call Now: +1(623) 680-8530
Is this the listing for you? We can help make it yours.
+1(623) 680-8530
7718 N 84TH Lane7718 N 84TH Lane7718 N 84TH Lane7718 N 84TH Lane
Save
Ask
Tour
Hide
Share

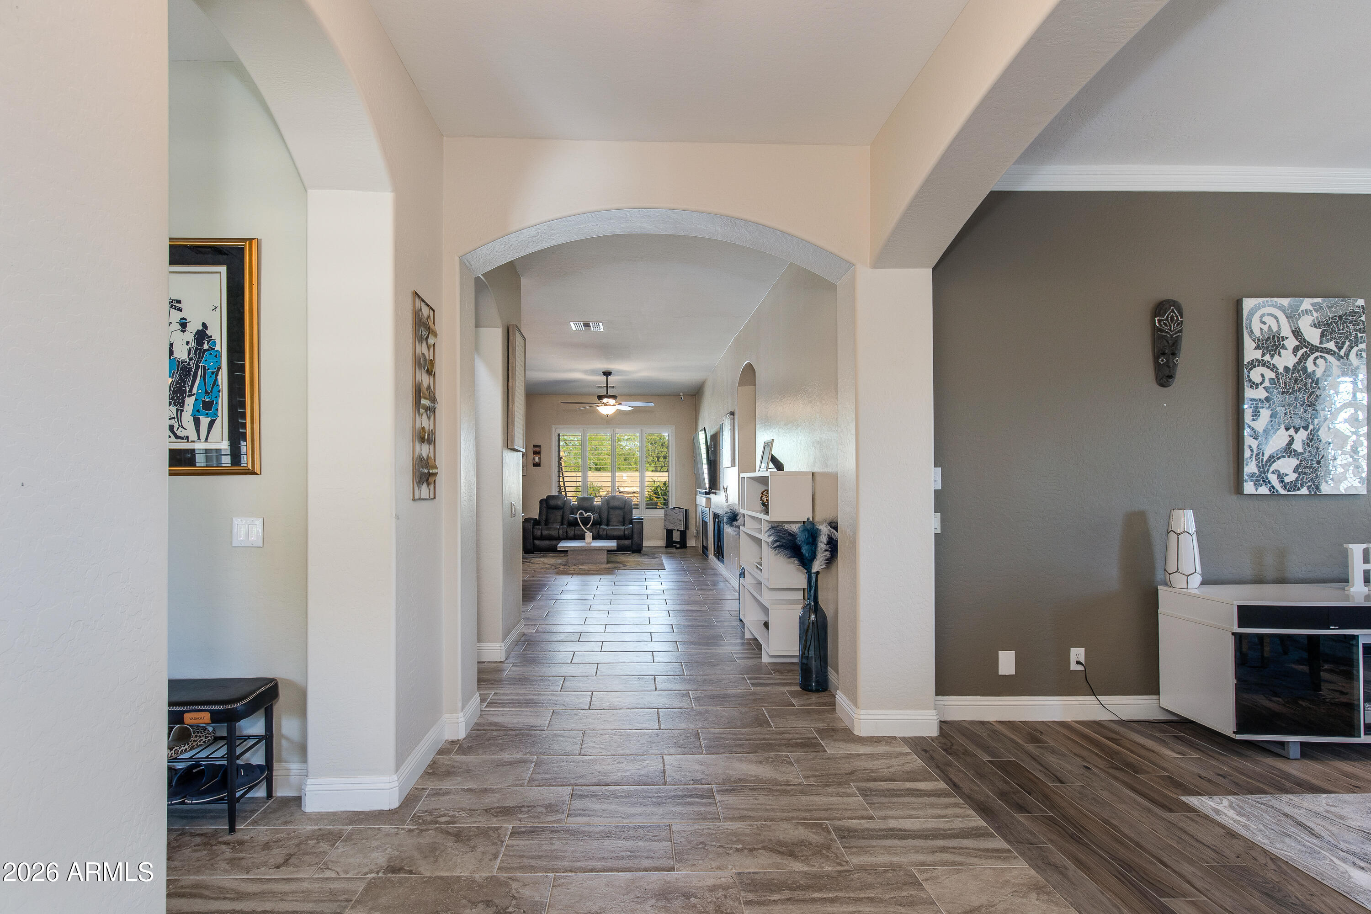
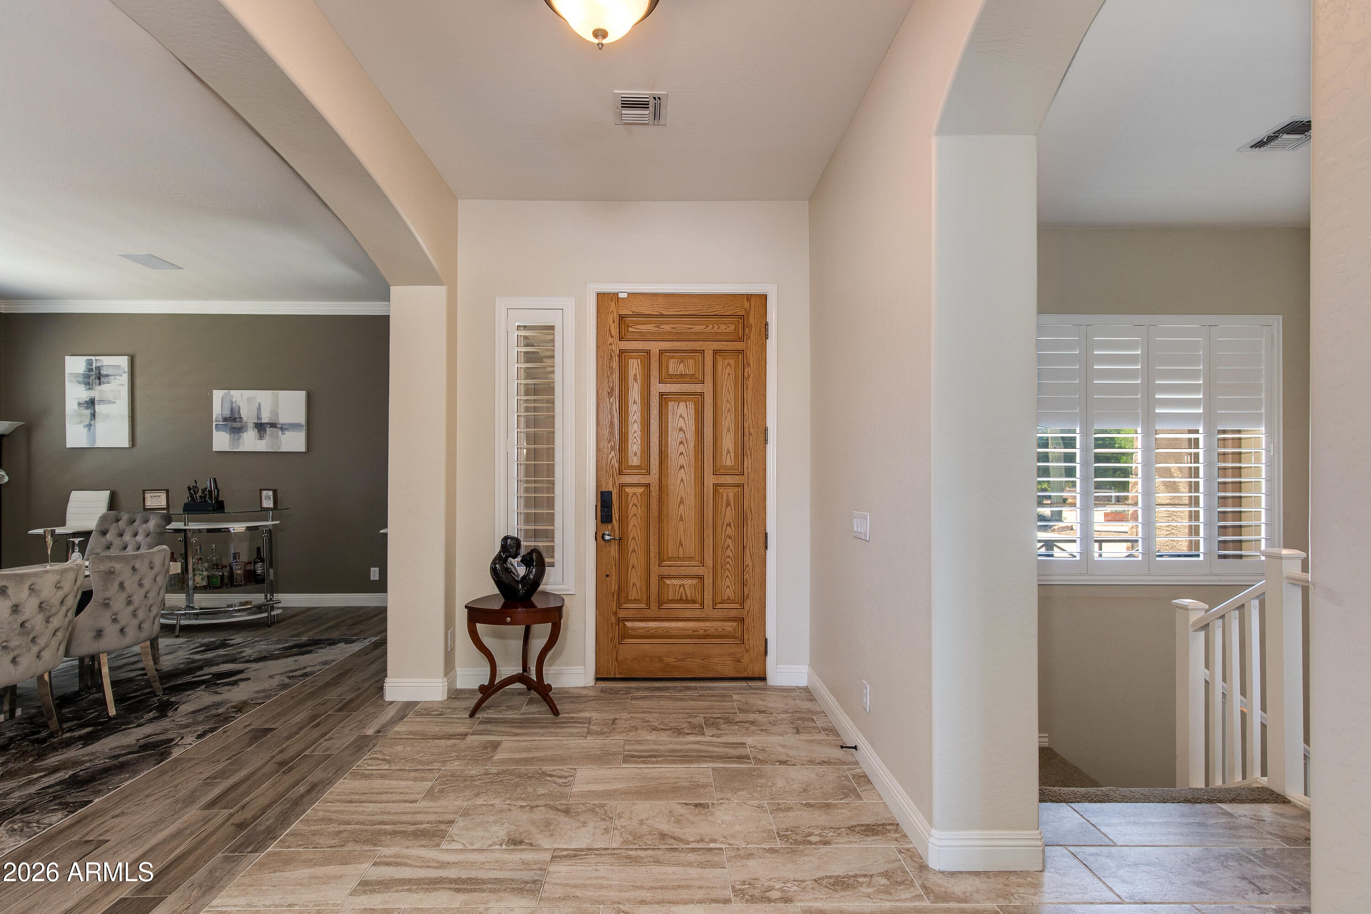
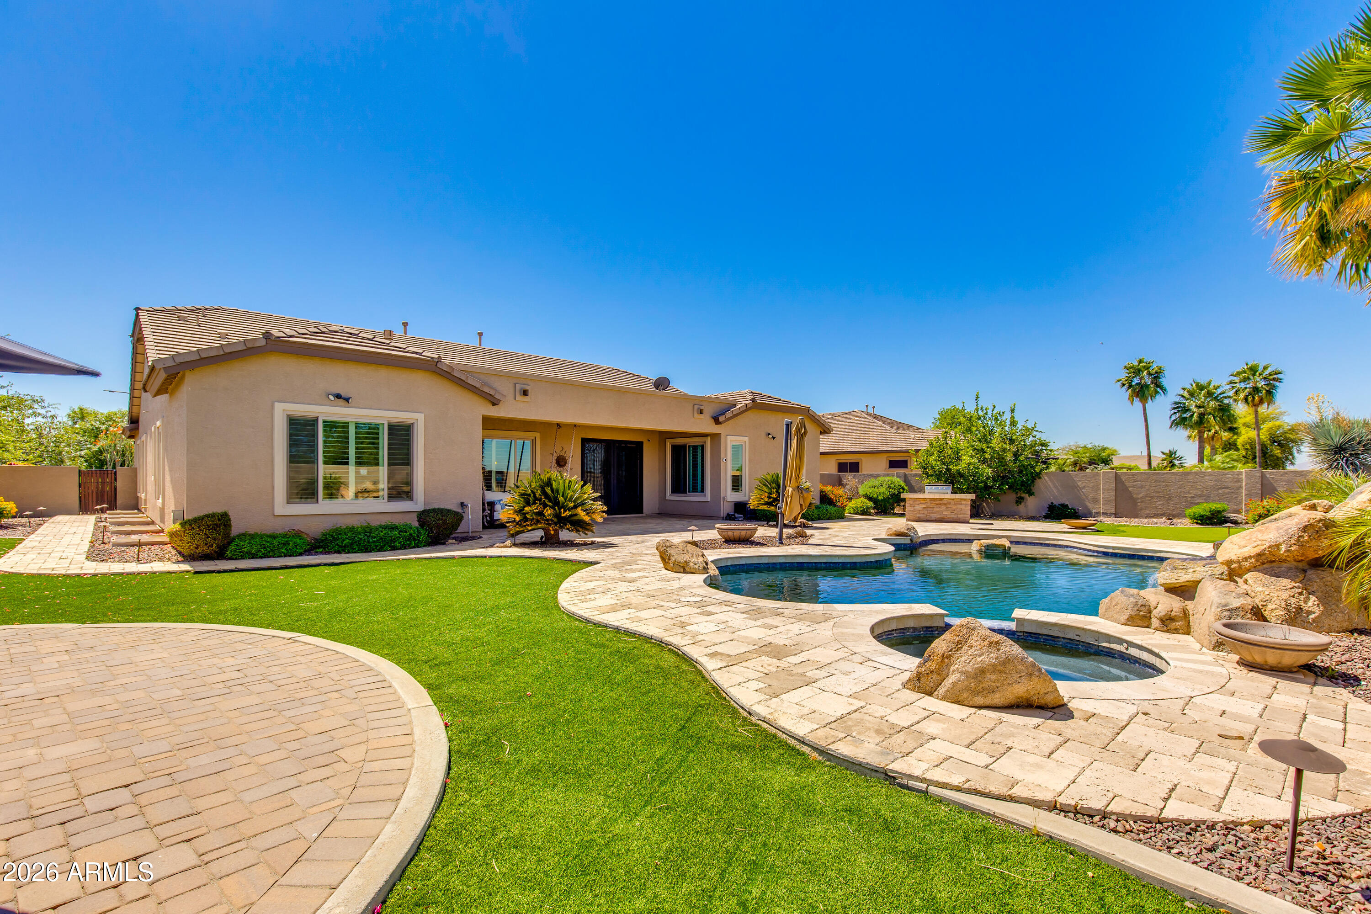
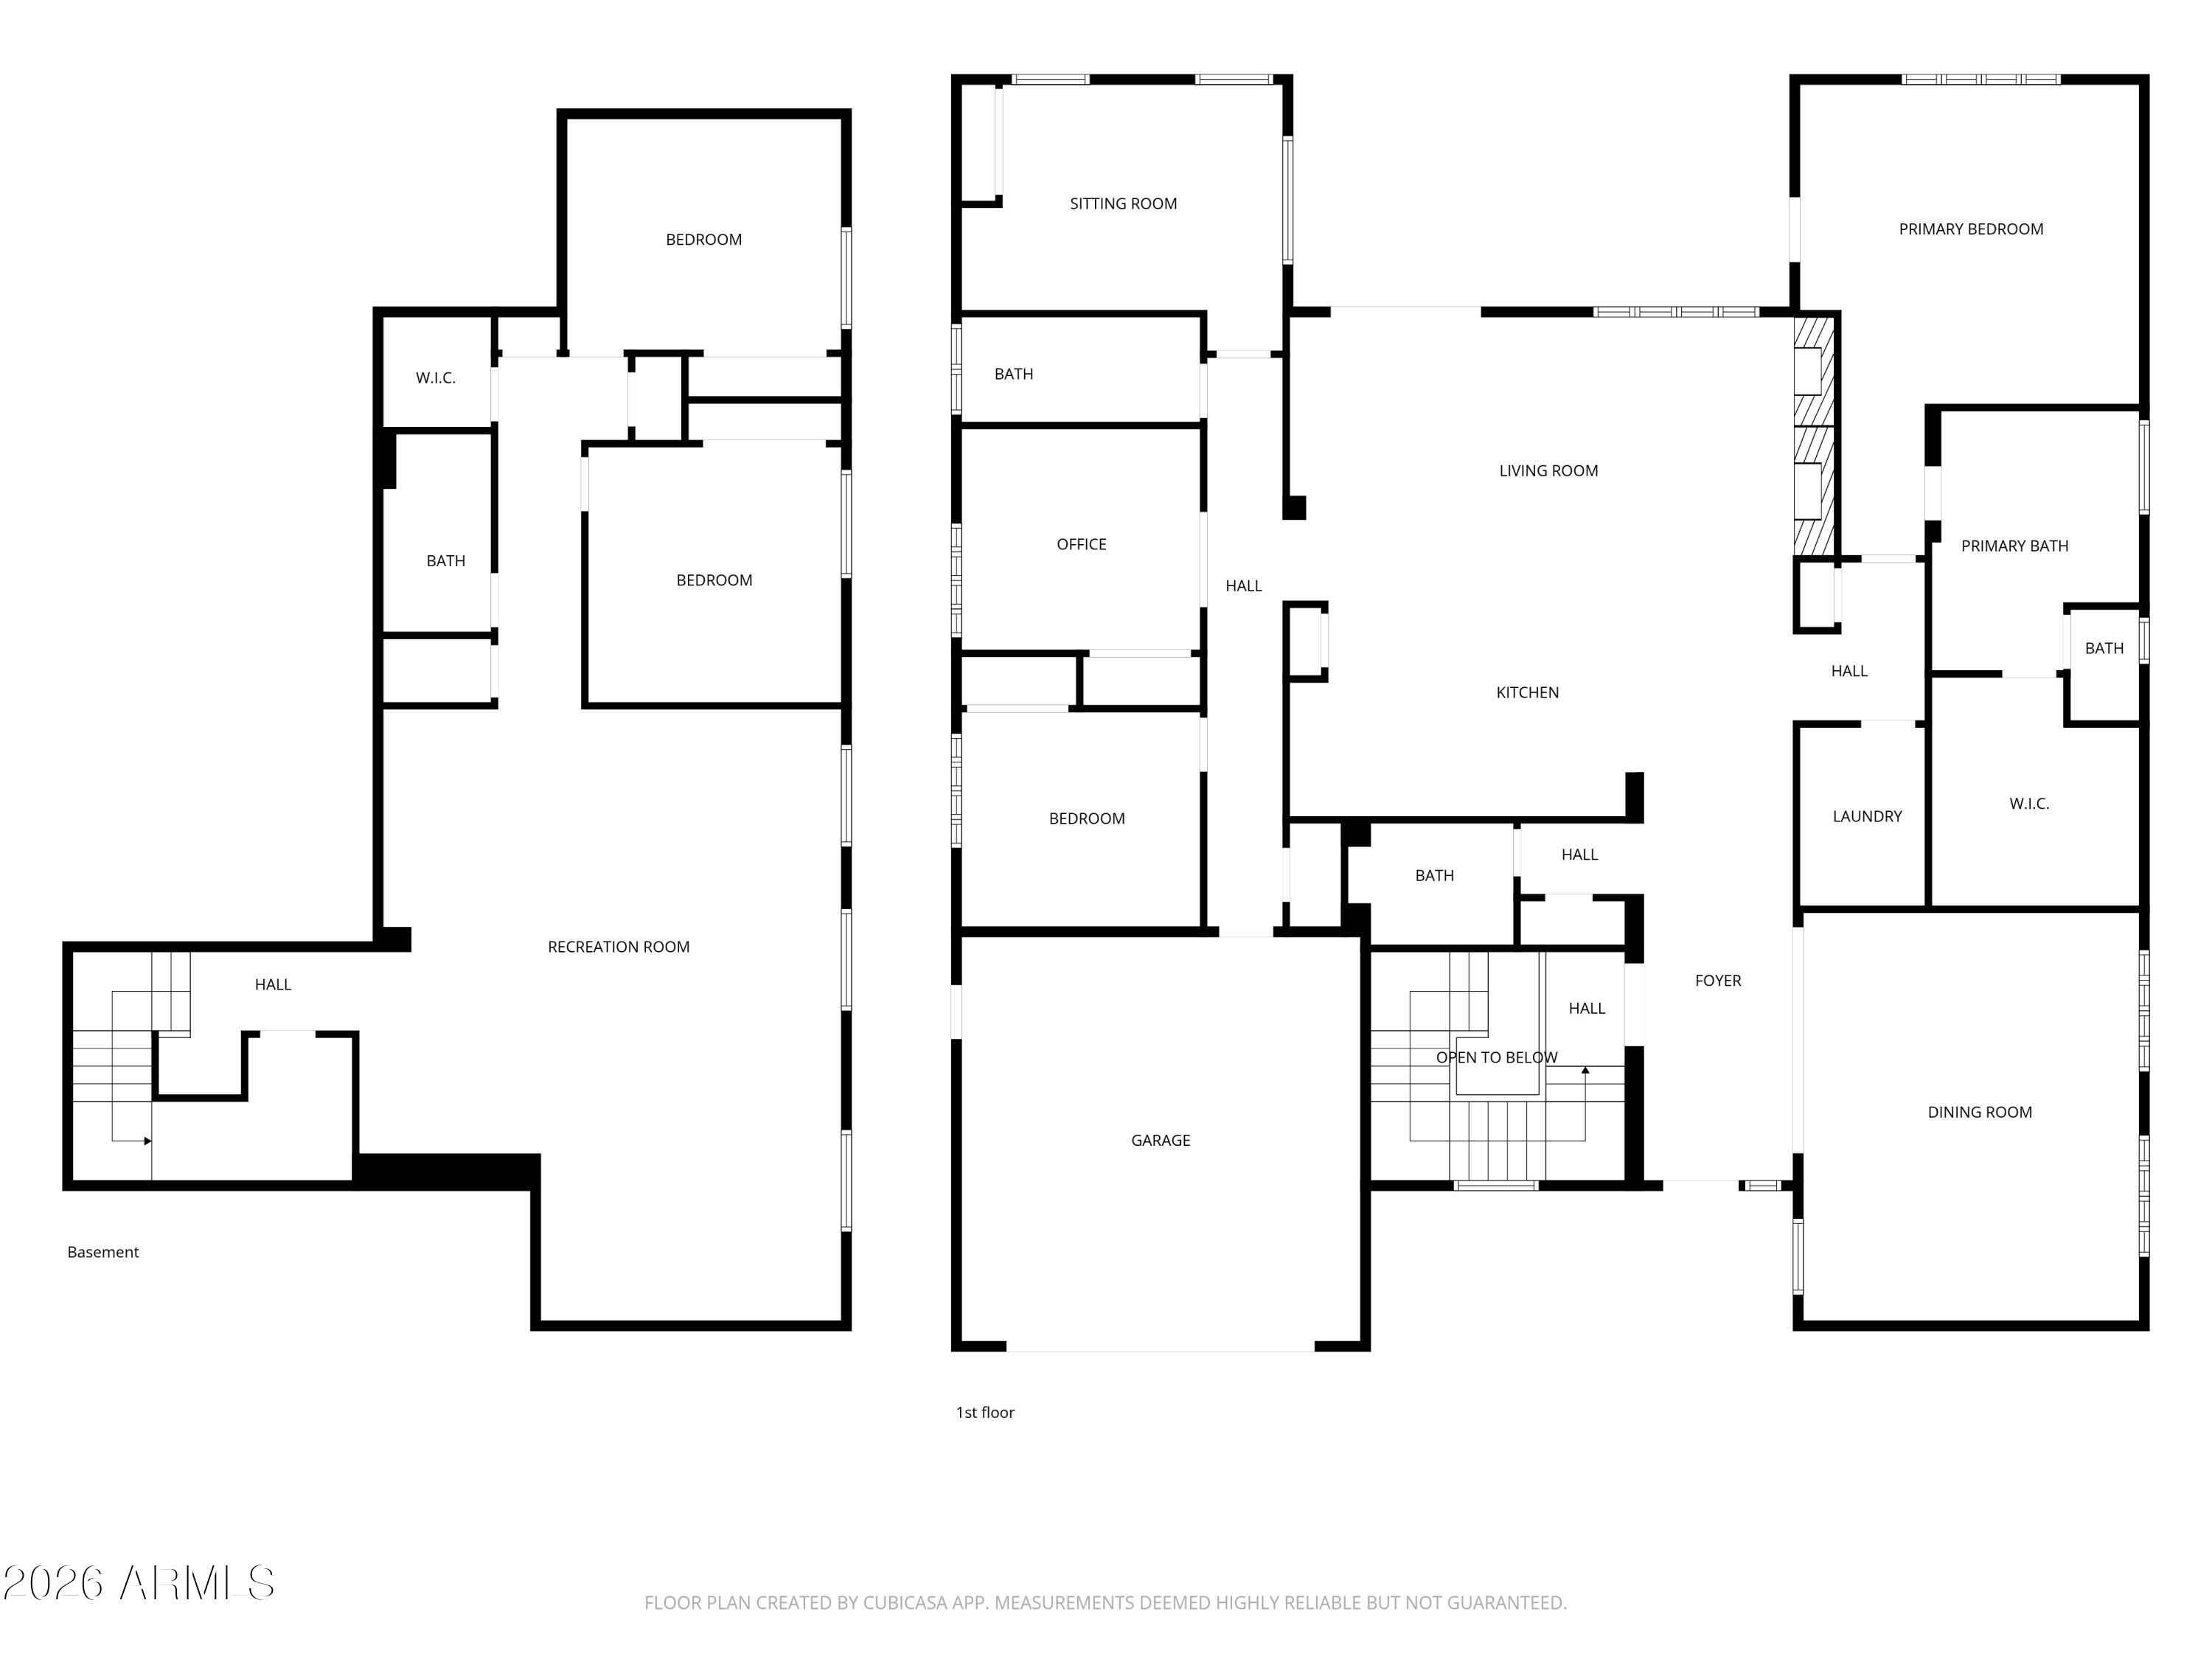
RARE BASEMENT HOME + PAID-OFF SOLAR in a private gated Glendale community! Tucked away on a quiet cul-de-sac, this exceptional home combines impressive space, thoughtful design and elevated finishes with an ideal location near some of the West Valley's best shopping, dining and entertainment.Step inside to a bright, expansive open-concept floor plan designed for both comfortable everyday living and effortless entertaining. The spacious family room, dining area and beautifully appointed kitchen flow seamlessly together, creating an inviting gathering space at the heart of the home. The kitchen features generous stone countertops, modern appliances and plenty of room for entertaining family and friends.What truly sets this property apart is the BASEMENT--a rare Arizona feature offering countertop space and a layout designed to inspire. With 6 generously sized bedrooms, this home is ideal for multigenerational living or hosting guests. The primary suite is a private retreat, with a spa-like ensuite, walk-in closet, and direct access to the backyard. Downstairs, the full basement is an entertainer's dream, featuring a custom theatre with a 150' screen and projector, built-in bar, and whole-home speaker system. Step outside to your own resort-style backyard-designed for Arizona living at its best. Enjoy a pebble-tech pool and heated spa, putting green, covered patio, natural gas BBQ, and a propane fire pit. Car enthusiasts and those needing extra storage will appreciate the 3-car garage spaces, RV gate, and 6 parked car slab driveway providing ample parking and convenience. Hot water tank was just repalced in April/2026

Save
Ask
Tour
Hide
Share
Listing Snapshot
Price 
$900,000
Days On Site 
131 Days
Bedrooms 
6
Inside Area (SqFt) 
4,354 sqft
Total Baths 
4
Full Baths 
3
Partial Baths 
1
Lot Size 
0.42 Acres
Year Built 
2005
MLS® Number 
7010192
Status 
Active
Property Tax 
$3,812
HOA/Condo/Coop Fees 
$119 monthly
Sq Ft Source 
Assessor
Friends & Family
Recent Activity
5 days agoListing updated with changes from the MLS®
3 months agoPrice changed to $900,000
4 months agoListing first seen on site
General Features
Acres 
0.42
Attached Garage 
Yes
Cross Street 
I-101 / Northern Ave
Disclosures 
Agency Discl ReqSeller Discl Avail
Energy Features 
Solar
Garage 
Yes
Garage Spaces 
3
Land Lease 
No
Levels 
Two
Number Of Stories 
1
Parking 
Garage Door OpenerDirect AccessGarage Faces Side
Parking Spaces 
6
Property Sub Type 
Single Family Residence
Security 
Security System Owned
Sewer 
Public Sewer
Style 
Ranch
Utilities 
Cable Available
Water Source 
Public
Interior Features
Appliances 
DryerWasherRefrigeratorDishwasherDisposalWater Softener RentedGas CooktopBuilt-In Gas OvenWater PurifierMicrowave
Basement 
FinishedFull
Cooling 
Central Air
Fireplace 
Yes
Fireplace Features 
Gas
Fireplaces 
1
Flooring 
CarpetTile
Heating 
Natural Gas
Interior 
High Speed InternetSmart HomeGranite CountersDouble VanityCentral VacuumWet BarKitchen IslandPantryHigh Ceilings
Laundry Features 
Inside
Spa 
Yes
Window Features 
Double Pane Windows
Save
Ask
Tour
Hide
Share
Exterior Features
Construction Details 
StuccoStoneFrame
Exterior 
BarbecueOtherPrivate YardBuilt-in Barbecue
Fencing 
Block
Lot Features 
Sprinklers In RearSprinklers In FrontCorner LotDesert FrontCul-De-Sac
Other Structures 
Shed(s)
Patio And Porch 
Patio
Pool Features 
HeatedOutdoor Pool
Private Pool 
Yes
Roof 
Tile
Spa 
Yes
Spa Features 
HeatedPrivate
Windows/Doors 
Double Pane Windows
Community Features
Association Dues 
119
Community Features 
GatedPlaygroundSidewalks
Financing Terms Available 
CashConventionalVA Loan
HOA Fee Frequency 
Monthly
Roads 
Asphalt
School District 
Peoria Unified School District
Township 
2N
Schools
School District
Peoria Unified School District
Elementary School
Cotton Boll School
Middle School
Cotton Boll School
High School
Raymond S. Kellis
Listing courtesy of The Brokery.


All information should be verified by the recipient and none is guaranteed as accurate by ARMLS. Copyright 2026 Arizona Regional Multiple Listing Service, Inc. All rights reserved.
Last checked: 2026-08-17 03:15 AM UTC

Neighborhood & Commute
Source: Walkscore
Save
Ask
Tour
Hide
Share