
Save
Ask
Tour
Hide
$925,000
164 Days On Site
18344 W SANTA IRENE DriveGoodyear, AZ 85338
For Sale|Single Family Residence|Active Under Contract
5
Beds
5
Total Baths
4
Full Baths
1
Partial Bath
4,005
SqFt
$231
/SqFt
2002
Built
Subdivision:
ESTRELLA PARCEL 57 AMD LOT 1-81 TR A-D
County:
Maricopa
Due to the health concerns created by Coronavirus we are offering personal 1-1 online video walkthough tours where possible.
Call Now: +1(623) 680-8530
Is this the listing for you? We can help make it yours.
+1(623) 680-8530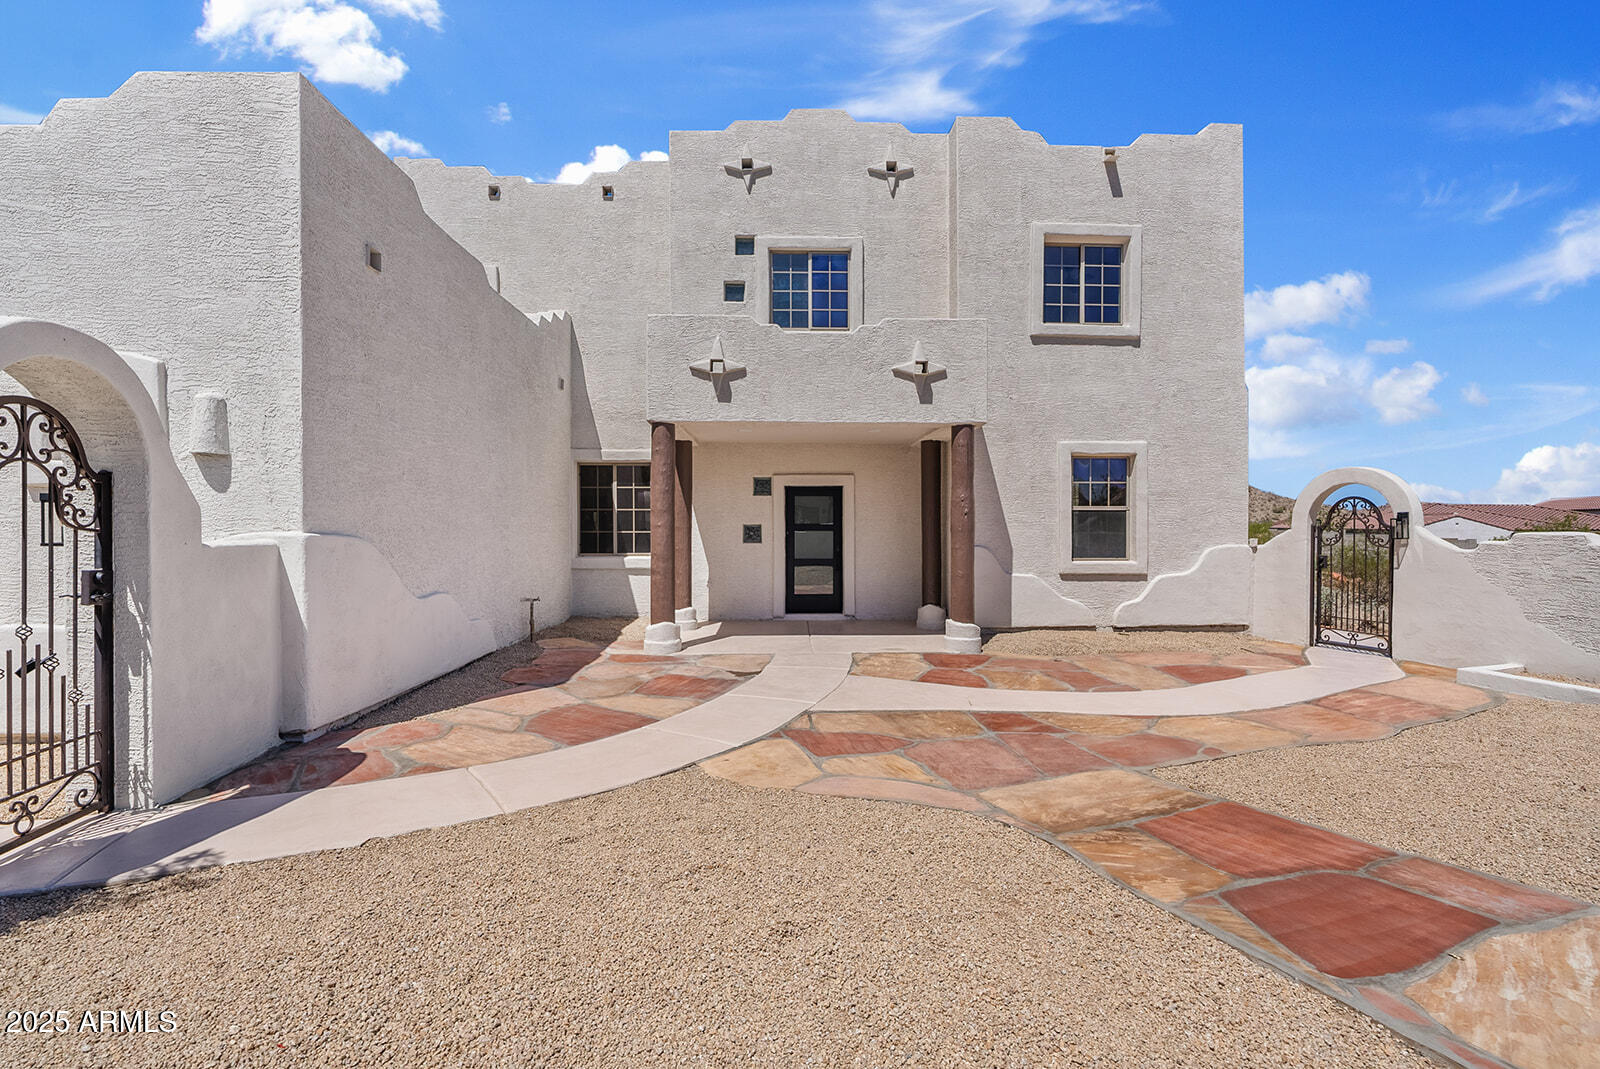
Save
Ask
Tour
Hide
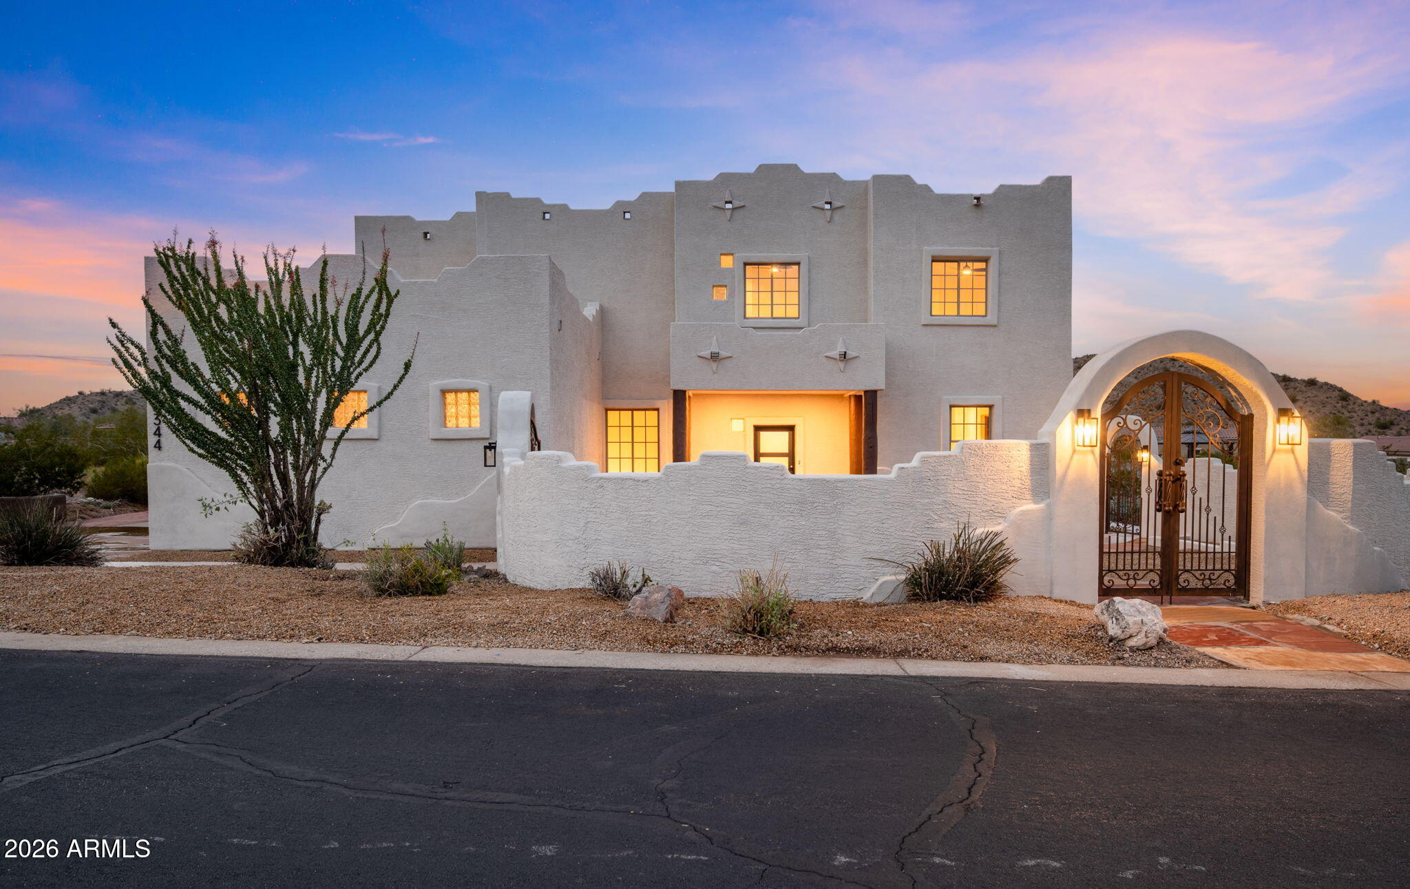
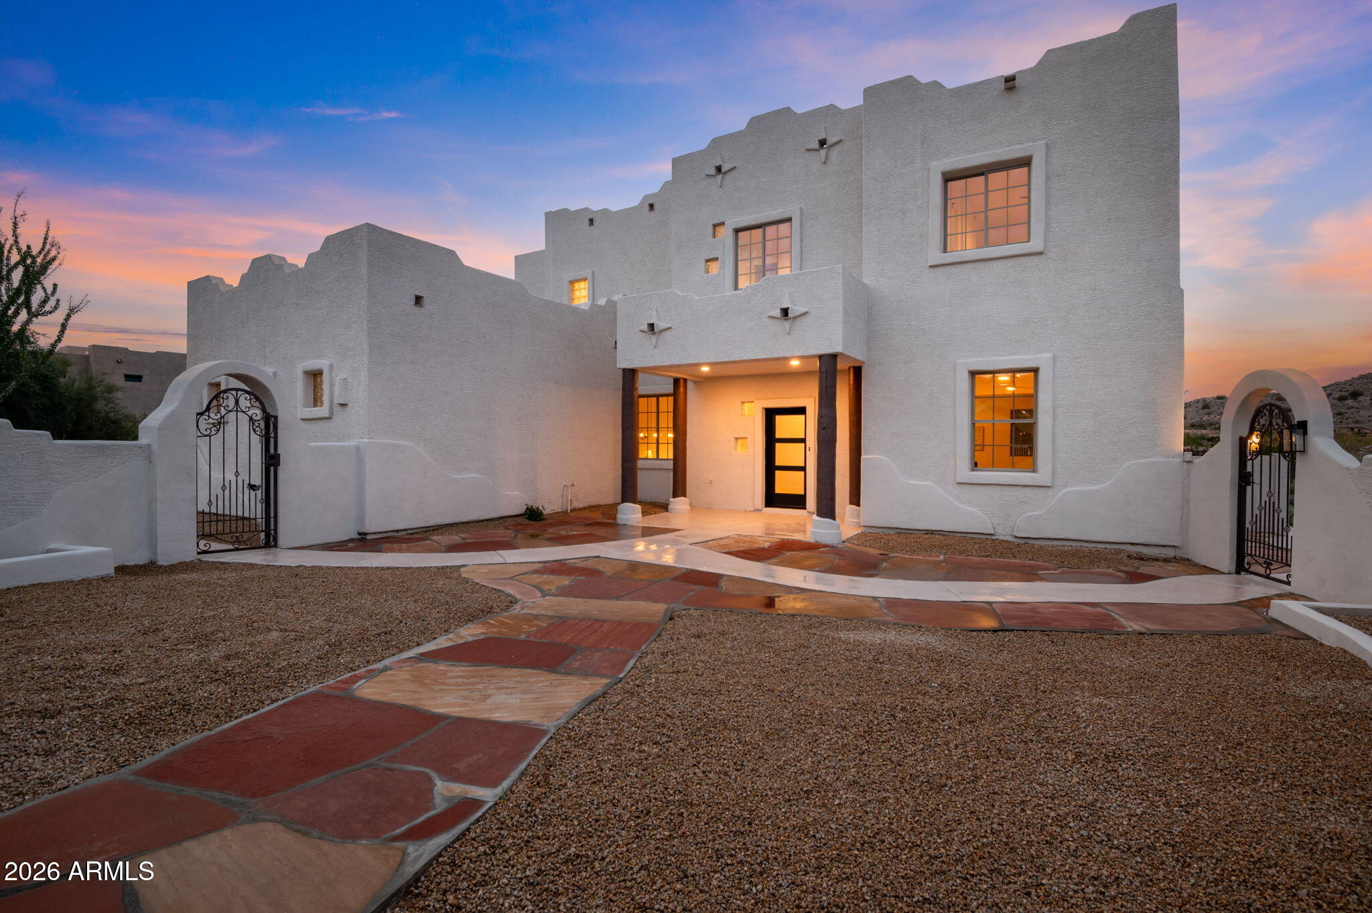
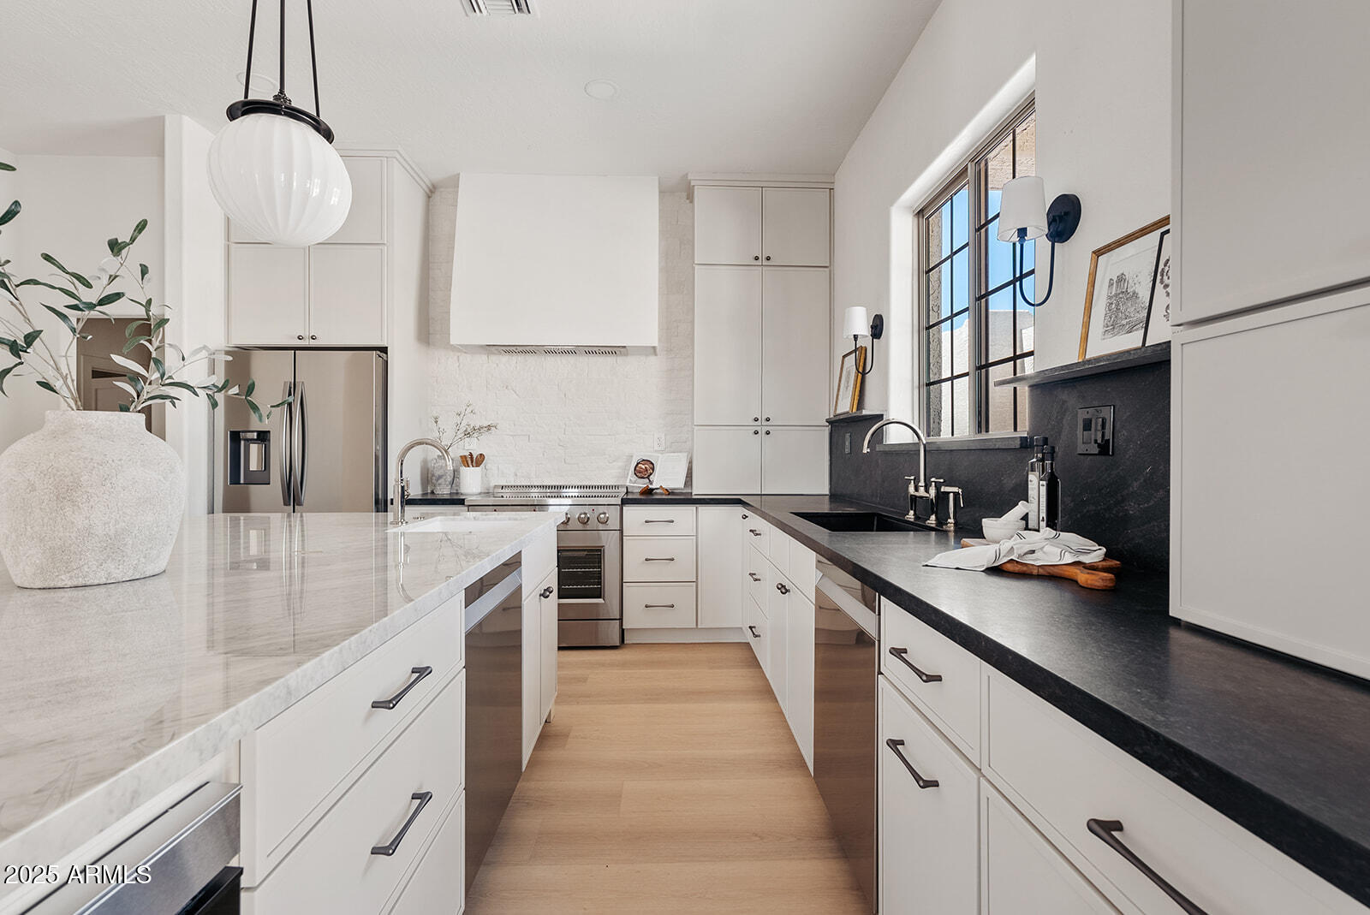
Indulge in a meticulously designed, fully updated residence where high-end custom finishes elevate every detail. This stunning home features new flooring, custom tile work throughout, luxury lighting, modern hardware, fresh paint & high end counter tops. The kitchen and bathrooms have been upgraded with new cabinetry, tile, counter tops and the outdoor space has been transformed with flagstone accents and fresh landscaping. Every detail has been thoughtfully upgraded, making this home truly move-in ready. Don't miss this rare opportunity in the sought-after Estrella Mountain Ranch community!
Save
Ask
Tour
Hide
Listing Snapshot
Price
$925,000
Days On Site
164 Days
Bedrooms
5
Inside Area (SqFt)
4,005 sqft
Total Baths
5
Full Baths
4
Partial Baths
1
Lot Size
0.23 Acres
Year Built
2002
MLS® Number
7011476
Status
Active Under Contract
Property Tax
$4,643
HOA/Condo/Coop Fees
$118 monthly
Sq Ft Source
Assessor
Friends & Family
Recent Activity
| 4 days ago | Listing updated with changes from the MLS® | |
| 4 days ago | Status changed to Active Under Contract | |
| a month ago | Price changed to $925,000 | |
| 5 months ago | Listing first seen on site |
General Features
Acres
0.23
Cross Street
ESTRELLA PKWY AND ELLIOT
Disclosures
Seller Discl AvailAgency Discl Req
Garage
Yes
Garage Spaces
3
Land Lease
No
Levels
Two
Number Of Stories
2
Parking
Garage Door OpenerGarage Faces Side
Property Sub Type
Single Family Residence
Style
Territorial/Santa Fe
Utilities
Sewer Connected
Water Source
Public
Interior Features
Appliances
DishwasherDisposalRefrigeratorElectric CooktopMicrowave
Cooling
Ceiling Fan(s)Central Air
Flooring
LaminateTile
Heating
Electric
Interior
Double VanityEat-in KitchenBreakfast BarPantryKitchen IslandGranite CountersHigh Speed InternetCentral VacuumHigh Ceilings
Laundry Features
Washer HookupInside
Save
Ask
Tour
Hide
Exterior Features
Construction Details
OtherStucco
Exterior
Balcony
Fencing
Wrought IronBlock
Lot Features
Desert FrontDesert BackSprinklers In FrontSprinklers In Rear
Other Structures
Guest House
Patio And Porch
Patio
Pool Features
Heated
Private Pool
Yes
Roof
Built-Up
Spa Features
None
View
Mountain(s)
Waterview
Mountain(s)
Community Features
Accessibility Features
Therapeutic Whirlpool
Association Fee
$354.0
Association Fee Frequency
Quarterly
Community Features
LakeGolfTennis Court(s)PlaygroundClubhouseFitness CenterSidewalks
School District
Buckeye Union High School District
Township
1S
Financing Terms Available
CashConventionalOwner May Carry1031 Exchange
Schools
School District
Buckeye Union High School District
Elementary School
Estrella Mountain Elementary School
Middle School
Estrella Mountain Elementary School
High School
Estrella Foothills High School
Listing courtesy of W and Partners, LLC.

All information should be verified by the recipient and none is guaranteed as accurate by ARMLS. Copyright 2026 Arizona Regional Multiple Listing Service, Inc. All rights reserved.
Last checked: 2026-09-21 01:47 PM UTC
All information should be verified by the recipient and none is guaranteed as accurate by ARMLS. Copyright 2026 Arizona Regional Multiple Listing Service, Inc. All rights reserved.
Last checked: 2026-09-21 01:47 PM UTC
Neighborhood & Commute
Source: Walkscore
Save
Ask
Tour
Hide