Save
Ask
Tour
Hide
Share
$2,050,000
126 Days On Site

8236 E HERMOSA VISTA Drive
Mesa, AZ 85207

For Sale|Single Family Residence|Active
8
Beds
7
Total Baths
6
Full Baths
1
Partial Bath
5,886
SqFt
$348
/SqFt
2016
Built
Subdivision:
VALLEY VIEW NO 5A
County:
Maricopa

Due to the health concerns created by Coronavirus we are offering personal 1-1 online video walkthough tours where possible.
Call Now: +1(623) 680-8530
Is this the listing for you? We can help make it yours.
+1(623) 680-8530
8236 E HERMOSA VISTA Drive8236 E HERMOSA VISTA Drive8236 E HERMOSA VISTA Drive8236 E HERMOSA VISTA Drive
Save
Ask
Tour
Hide
Share

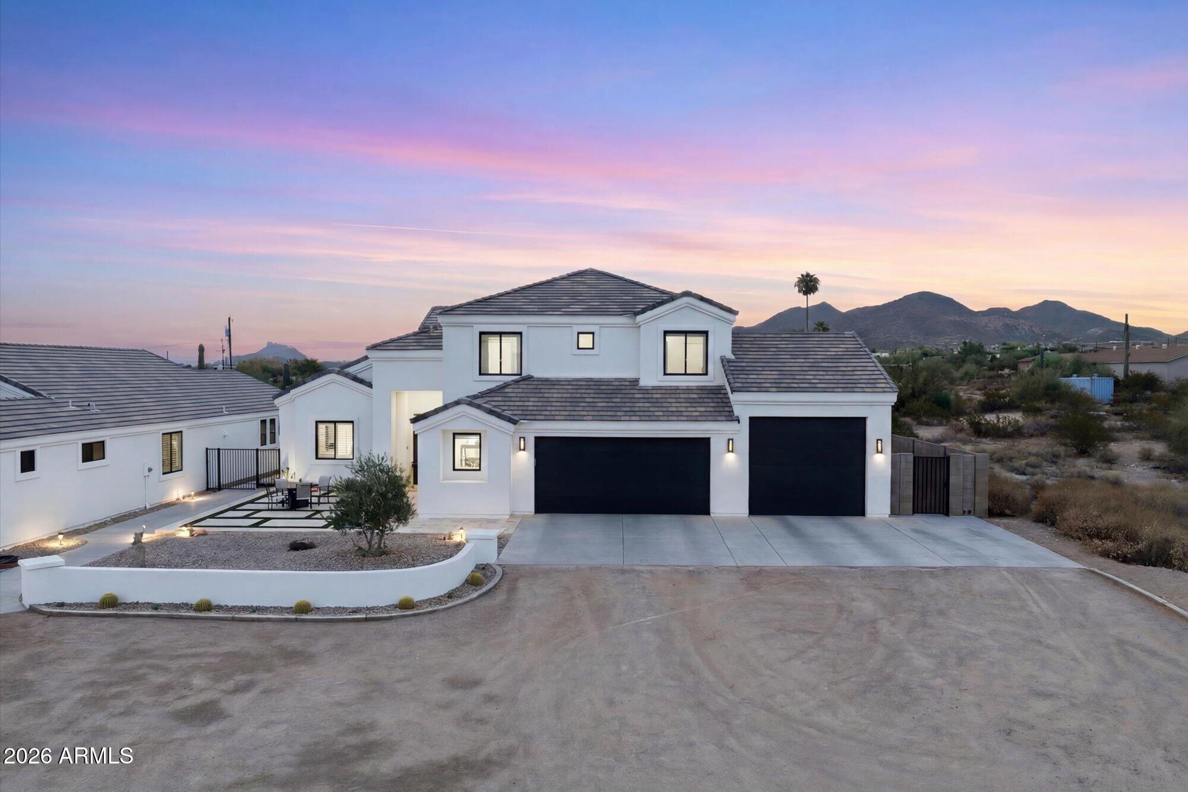
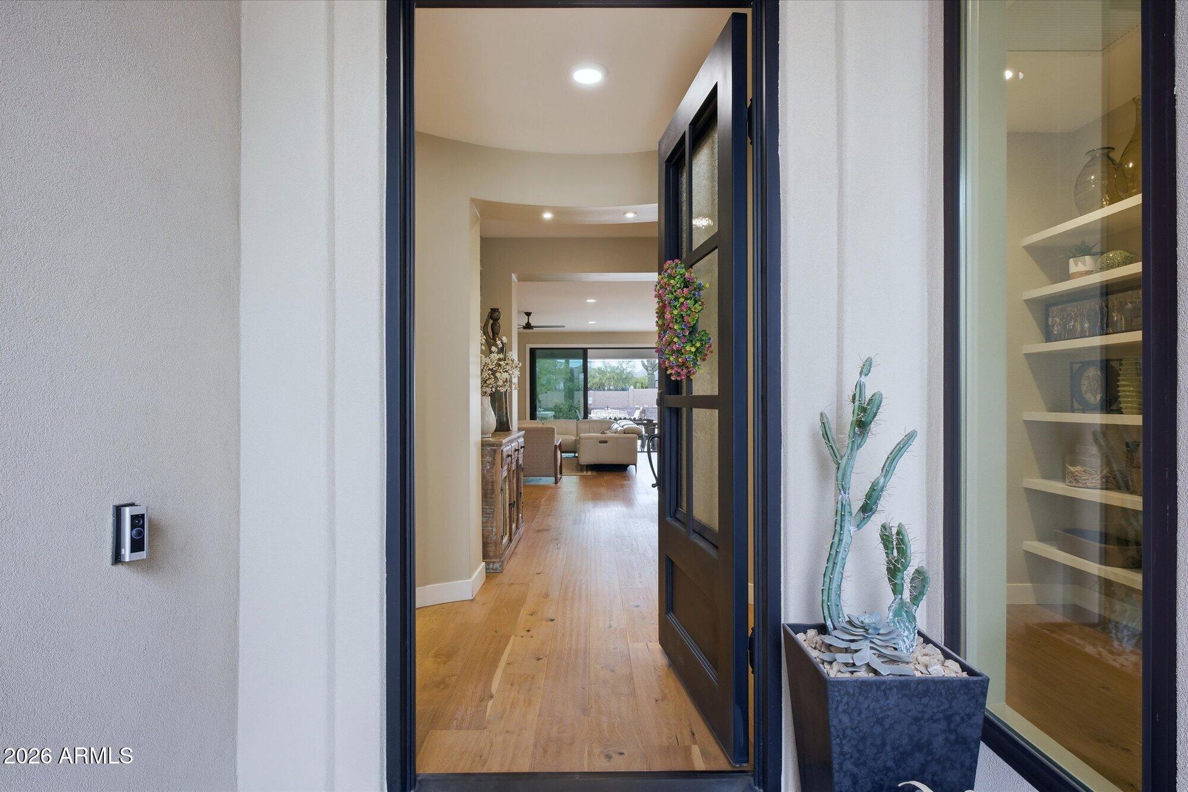
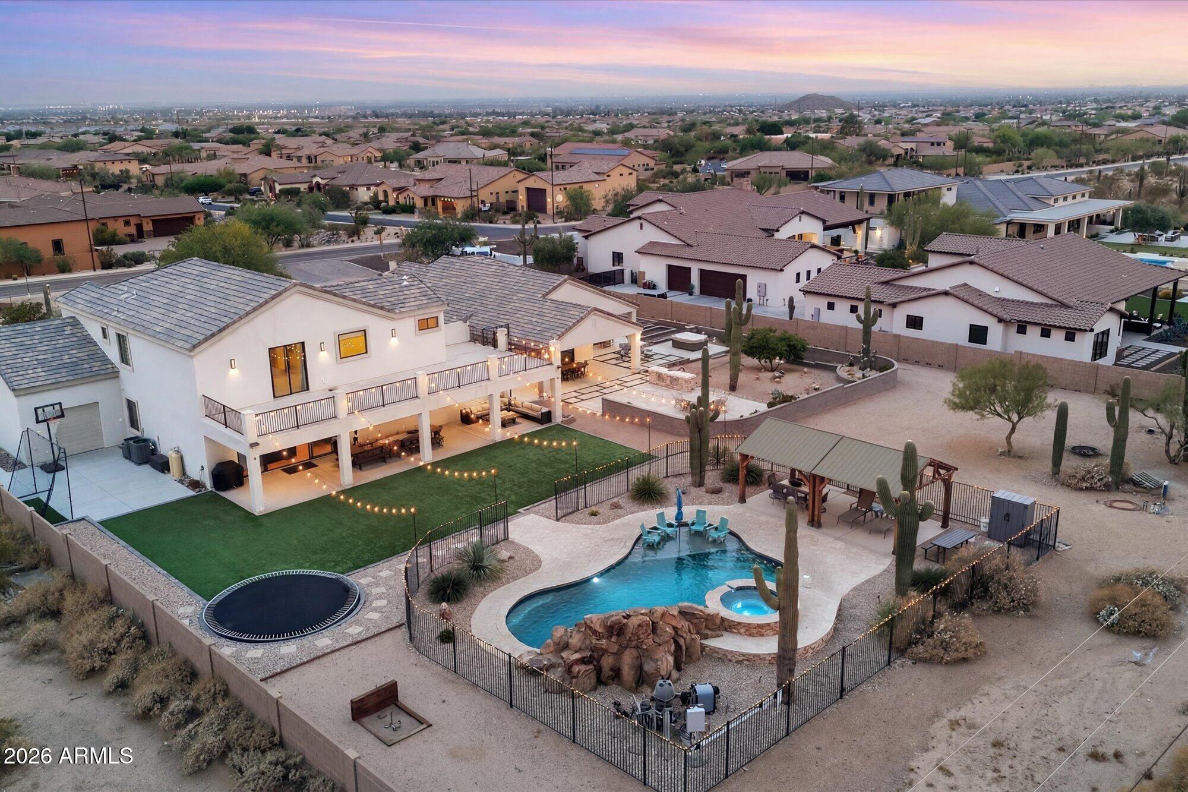
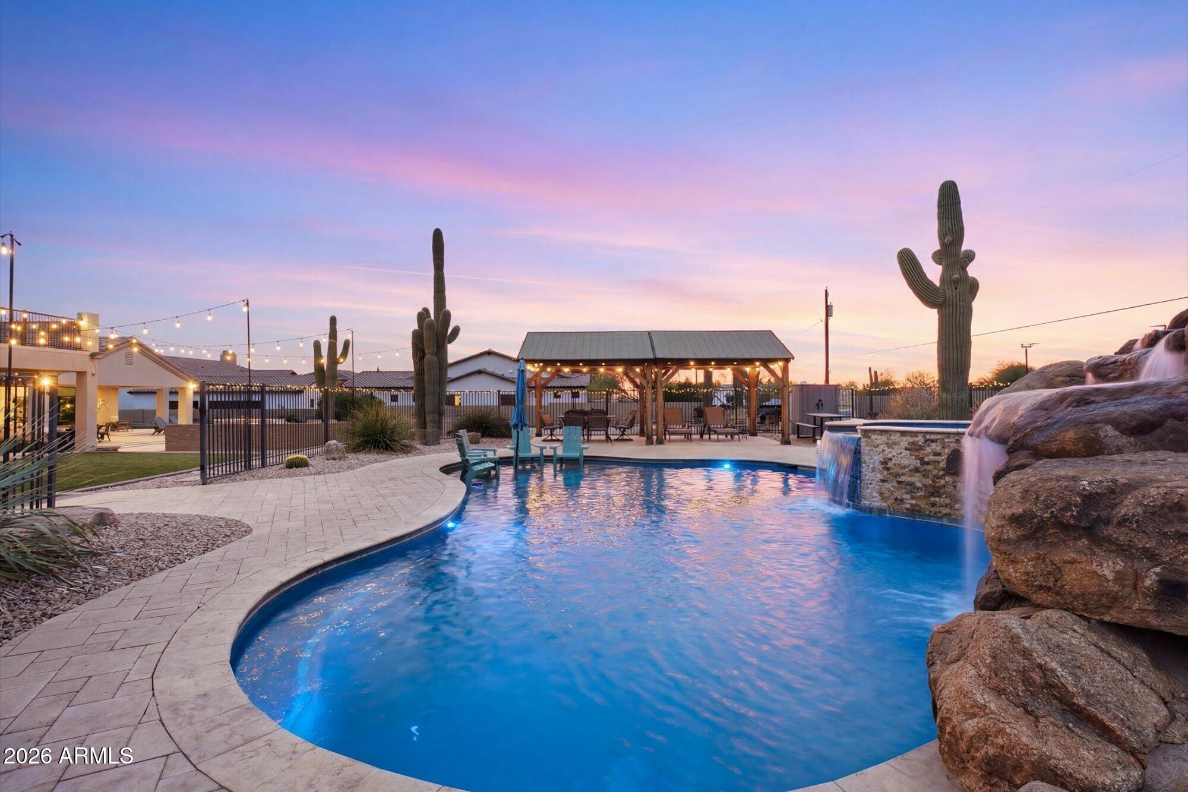
This rare multi-dwelling estate features a 3,786 sqft main residence w 5 beds and 4 baths, plus a 2,155 sqft second residence offering 3 beds and 2.5 baths. Situated on horse property with no HOA, it offers exceptional equestrian, multigenerational, or income potential. The main home showcases a spacious two-story layout with plantation shutters and surround sound extending to the front and back patios for seamless indoor-outdoor living. The kitchen features Frigidaire appliances, a gas cooktop, electric oven, granite and quartz countertops, a walk-in pantry, and a pass-through window. Upstairs includes a junior suite, Jack-and-Jill bath, and a primary suite with a private balcony. All bedrooms have custom closets, most of them walk-in. The second residence offers a primary suite, junior suite, flexible office/bedroom, and 2.5 bathrooms, along with a 4-panel stackable sliding glass wall, gas range, and its own 3-car drive-through garage. Both garages are extra deep and include extended workshop space, offering added functionality for storage, hobbies, or recreational vehicles. Outdoors, the resort-style backyard is designed for enjoyment with a grotto pool (8.5 ft depth), baja step, ramada, turf, built-in trampoline, horseshoe pit, roll-down patio shades, hot tub, and more. Additional highlights include drive-through garages, RV access, spray foam insulation, central vac, water softener, water heater replaced in 2026, and a $10k well motor replaced in 2024. Whether you're looking for a private retreat, a luxury vacation rental, or a functional multi-dwelling estate, this property offers unparalleled flexibility and revenue potential.

Save
Ask
Tour
Hide
Share
Listing Snapshot
Price 
$2,050,000
Days On Site 
126 Days
Bedrooms 
8
Inside Area (SqFt) 
5,886 sqft
Total Baths 
7
Full Baths 
6
Partial Baths 
1
Lot Size 
1.1 Acres
Year Built 
2016
MLS® Number 
7018185
Status 
Active
Property Tax 
$5,135
HOA/Condo/Coop Fees 
N/A
Sq Ft Source 
Assessor
Friends & Family
Recent Activity
3 hours agoListing updated with changes from the MLS®
5 hours agoPrice changed to $2,050,000
a month agoStatus changed to Active
4 months agoListing first seen on site
General Features
Acres 
1.1
Attached Garage 
Yes
Cross Street 
McKellips and Hawes
Disclosures 
Seller Discl Avail
Foundation 
SlabPillar/Post/PierConcrete Perimeter
Garage 
Yes
Garage Spaces 
6
Land Lease 
No
Levels 
Two
Number Of Stories 
2
Parking 
RV Access/ParkingGarage Door OpenerDirect AccessCircular DrivewayGolf Cart GarageGarage Faces Side
Property Sub Type 
Single Family Residence
Security 
Fire Sprinkler System
Sewer 
Septic Tank
Style 
Santa Barbara/Tuscan
Utilities 
Phone AvailablePropaneCable Available
Water Source 
Private
Interior Features
Appliances 
DryerWasherWater Softener OwnedRefrigeratorDishwasherDisposalGas RangeGas OvenElectric OvenGas CooktopMicrowaveENERGY STAR Qualified DryerENERGY STAR Qualified Washer
Cooling 
Central AirCeiling Fan(s)
Flooring 
CarpetWood
Heating 
Heat PumpElectric
Interior 
High Speed InternetGranite CountersDouble VanityMaster DownstairsEat-in KitchenBreakfast BarCentral VacuumVaulted Ceiling(s)Kitchen IslandPantry
Laundry Features 
Inside
Spa 
Yes
Window Features 
ENERGY STAR Qualified WindowsDouble Pane Windows
Save
Ask
Tour
Hide
Share
Exterior Features
Construction Details 
Spray Foam InsulationSynthetic StuccoStuccoFrame
Exterior 
BalconyPrivate YardStorage
Fencing 
PerimeterBlockWrought Iron
Lot Features 
Desert BackDesert Front
Other Structures 
Shed(s)GazeboGuest House
Patio And Porch 
Patio
Pool Features 
FencedHeatedOutdoor Pool
Private Pool 
Yes
Roof 
Tile
Spa 
Yes
Spa Features 
HeatedPrivate
View 
CityDesertPanoramicMountain(s)
Waterview 
CityDesertPanoramicMountain(s)
Windows/Doors 
ENERGY STAR Qualified WindowsDouble Pane Windows
Community Features
Accessibility Features 
Accessible EntranceTherapeutic WhirlpoolAccessible Closets
Financing Terms Available 
CashConventional1031 ExchangeVA Loan
Horse Allowed 
Yes
Roads 
Asphalt
School District 
Mesa Unified District
Township 
1N
Schools
School District
Mesa Unified District
Elementary School
Las Sendas Elementary School
Middle School
Fremont Junior High School
High School
Red Mountain High School
Listing courtesy of Russ Lyon Sotheby's International Realty.


All information should be verified by the recipient and none is guaranteed as accurate by ARMLS. Copyright 2026 Arizona Regional Multiple Listing Service, Inc. All rights reserved.
Last checked: 2026-08-28 01:12 AM UTC

Neighborhood & Commute
Source: Walkscore
Save
Ask
Tour
Hide
Share