Save
Ask
Tour
Hide
Share
$575,000
30 Days On Site

22103 N TOURNAMENT Drive
Sun City West, AZ 85375

Single Family Residence|Pending
2
Beds
3
Total Baths
2
Full Baths
1
Partial Bath
1,950
SqFt
$295
/SqFt
1994
Built
Subdivision:
SUN CITY WEST UNIT 52
County:
Maricopa

Due to the health concerns created by Coronavirus we are offering personal 1-1 online video walkthough tours where possible.

Call Now: +1(623) 680-8530
Is this the listing for you? We can help make it yours.
+1(623) 680-8530
22103 N TOURNAMENT Drive22103 N TOURNAMENT Drive22103 N TOURNAMENT Drive22103 N TOURNAMENT Drive
Save
Ask
Tour
Hide
Share

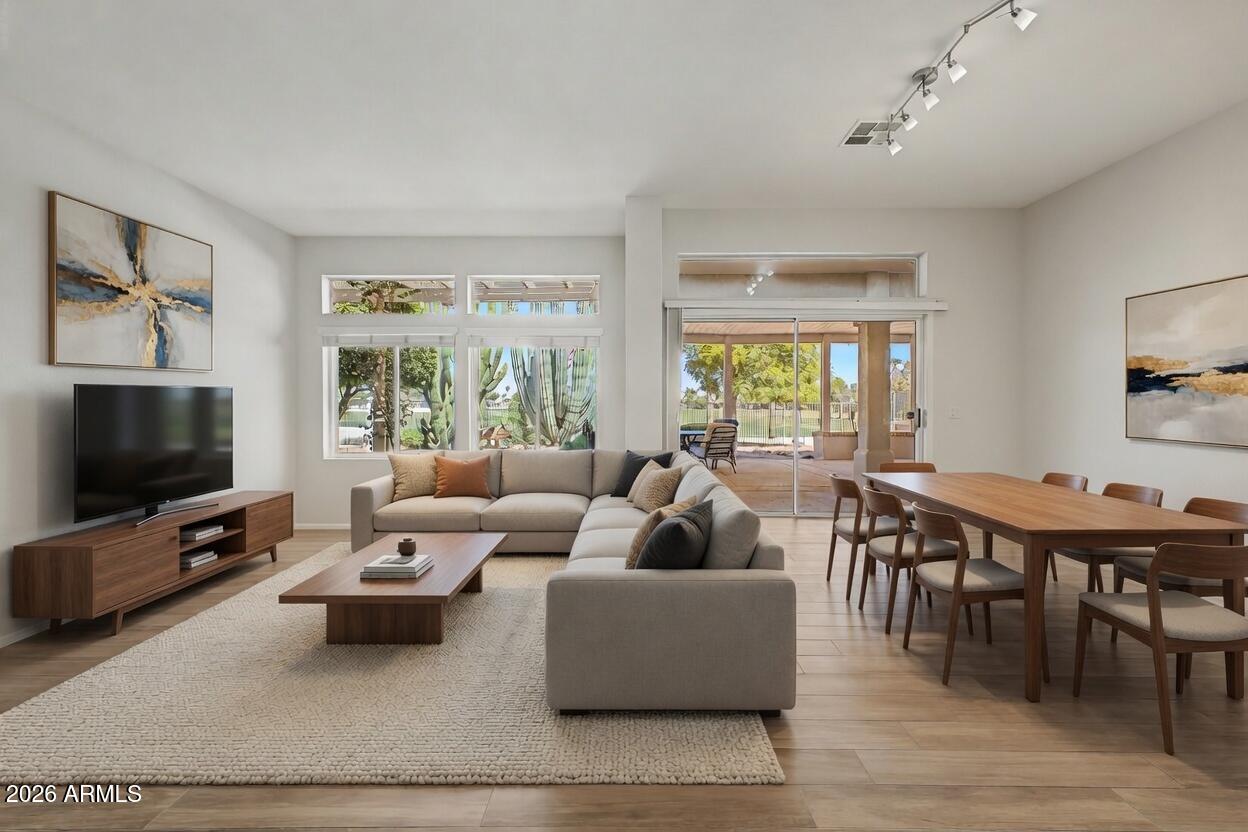
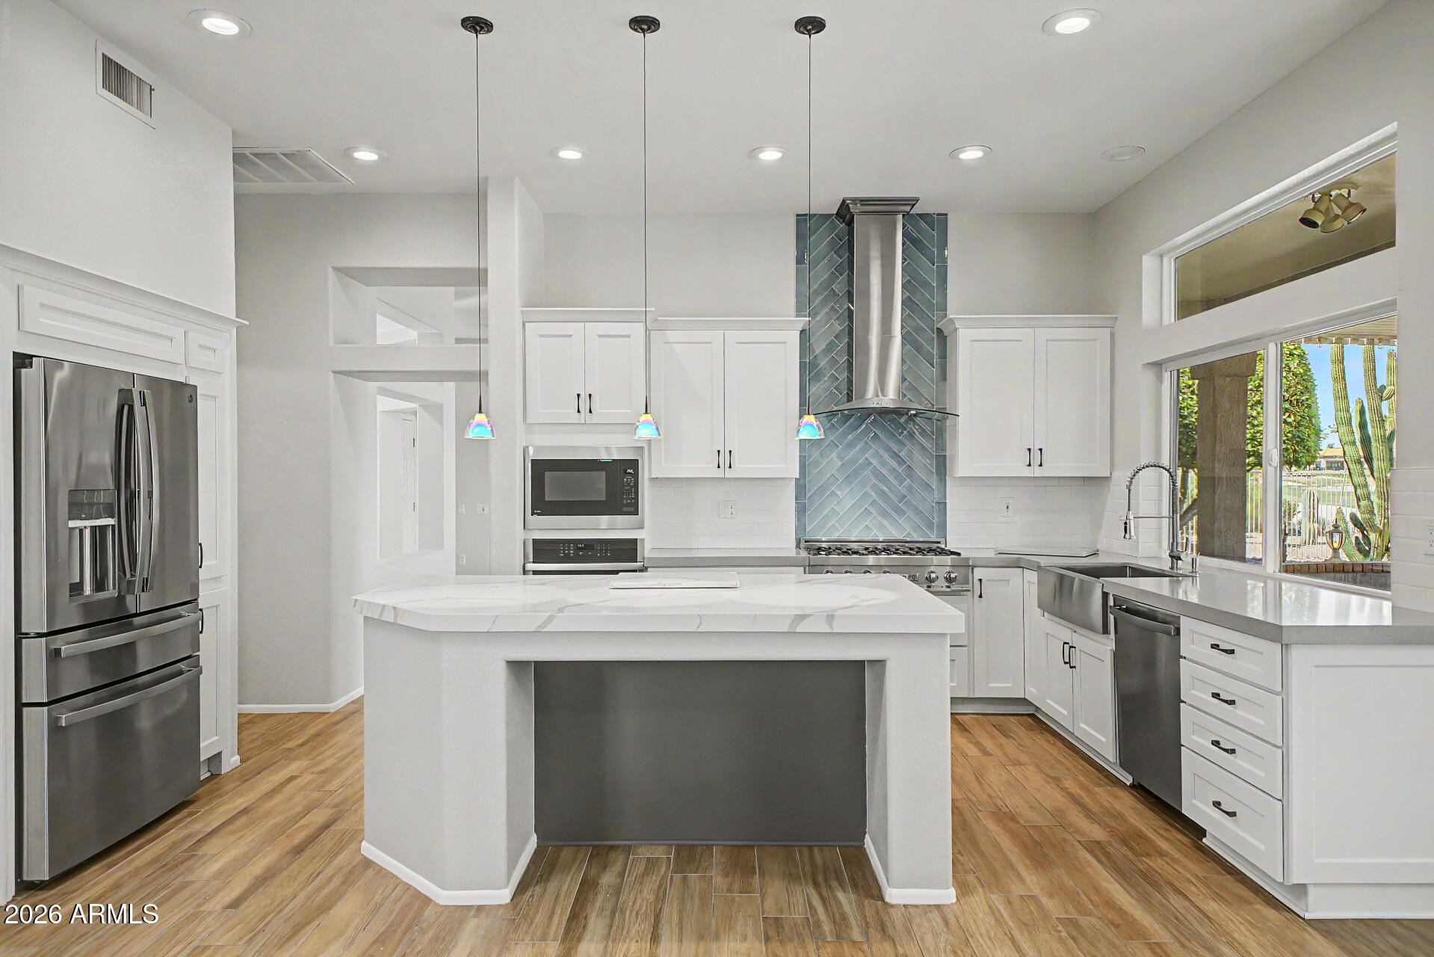
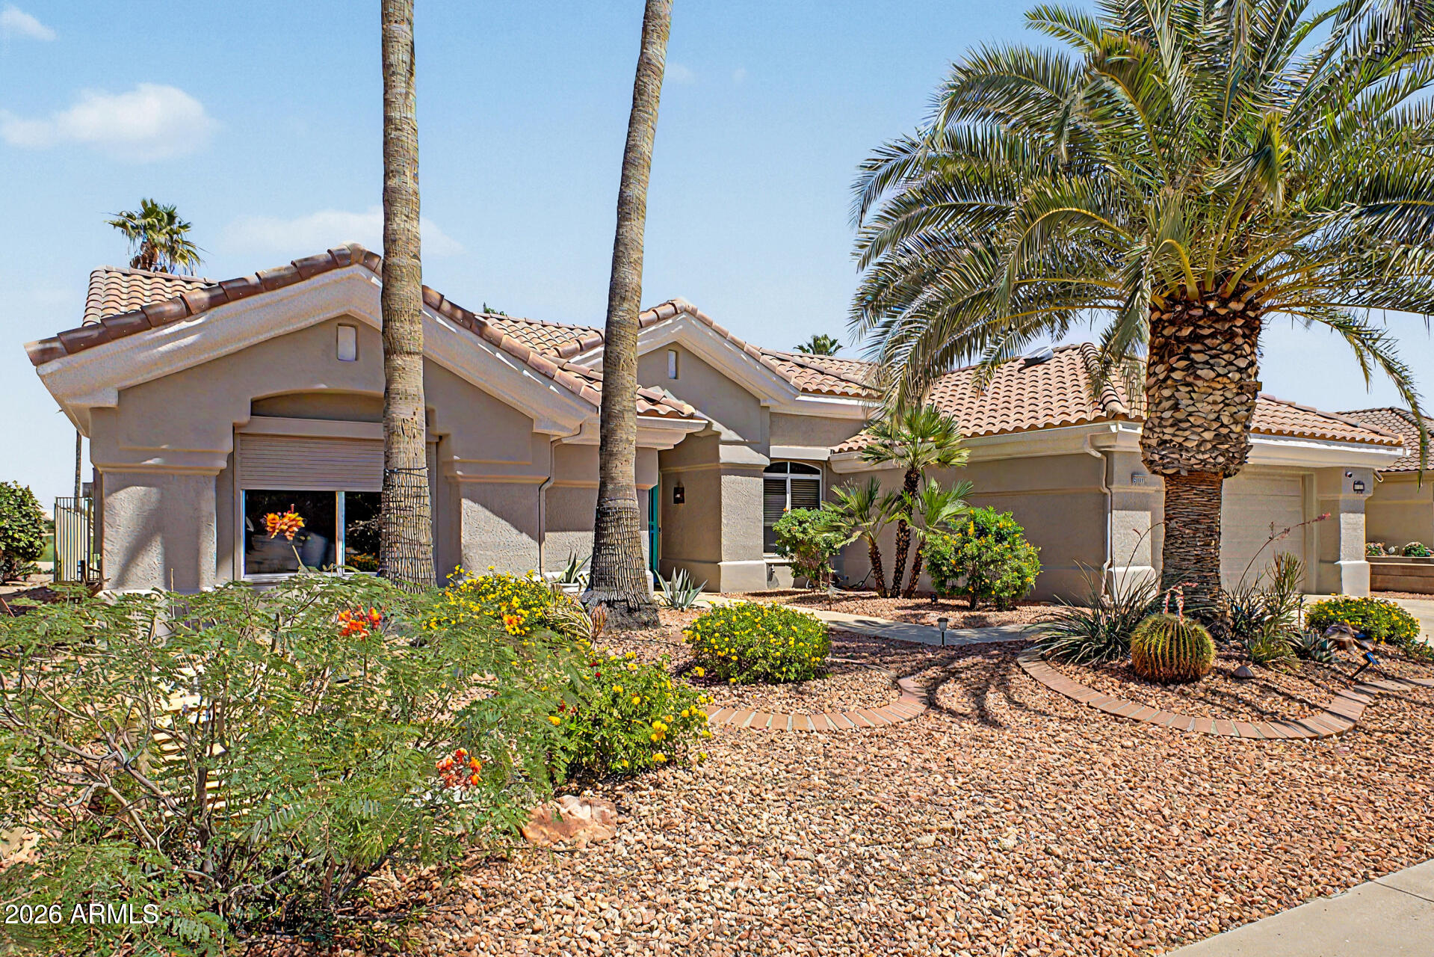
This beautifully designed Ventana model with sweeping double fairway views of holes #9 and #10 on Deer Valley Golf Course offers an impressive array of premium upgrades and thoughtful features for modern, low-maintenance living. No HOA. The gourmet kitchen is a standout, featuring a large central island with a stylish 2-in-1 faucet, under-sink filtered water, quartz countertops, deep storage drawers, a lazy Susan, a convenient spice rack with adjacent pull-out shelves, and high-end appliances. All cabinetry includes pull-out shelves for maximum accessibility. A whole-house water softener ensures exceptional water quality throughout the home. Additional interior highlights include dimmable ceiling fan lights and dimmer switches paired with fans in every room, blackout shades in the master bedroom, an advanced alarm system, and an automatic irrigation system for the landscaping. Outside, the home is enhanced by a 6-foot privacy fence, a double front door with security doors, front windows with security shades, and an extended east-facing patio. The backyard gates are wide enough for a golf cart to pass through, providing excellent access and convenience. The oversized garage is well-equipped with a solar-powered attic fan, an insulated garage door, and a bright overhead work light. This move-in-ready residence combines luxury finishes, smart functionality, and resort-style living in one exceptional package. Close to Palm Ridge Recreational center.

Save
Ask
Tour
Hide
Share
Listing Snapshot
Price 
$575,000
Days On Site 
30 Days
Bedrooms 
2
Inside Area (SqFt) 
1,950 sqft
Total Baths 
3
Full Baths 
2
Partial Baths 
1
Lot Size 
0.19 Acres
Year Built 
1994
MLS® Number 
7018997
Status 
Pending
Property Tax 
$3,561
HOA/Condo/Coop Fees 
N/A
Sq Ft Source 
Assessor
Friends & Family
Recent Activity
a week agoListing updated with changes from the MLS®
a week agoStatus changed to Pending
a month agoListing first seen on site
General Features
Acres 
0.19
Attached Garage 
Yes
Cross Street 
Deer Valley Dr & Maravilla Dr
Disclosures 
Agency Discl ReqSeller Discl Avail
Foundation 
Slab
Garage 
Yes
Garage Spaces 
2
Land Lease 
No
Levels 
One
Number Of Stories 
1
Parking 
Garage Door Opener
Property Sub Type 
Single Family Residence
Sewer 
Private Sewer
Style 
Ranch
Utilities 
Cable Available
Interior Features
Appliances 
DryerWasherRefrigeratorDishwasherDisposalGas OvenGas CooktopMicrowave
Cooling 
Central AirCeiling Fan(s)
Flooring 
Tile
Heating 
Natural Gas
Interior 
High Speed InternetGranite CountersDouble VanityEat-in KitchenPantryHigh Ceilings
Laundry Features 
Inside
Window Features 
ScreensSkylight(s)Double Pane Windows
Bedroom 2 
Dimensions - 12.30 x 11.40Level - Main
Breakfast Room 
Dimensions - 9.40 x 4.00Level - Main
Den 
Dimensions - 10.40 x 9.11Level - Main
Dining Room 
Dimensions - 10.20 x 12.30Level - Main
Family Room 
Dimensions - 11.20 x 15.30Level - Main
Garage 
Dimensions - 21.30 x 21.30Level - Main
Kitchen 
Dimensions - 9.00 x 12.40Level - Main
Living Room 
Dimensions - 12.60 x 14.00Level - Main
Master Bedroom 
Dimensions - 14.40 x 13.30Level - Main
Save
Ask
Tour
Hide
Share
Exterior Features
Construction Details 
StuccoFrame
Fencing 
Back YardWrought Iron
Lot Features 
Sprinklers In FrontOn Golf Course
Roof 
Tile
Spa Features 
None
View 
CityGolf Course
Waterview 
CityGolf Course
Windows/Doors 
ScreensSkylight(s)Double Pane Windows
Community Features
Community Features 
PoolRacquetballGolfTennis Court(s)PlaygroundFitness CenterSidewalksAirport/Runway
Financing Terms Available 
CashConventionalVA Loan
Roads 
Asphalt
School District 
Adult
Senior Community 
Yes
Township 
4N
Schools
School District
Adult
Elementary School
Adult
Middle School
Adult
High School
Adult
Listing courtesy of HomeSmart.


All information should be verified by the recipient and none is guaranteed as accurate by ARMLS. Copyright 2026 Arizona Regional Multiple Listing Service, Inc. All rights reserved.
Last checked: 2026-05-25 10:13 AM UTC

Neighborhood & Commute
Source: Walkscore
Save
Ask
Tour
Hide
Share