
1124 N VILLA NUEVA DriveLitchfield Park, AZ 85340
Due to the health concerns created by Coronavirus we are offering personal 1-1 online video walkthough tours where possible.
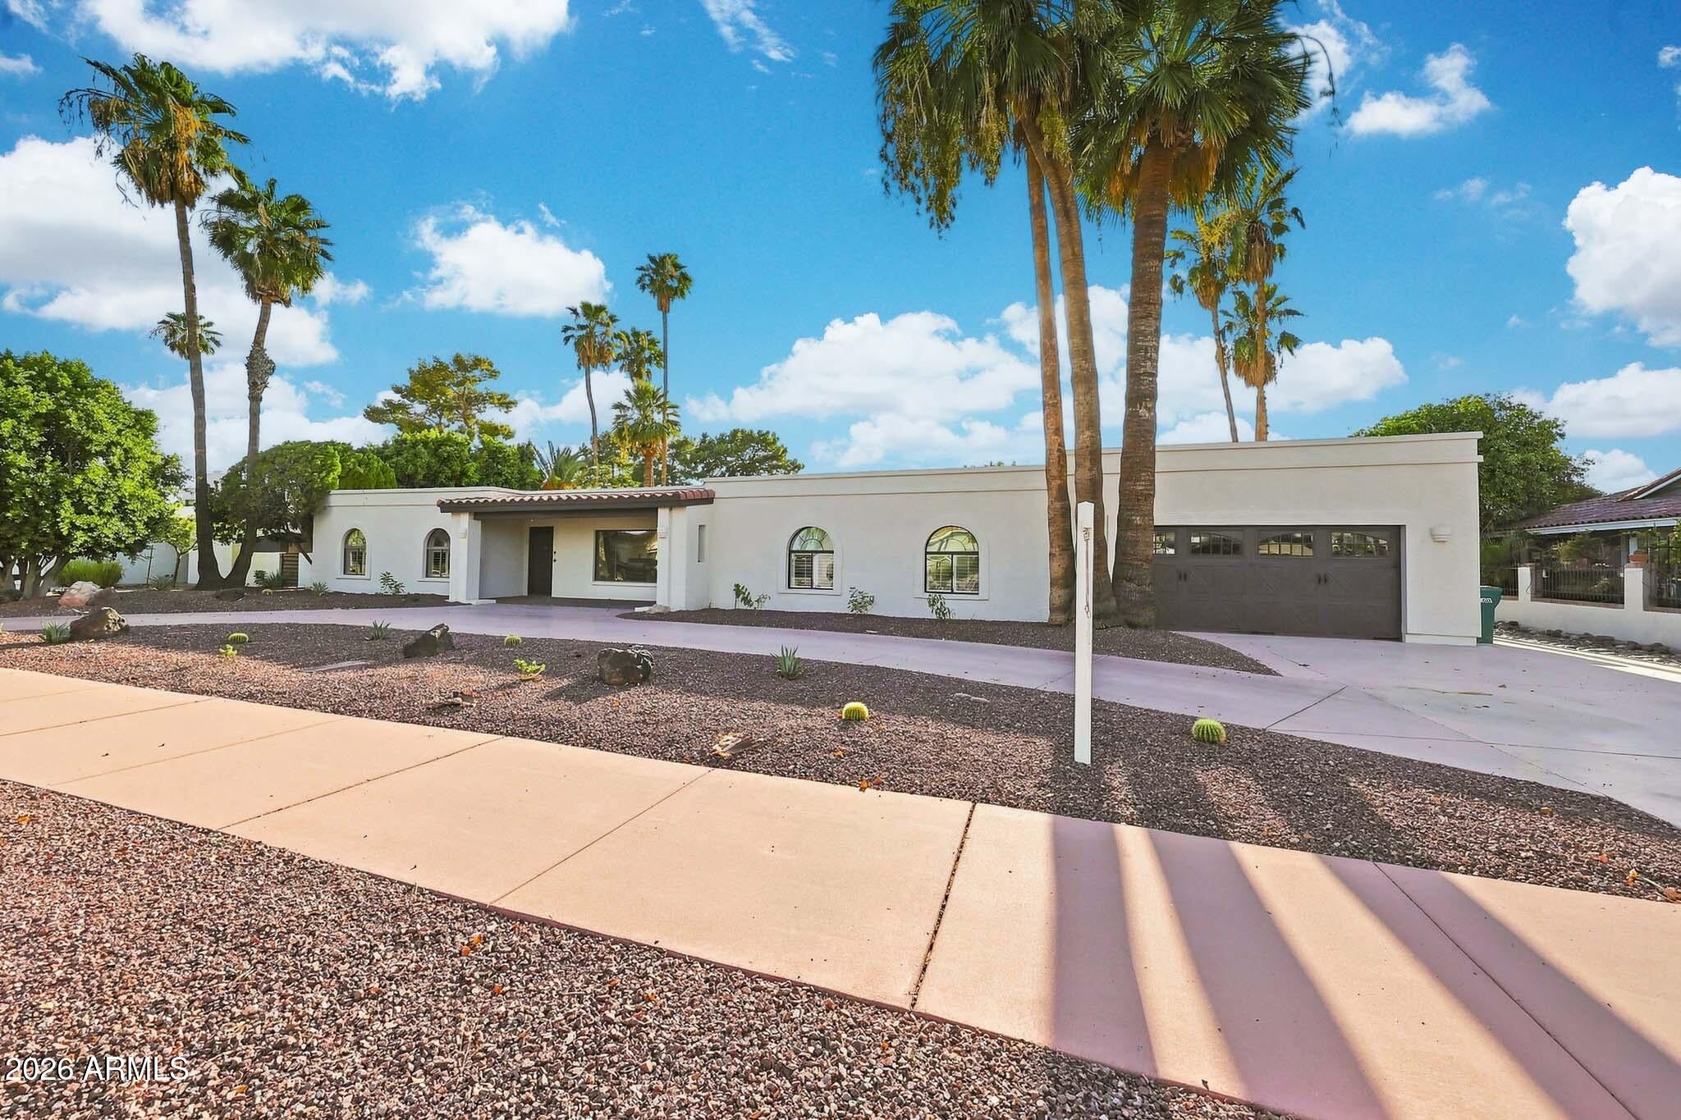

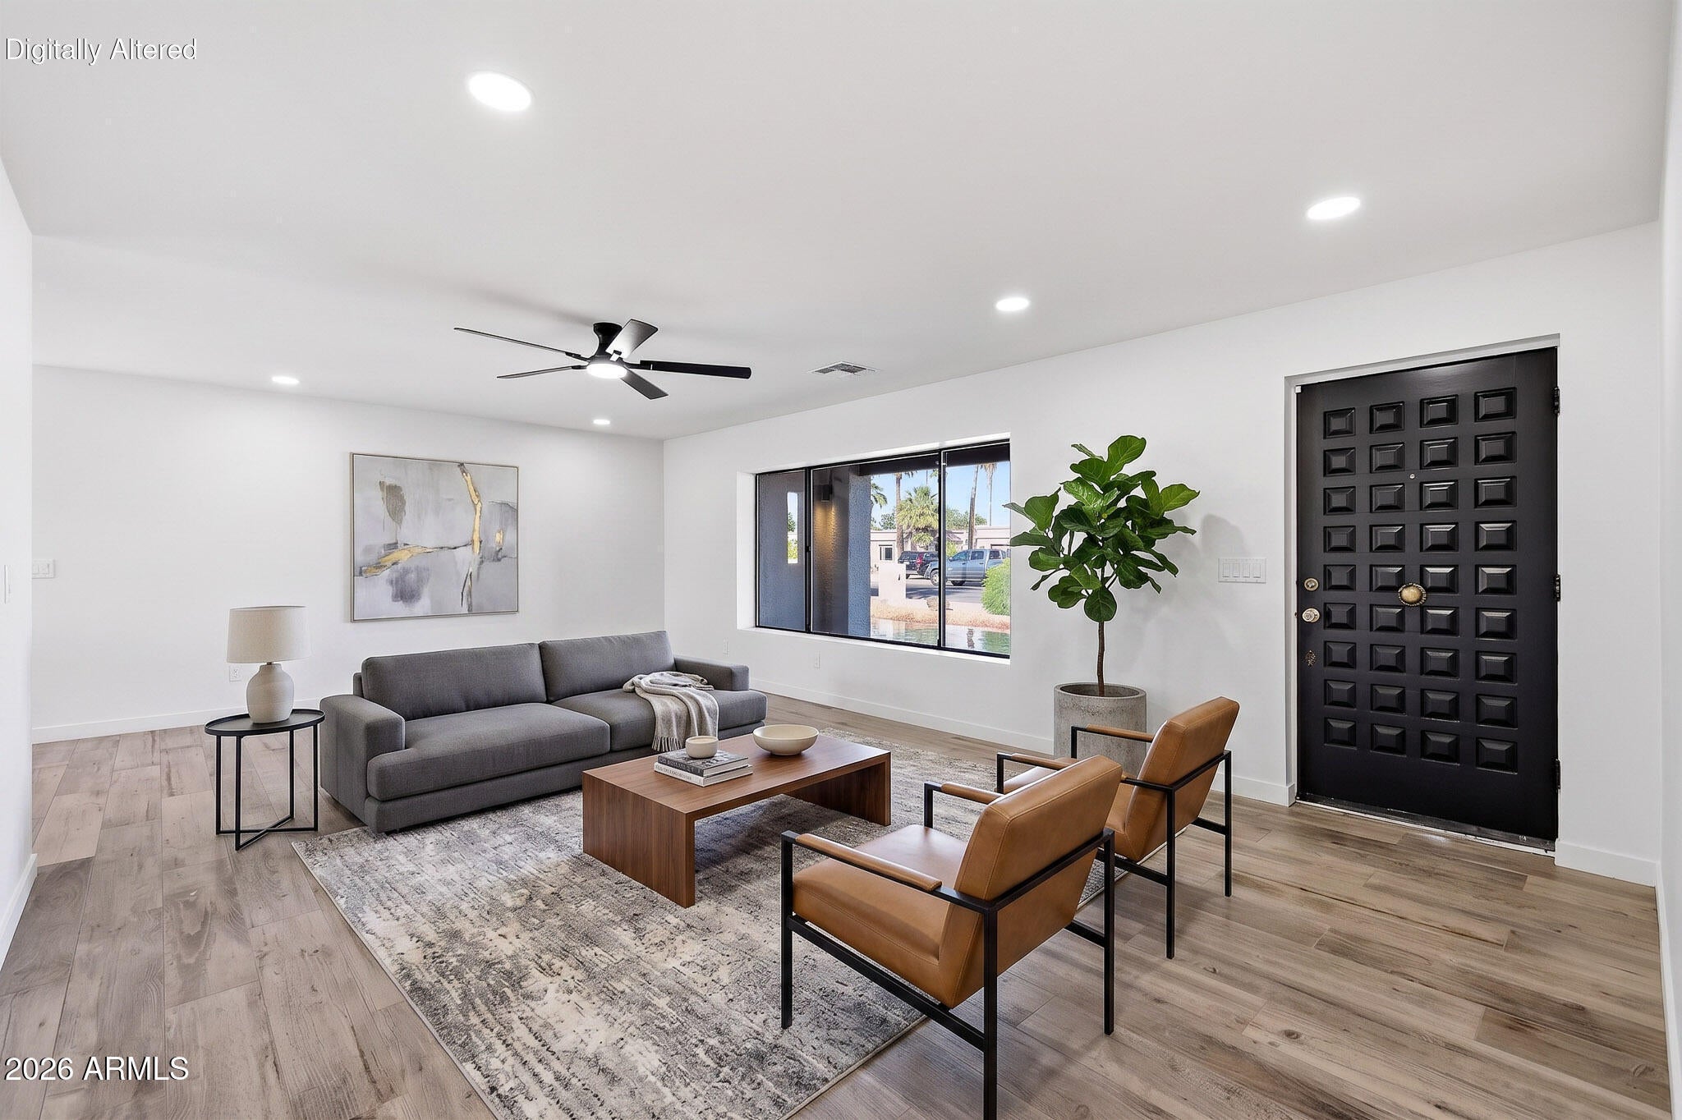

PRICE IMPROVEMENT | COMPLETE RENOVATION | NEW FRONT LANDSCAPING | OWNED SOLAR | GOLF COURSE LIVING A Completely Transformed Luxury Retreat on the 14th Hole of the Wigwam Gold Golf Course! Experience exceptional golf course living in this extensively renovated 5-bedroom, 4-bathroom residence in the highly sought-after Park neighborhood of Litchfield Park. Positioned along the 14th hole of the prestigious Wigwam Gold Golf Course, this remarkable property has undergone a complete transformation, offering the appeal of a beautifully redesigned home with extensive updates throughout. his was more than a remodel--it was a comprehensive renovation from the inside out. From new plumbing, electrical, and gas systems to beautifully redesigned interior spaces, updated outdoor living areas, and all-new front landscaping, significant improvements have been made throughout the property. The result is a refreshed, modern residence that combines style, functionality, and an exceptional golf course setting. Step inside to discover a bright, open floor plan and a stunning new kitchen featuring beautiful cabinetry, sleek countertops, state-of-the-art appliances, and an oversized walk-in pantry. The inviting living area showcases a cozy fireplace and expansive windows that fill the home with natural light while capturing picturesque views of the golf course. A conveniently located laundry and mudroom add everyday practicality. The thoughtfully designed layout features 5 generously sized bedrooms, including 4 bathrooms, three with private en-suite bathrooms and walk-in closets. Whether accommodating family, hosting visitors, or creating dedicated work-from-home space, the flexible floor plan offers room to fit a variety of lifestyles. A valuable highlight is the attached guest casita, featuring a private entrance and a bathroom with direct access to the pool area. Ideal for guests, multigenerational living, or a private office, this versatile space offers additional flexibility and privacy. Access to the casita is through the garage. The outdoor spaces have also been refreshed to complement the home's impressive setting. Enjoy a sparkling pool with a new pump and filter, a shaded patio, a dedicated grilling area, and artificial turf--all overlooking the golf course. An outdoor fireplace creates the perfect atmosphere for relaxing evenings and entertaining under Arizona's beautiful skies. Additional highlights include owned solar panels, an updated roof, built-in garage cabinetry, a circular driveway, and all-new front landscaping that enhances the home's curb appeal. With two fireplaces--one indoors and one outdoors--there are inviting spaces to gather throughout the property. The combination of a comprehensive renovation, updated major systems, refreshed landscaping, versatile guest accommodations, owned solar, and a coveted golf course location makes this property a distinctive opportunity in Litchfield Park. Price improved and beautifully refreshed inside and out--discover the difference a complete renovation makes. Litchfield Park Golf Course Living at its Best!
| 4 days ago | Listing updated with changes from the MLS® | |
| 2 weeks ago | Price changed to $1,199,000 | |
| 6 months ago | Listing first seen on site |

All information should be verified by the recipient and none is guaranteed as accurate by ARMLS. Copyright 2026 Arizona Regional Multiple Listing Service, Inc. All rights reserved.
Last checked: 2026-10-19 06:12 AM UTC