Save
Ask
Tour
Hide
Share
$759,900
23 Days On Site

13119 W Quinto Drive
Sun City West, AZ 85375

For Sale|Single Family Residence|Active
3
Beds
3
Total Baths
2
Full Baths
1
Partial Bath
3,027
SqFt
$251
/SqFt
2005
Built
Subdivision:
CORTE BELLA COUNTRY CLUB
County:
Maricopa

Due to the health concerns created by Coronavirus we are offering personal 1-1 online video walkthough tours where possible.
Call Now: +1(623) 680-8530
Is this the listing for you? We can help make it yours.
+1(623) 680-8530
13119 W Quinto Drive13119 W Quinto Drive13119 W Quinto Drive13119 W Quinto Drive
Save
Ask
Tour
Hide
Share

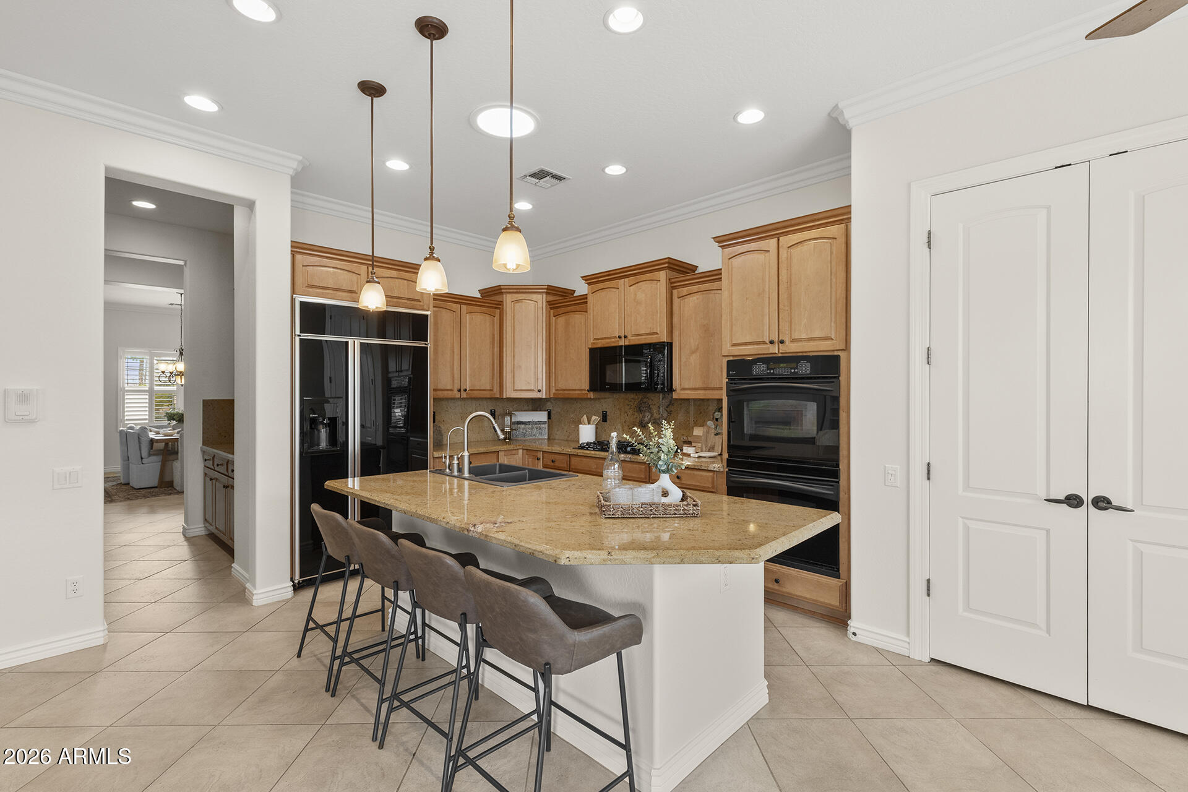
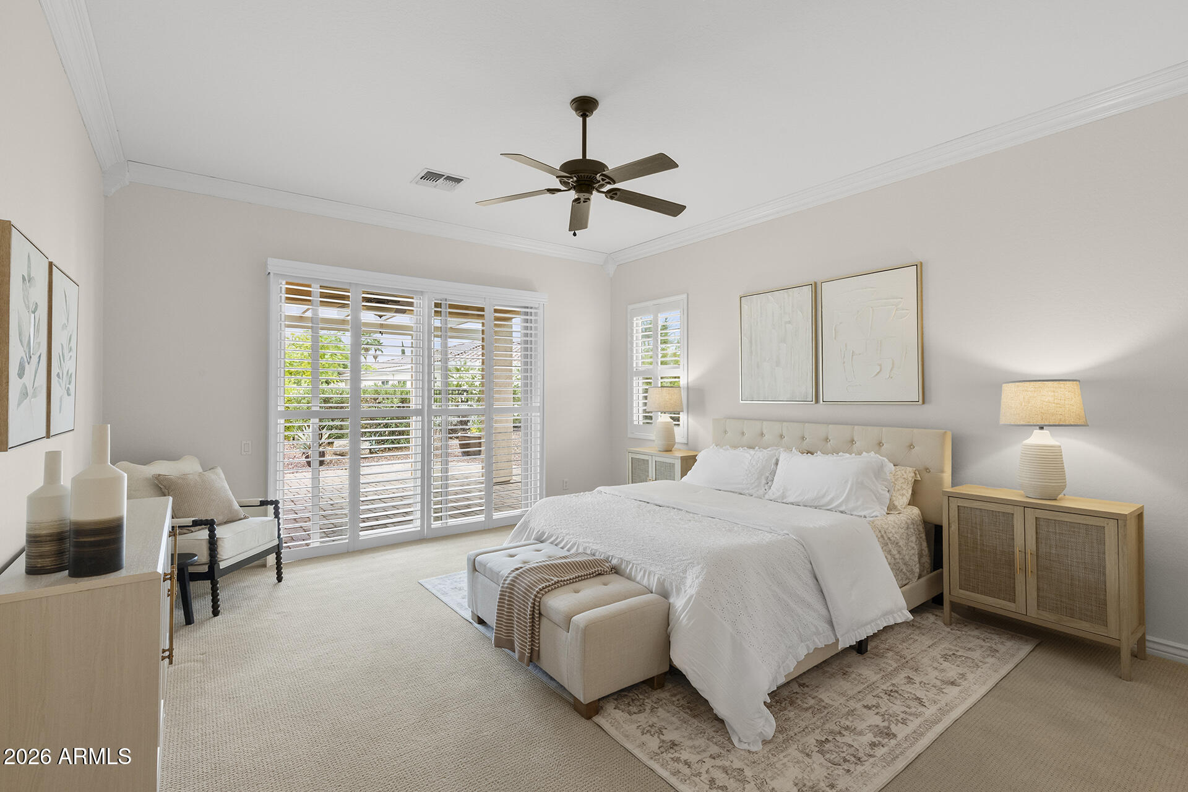
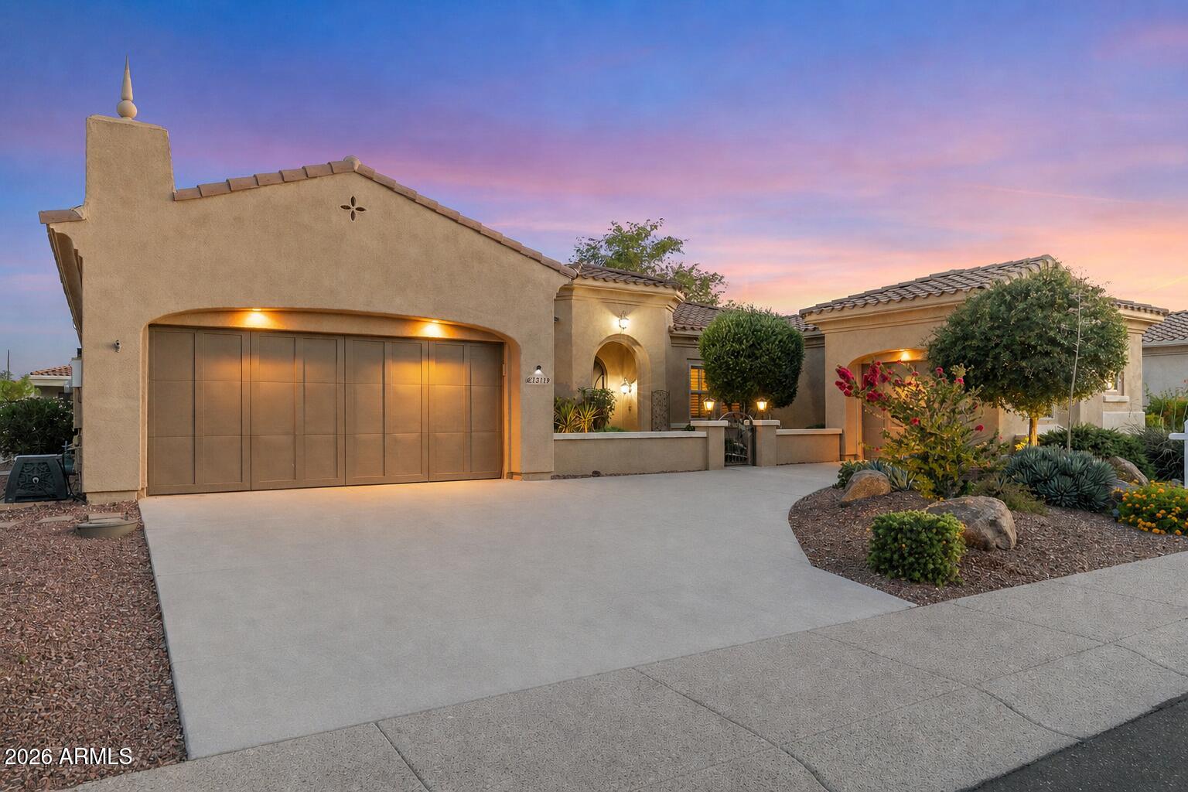
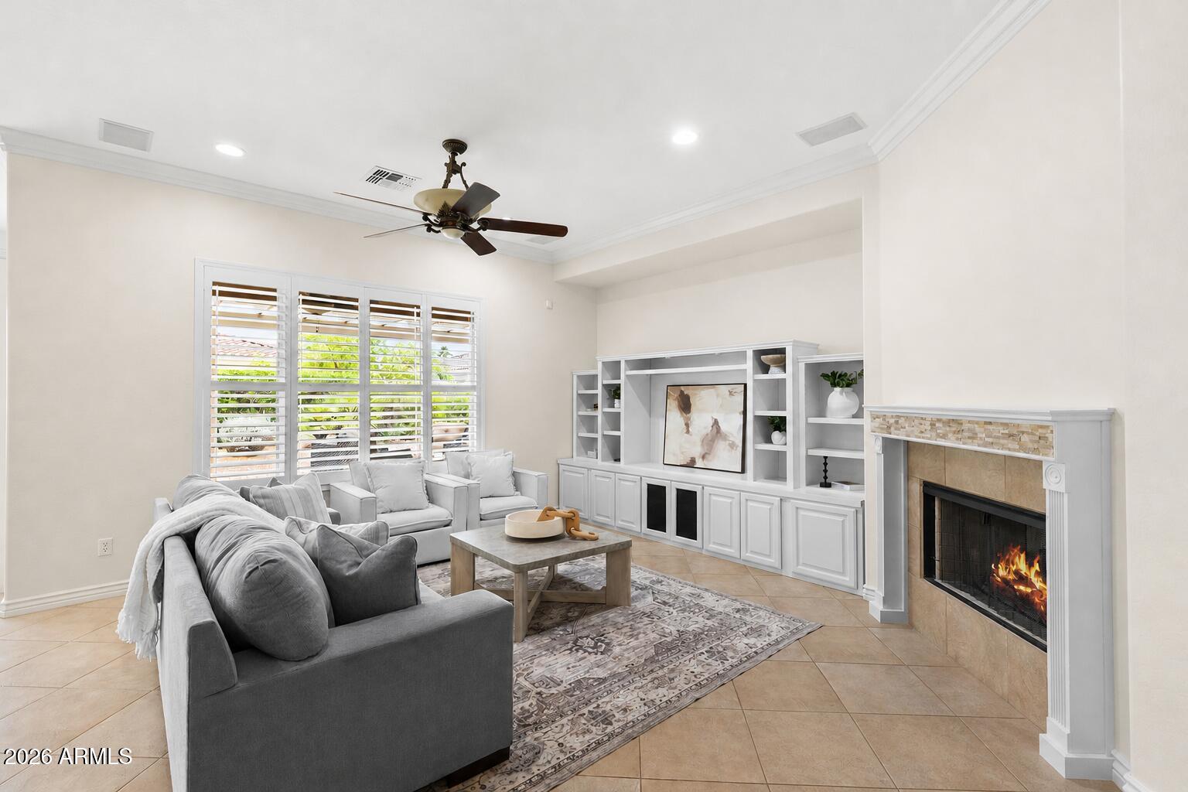
Welcome to luxury living in the highly sought-after gated 45+ community of Corte Bella Country Club! Nestled on a quiet, private street, this elegant Granada model with a rare 3-car garage offers the perfect blend of comfort, style, and functionality. Step inside to discover a beautifully upgraded interior featuring 18'' diagonal tile, plantation shutters, crown molding, fresh paint throughout and custom stone niches that add warmth and character throughout. The chef's kitchen is designed to impress with granite countertops, 42'' staggered cabinetry, double ovens, gas range, Blanco sink, and a convenient butler's pantry, ideal for both everyday living and entertaining. The spacious primary suite is a true retreat, showcasing custom tile work, dual sinks, a snail shower, large walk-in closet, and private patio access. Additional highlights include an updated powder room, remodeled Jack & Jill bath, central vacuum system, water softener, and solar! Enjoy Arizona living at its finest in the expansive covered patio with pavers, complete with a built-in BBQ and firepit, perfect for entertaining or relaxing year-round. Recently painted exterior adds to the home's pristine curb appeal. This is a must-see opportunity in one of Sun City West's premier communities!

Save
Ask
Tour
Hide
Share
Listing Snapshot
Price 
$759,900
Days On Site 
23 Days
Bedrooms 
3
Inside Area (SqFt) 
3,027 sqft
Total Baths 
3
Full Baths 
2
Partial Baths 
1
Lot Size 
0.25 Acres
Year Built 
2005
MLS® Number 
7022048
Status 
Active
Property Tax 
$5,179
HOA/Condo/Coop Fees 
$236.67 monthly
Sq Ft Source 
Assessor
Friends & Family
Recent Activity
3 days agoListing updated with changes from the MLS®
3 days agoStatus changed to Active
3 weeks agoListing first seen on site
General Features
Acres 
0.25
Cross Street 
Deer Valley Road and Mission Drive
Disclosures 
Seller Discl Avail
Energy Features 
Solar
Garage 
Yes
Garage Spaces 
3
Land Lease 
No
Levels 
One
Number Of Stories 
1
Parking Spaces 
2
Property Sub Type 
Single Family Residence
Security 
Security Guard
Sewer 
Public Sewer
Style 
Santa Barbara/Tuscan
Utilities 
Cable Available
Interior Features
Appliances 
DryerWasherRefrigeratorDishwasherDisposalGas CooktopMicrowave
Cooling 
Central Air
Fireplace 
Yes
Fireplace Features 
Fire PitLiving RoomGas
Fireplaces 
1
Flooring 
CarpetTile
Heating 
Natural Gas
Interior 
High Speed InternetGranite CountersDouble VanityEat-in KitchenBreakfast BarKitchen IslandPantry
Laundry Features 
Inside
Window Features 
Double Pane Windows
Save
Ask
Tour
Hide
Share
Exterior Features
Construction Details 
StuccoFrame
Exterior 
BarbecuePrivate YardBuilt-in Barbecue
Fencing 
Wrought Iron
Lot Features 
Desert BackDesert Front
Roof 
Tile
Spa Features 
None
Windows/Doors 
Double Pane Windows
Community Features
Association Dues 
710
Community Features 
PoolGolfGatedTennis Court(s)Fitness CenterSidewalks
Financing Terms Available 
CashConventionalFHAVA Loan
HOA Fee Frequency 
Quarterly
School District 
Adult
Senior Community 
Yes
Township 
4N
Schools
School District
Adult
Elementary School
Adult
Middle School
Adult
High School
Adult
Listing courtesy of My Home Group Real Estate.


All information should be verified by the recipient and none is guaranteed as accurate by ARMLS. Copyright 2026 Arizona Regional Multiple Listing Service, Inc. All rights reserved.
Last checked: 2026-05-25 10:13 AM UTC

Neighborhood & Commute
Source: Walkscore
Save
Ask
Tour
Hide
Share