Save
Ask
Tour
Hide
Share
$4,950,000
16 Days On Site

4204 N 57TH Way
Phoenix, AZ 85018

For Sale|Single Family Residence|Active Under Contract
4
Beds
5
Total Baths
4
Full Baths
1
Partial Bath
4,628
SqFt
$1,070
/SqFt
2018
Built
Subdivision:
EXETER SQUARE AMENDED
County:
Maricopa

Due to the health concerns created by Coronavirus we are offering personal 1-1 online video walkthough tours where possible.
Call Now: +1(623) 680-8530
Is this the listing for you? We can help make it yours.
+1(623) 680-8530
4204 N 57TH Way4204 N 57TH Way4204 N 57TH Way4204 N 57TH Way
Save
Ask
Tour
Hide
Share

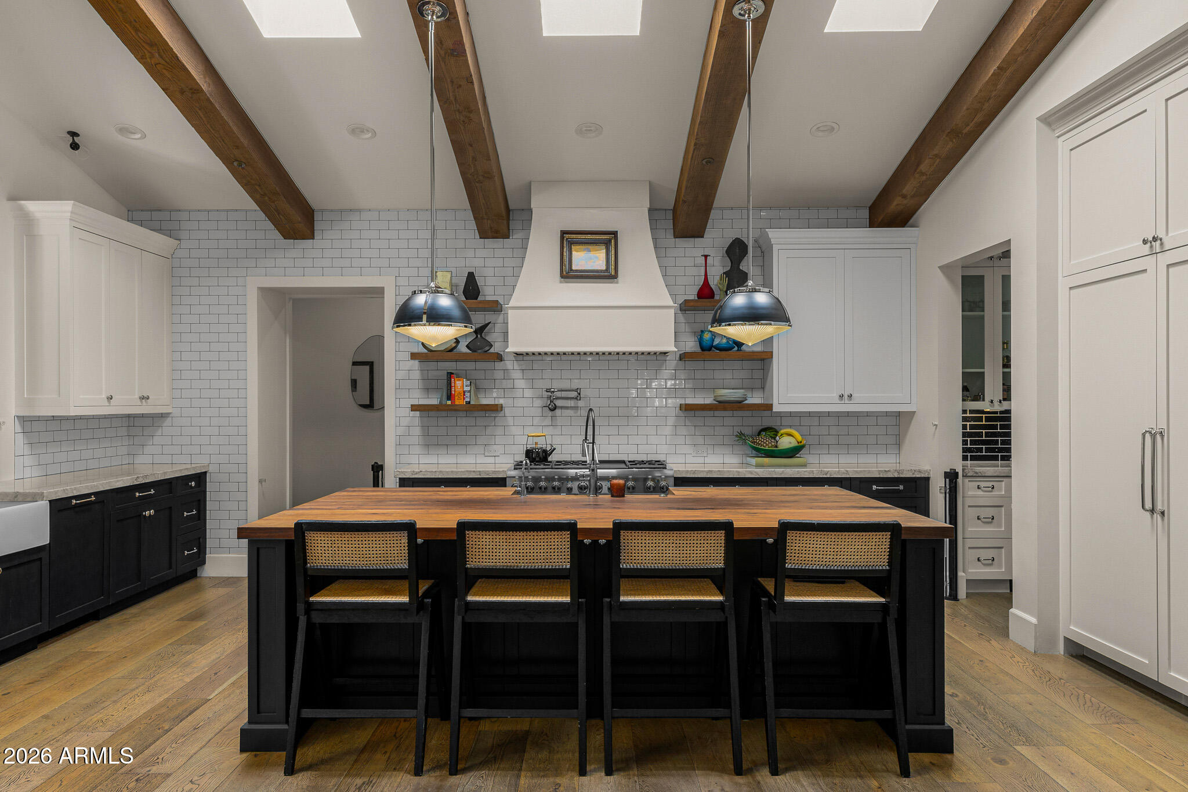
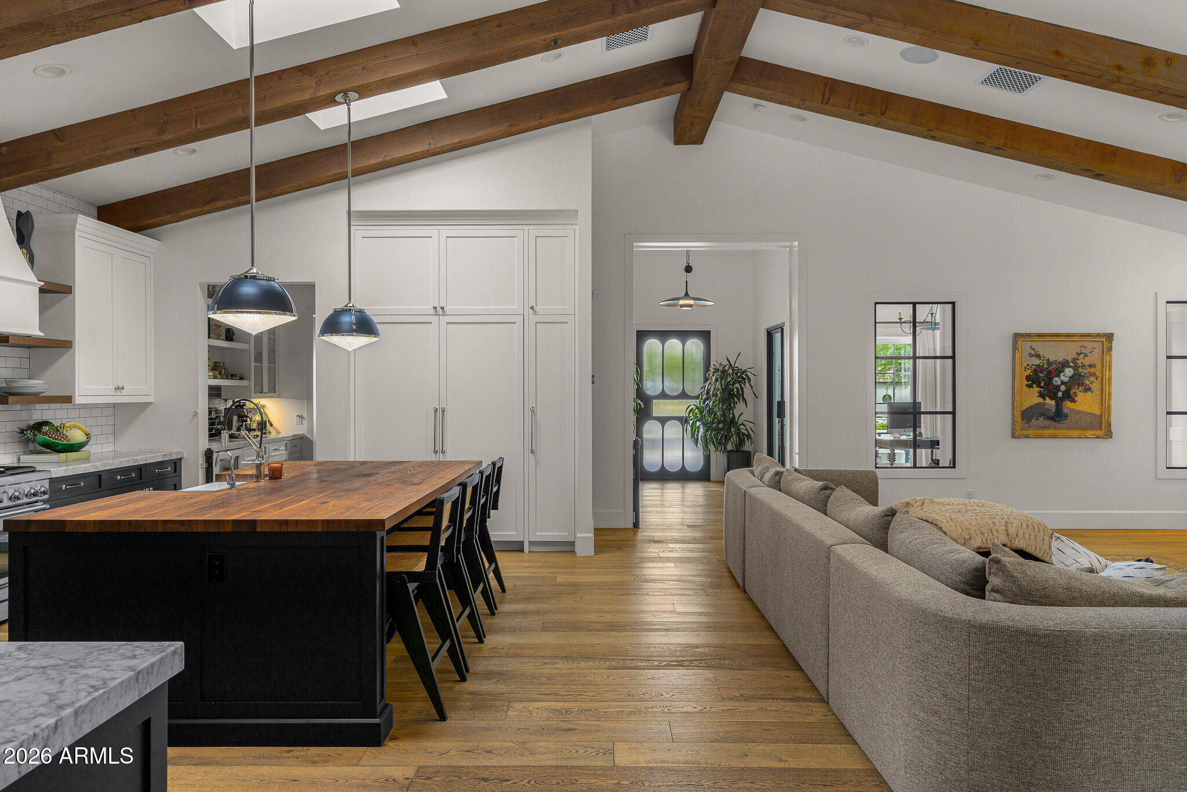
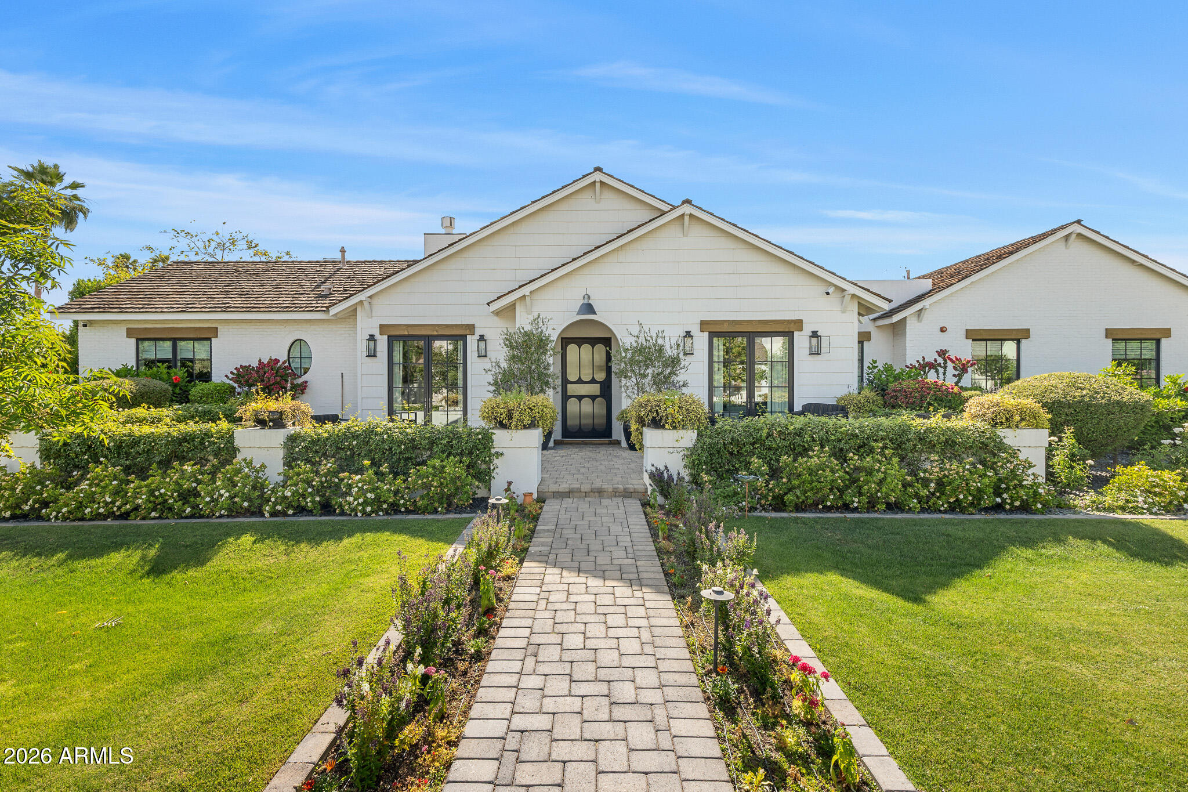
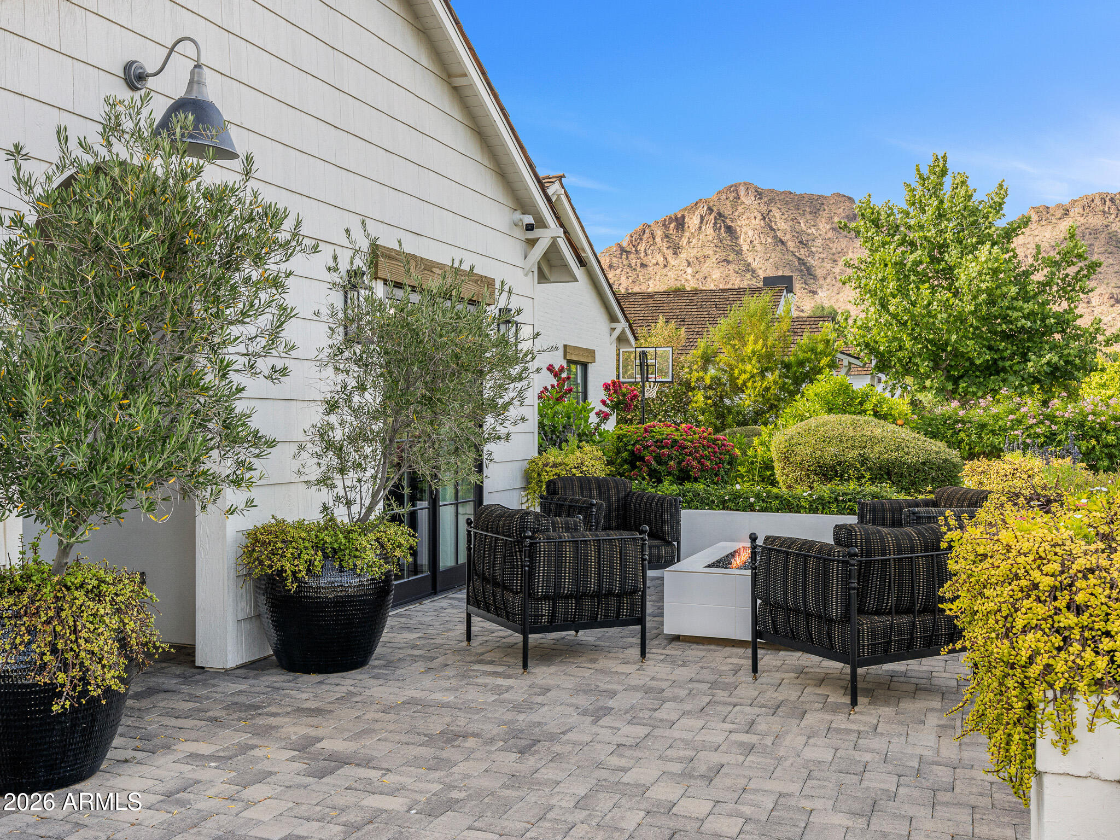
Nestled in Arcadia, the most sought after neighborhood, this newer ranch home effortlessly blends timeless design with modern sophistication. Every inch of this masterpiece exudes quality, from the wide-plank white oak floors to the custom-crafted beams and intricate trim details throughout.The open concept great room is an entertainer's dream, anchored by a chef-inspired kitchen. Picture yourself gathering around the oversized butcher block top island, surrounded by elegant marble slab counters and a stunning, hand crafted tile backsplash. The private master suite offers a sanctuary of its own, complete with an intimate courtyard retreat and a spa like bathroom with luxurious finishes.Step outside, and the magic continues. A sprawling grassy yard, a sparkling pool and lush... landscaping and rose gardens. The breathtaking views of Camelback Mountain create the ideal backdrop for relaxing evenings or lively gatherings. This home is more than just a place to live...it's a lifestyle waiting!

Save
Ask
Tour
Hide
Share
Listing Snapshot
Price 
$4,950,000
Days On Site 
16 Days
Bedrooms 
4
Inside Area (SqFt) 
4,628 sqft
Total Baths 
5
Full Baths 
4
Partial Baths 
1
Lot Size 
0.43 Acres
Year Built 
2018
MLS® Number 
7026127
Status 
Active Under Contract
Property Tax 
$13,030
HOA/Condo/Coop Fees 
N/A
Sq Ft Source 
Assessor
Friends & Family
Recent Activity
yesterdayListing updated with changes from the MLS®
3 days agoStatus changed to Active Under Contract
2 weeks agoListing first seen on site
General Features
Acres 
0.43
Additional Property Use 
Ranch
Cross Street 
Exeter and 57th Way
Disclosures 
Agency Discl ReqSeller Discl Avail
Garage 
Yes
Garage Spaces 
3
Land Lease 
No
Levels 
One
Number Of Stories 
1
Parking 
Garage Door OpenerGarage Faces Side
Parking Spaces 
3
Property Sub Type 
Single Family Residence
Sewer 
Public Sewer
Water Source 
Public
Interior Features
Appliances 
DryerWasherRefrigeratorDishwasherDisposalGas RangeGas OvenMicrowave
Cooling 
Central Air
Fireplace 
Yes
Fireplace Features 
Family RoomMaster Bedroom
Fireplaces 
2
Flooring 
StoneWood
Heating 
Natural Gas
Interior 
High Speed InternetDouble VanityMaster DownstairsEat-in KitchenVaulted Ceiling(s)Kitchen IslandPantry
Window Features 
Low Emissivity WindowsWood FramesDouble Pane Windows
Save
Ask
Tour
Hide
Share
Exterior Features
Construction Details 
StoneBrick VeneerSpray Foam InsulationStuccoBrickFrame
Exterior 
BarbecuePrivate YardBuilt-in Barbecue
Fencing 
BlockWrought Iron
Lot Features 
Sprinklers In RearSprinklers In Front
Patio And Porch 
Patio
Private Pool 
Yes
Roof 
Shake
Spa Features 
None
View 
Mountain(s)
Waterview 
Mountain(s)
Windows/Doors 
Low Emissivity WindowsWood FramesDouble Pane Windows
Community Features
Financing Terms Available 
CashConventionalVA Loan
School District 
Scottsdale Unified District
Township 
2N
Schools
School District
Scottsdale Unified District
Elementary School
Hopi Elementary School
Middle School
Ingleside Middle School
High School
Arcadia High School
Listing courtesy of Compass.


All information should be verified by the recipient and none is guaranteed as accurate by ARMLS. Copyright 2026 Arizona Regional Multiple Listing Service, Inc. All rights reserved.
Last checked: 2026-05-26 07:17 AM UTC

Neighborhood & Commute
Source: Walkscore
Save
Ask
Tour
Hide
Share