Save
Ask
Tour
Hide
Share
$4,600,000
12 Days On Site

11221 N 75TH Street
Scottsdale, AZ 85260

For Sale|Single Family Residence|Active
5
Beds
6
Total Baths
4
Full Baths
2
Partial Baths
5,898
SqFt
$780
/SqFt
2019
Built
Subdivision:
LOR VILLA ESTATES
County:
Maricopa

Due to the health concerns created by Coronavirus we are offering personal 1-1 online video walkthough tours where possible.
Call Now: +1(623) 680-8530
Is this the listing for you? We can help make it yours.
+1(623) 680-8530
11221 N 75TH Street11221 N 75TH Street11221 N 75TH Street11221 N 75TH Street
Save
Ask
Tour
Hide
Share

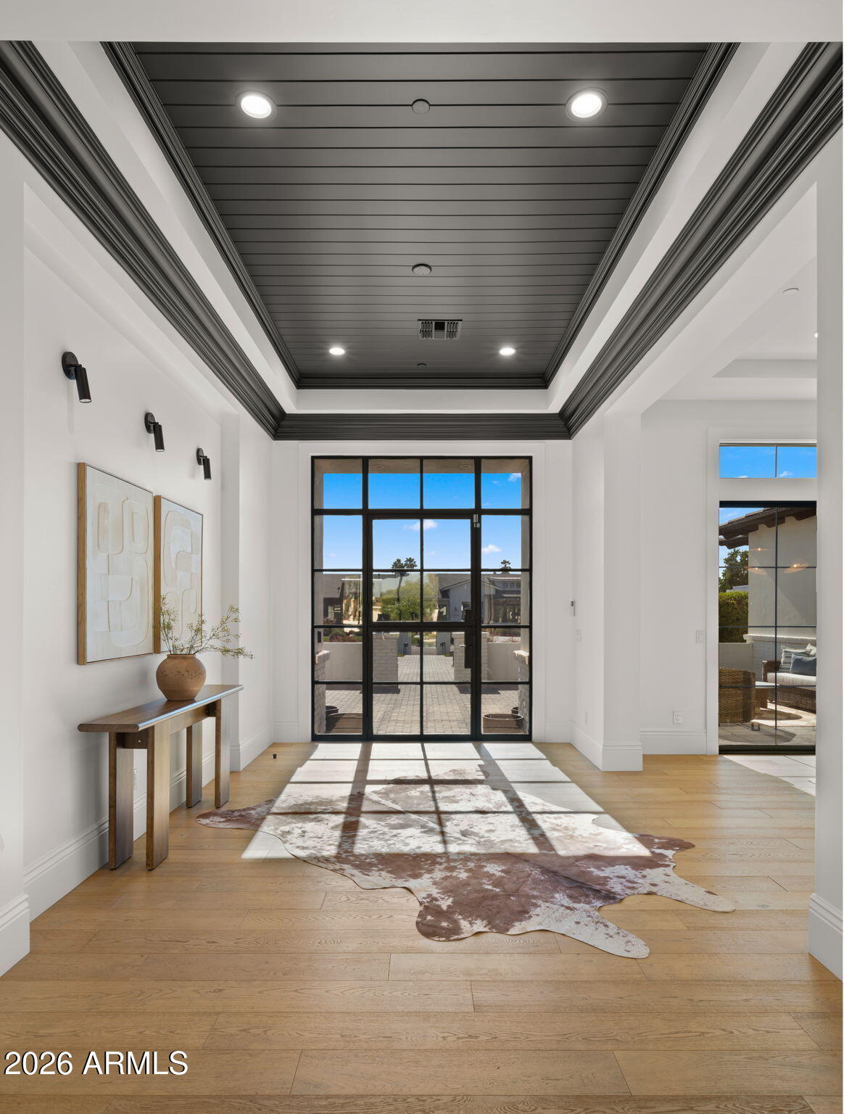
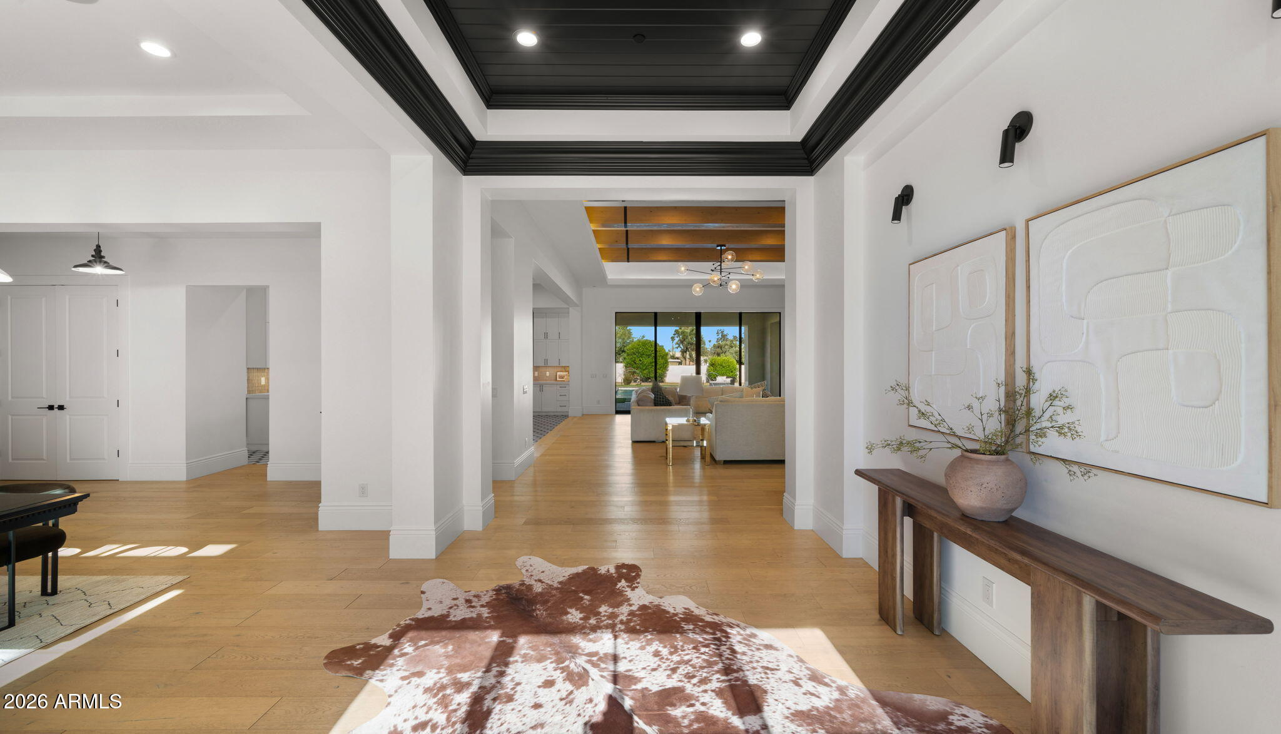
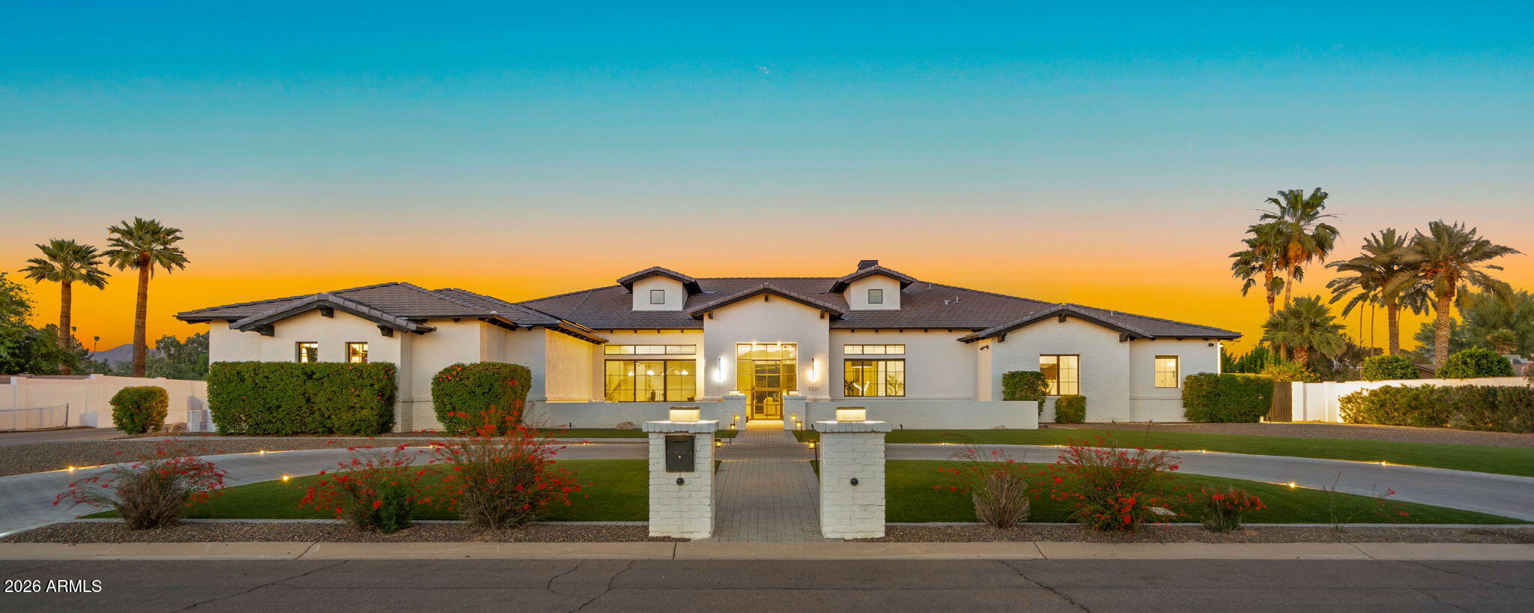
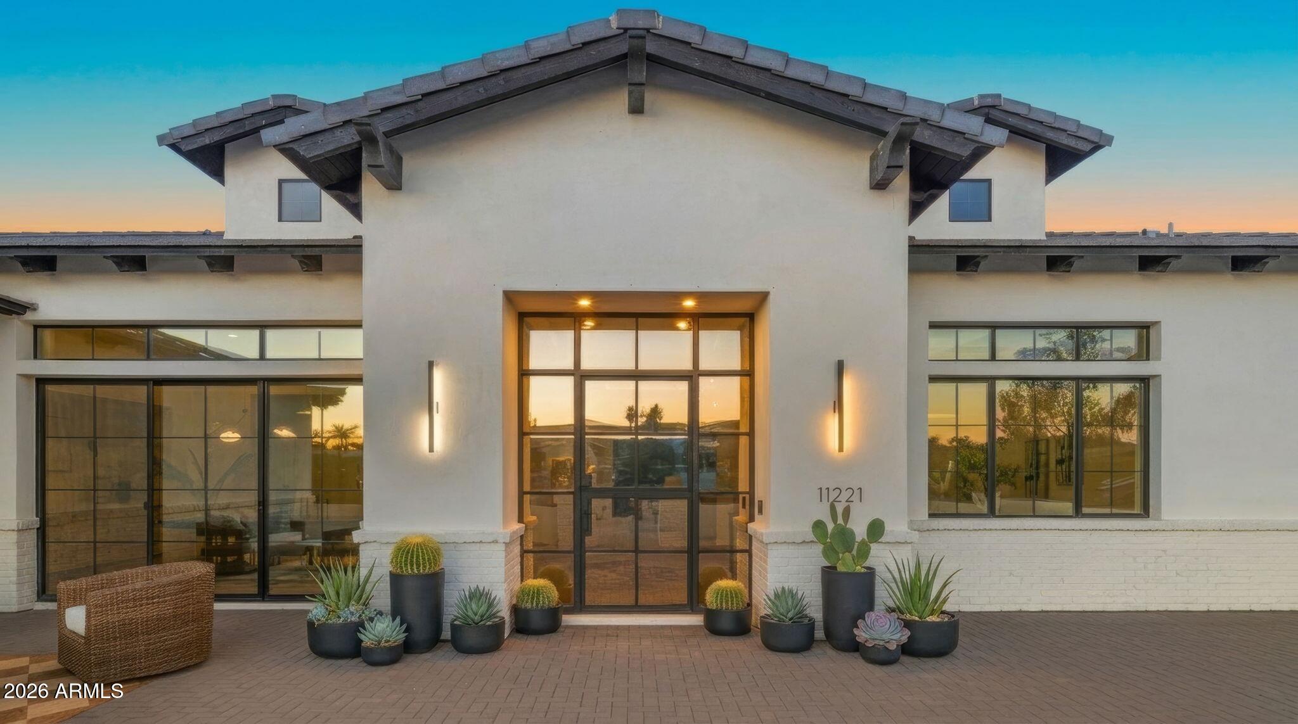
Experience modern luxury in this stunning single level residence in the heart of Scottsdale. Built in 2019, this home offers 5 bedrooms, 6 bathrooms, and nearly 5,900 square feet of living space on an expansive 0.88 acre lot. The open floor plan features soaring ceilings, floor to ceiling windows, and a blend of indoor/outdoor living with modern design and organic finishes. The chef's kitchen is equipped with top of the line appliances, sleek countertops, custom cabinetry, and a walk in pantry, opening to spacious dining and living areas designed for entertaining. The primary suite is a private retreat featuring a spa inspired bath, dual vanities, soaking tub, and direct laundry access. Four secondary bedrooms feature en suite baths, while the fifth is currently being used as as office. Resort-style amenities highlight the backyard with a heated pool, spa, covered patio, and built-in BBQ, all framed by mountain views. Additional features include a 4-car garage, RV parking, smart home integration, and block-fenced privacy. Conveniently located near Scottsdale's premier schools, shopping, and dining, this property combines elegance, comfort, and convenience in one exceptional home.

Save
Ask
Tour
Hide
Share
Listing Snapshot
Price 
$4,600,000
Days On Site 
12 Days
Bedrooms 
5
Inside Area (SqFt) 
5,898 sqft
Total Baths 
6
Full Baths 
4
Partial Baths 
2
Lot Size 
0.88 Acres
Year Built 
2019
MLS® Number 
7027644
Status 
Active
Property Tax 
$7,765
HOA/Condo/Coop Fees 
N/A
Sq Ft Source 
Assessor
Friends & Family
Recent Activity
a week agoListing updated with changes from the MLS®
2 weeks agoListing first seen on site
General Features
Acres 
0.88
Cross Street 
Scottsdale and Cholla
Disclosures 
Seller Discl Avail
Energy Features 
Solar
Garage 
Yes
Garage Spaces 
4
Land Lease 
No
Levels 
One
Number Of Stories 
1
Parking 
RV Access/ParkingGarage Door OpenerCircular Driveway
Parking Spaces 
4
Property Sub Type 
Single Family Residence
Security 
Fire Sprinkler System
Sewer 
Public Sewer
Style 
Other
Water Source 
Public
Interior Features
Appliances 
DryerWasherRefrigeratorDishwasherDisposalGas RangeGas OvenMicrowave
Cooling 
Central Air
Fireplace 
Yes
Fireplace Features 
Gas
Fireplaces 
2
Flooring 
TileWood
Heating 
Electric
Interior 
High Speed InternetSmart HomeDouble VanityOtherSee RemarksBreakfast BarKitchen IslandHigh Ceilings
Spa 
Yes
Window Features 
Low Emissivity WindowsDouble Pane Windows
Save
Ask
Tour
Hide
Share
Exterior Features
Construction Details 
Brick VeneerSpray Foam InsulationStuccoFrame
Exterior 
BarbecueBuilt-in Barbecue
Fencing 
Block
Patio And Porch 
Patio
Pool Features 
Heated
Private Pool 
Yes
Roof 
Tile
Spa 
Yes
Spa Features 
HeatedPrivate
View 
Mountain(s)
Waterview 
Mountain(s)
Windows/Doors 
Low Emissivity WindowsDouble Pane Windows
Community Features
Financing Terms Available 
CashConventionalVA Loan
Horse Allowed 
Yes
School District 
Scottsdale Unified District
Township 
3N
Schools
School District
Scottsdale Unified District
Elementary School
Sequoya Elementary School
Middle School
Cocopah Middle School
High School
Chaparral High School
Listing courtesy of LPT Realty, LLC.


All information should be verified by the recipient and none is guaranteed as accurate by ARMLS. Copyright 2026 Arizona Regional Multiple Listing Service, Inc. All rights reserved.
Last checked: 2026-05-26 11:48 AM UTC

Neighborhood & Commute
Source: Walkscore
Save
Ask
Tour
Hide
Share