Save
Ask
Tour
Hide
Share
$4,200,000
12 Days On Site

4165 E SAINT JOSEPH Way
Phoenix, AZ 85018

For Sale|Single Family Residence|Active
5
Beds
6
Total Baths
5
Full Baths
1
Partial Bath
4,361
SqFt
$963
/SqFt
2026
Built
Subdivision:
MARION ESTATES BLK A
County:
Maricopa

Due to the health concerns created by Coronavirus we are offering personal 1-1 online video walkthough tours where possible.
Call Now: +1(623) 680-8530
Is this the listing for you? We can help make it yours.
+1(623) 680-8530
4165 E SAINT JOSEPH Way4165 E SAINT JOSEPH Way4165 E SAINT JOSEPH Way4165 E SAINT JOSEPH Way
Save
Ask
Tour
Hide
Share

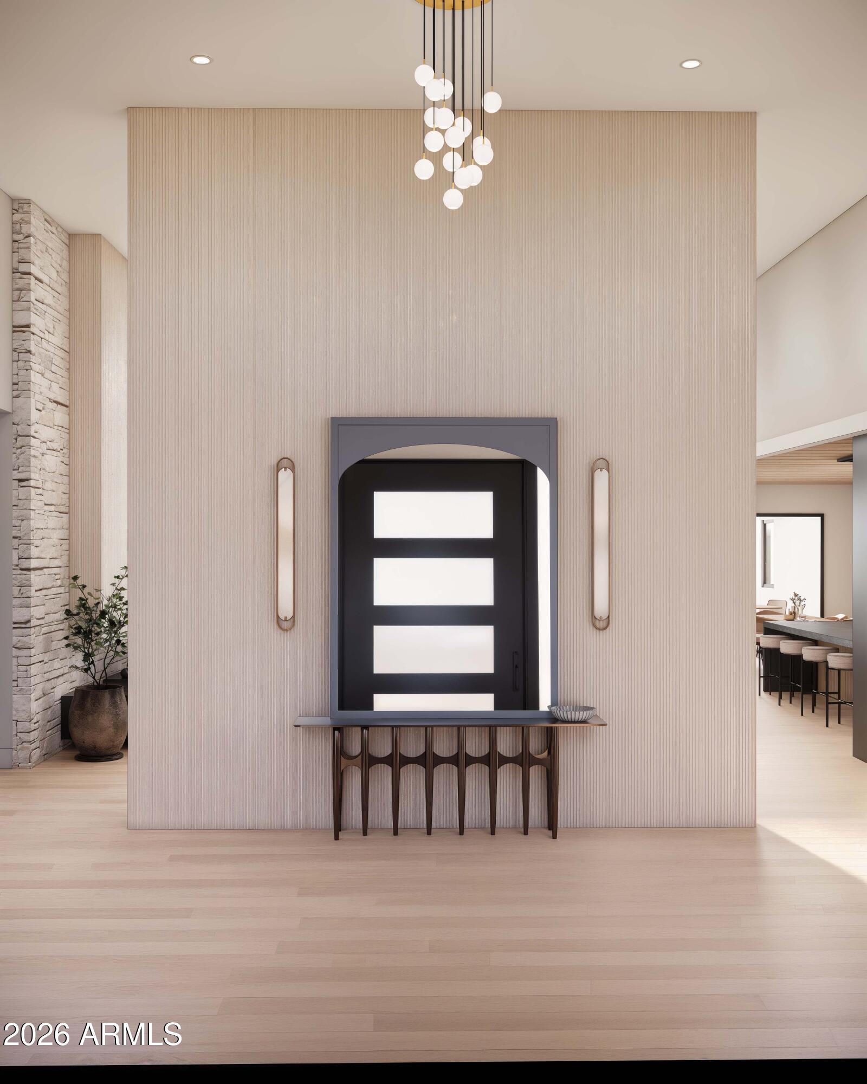
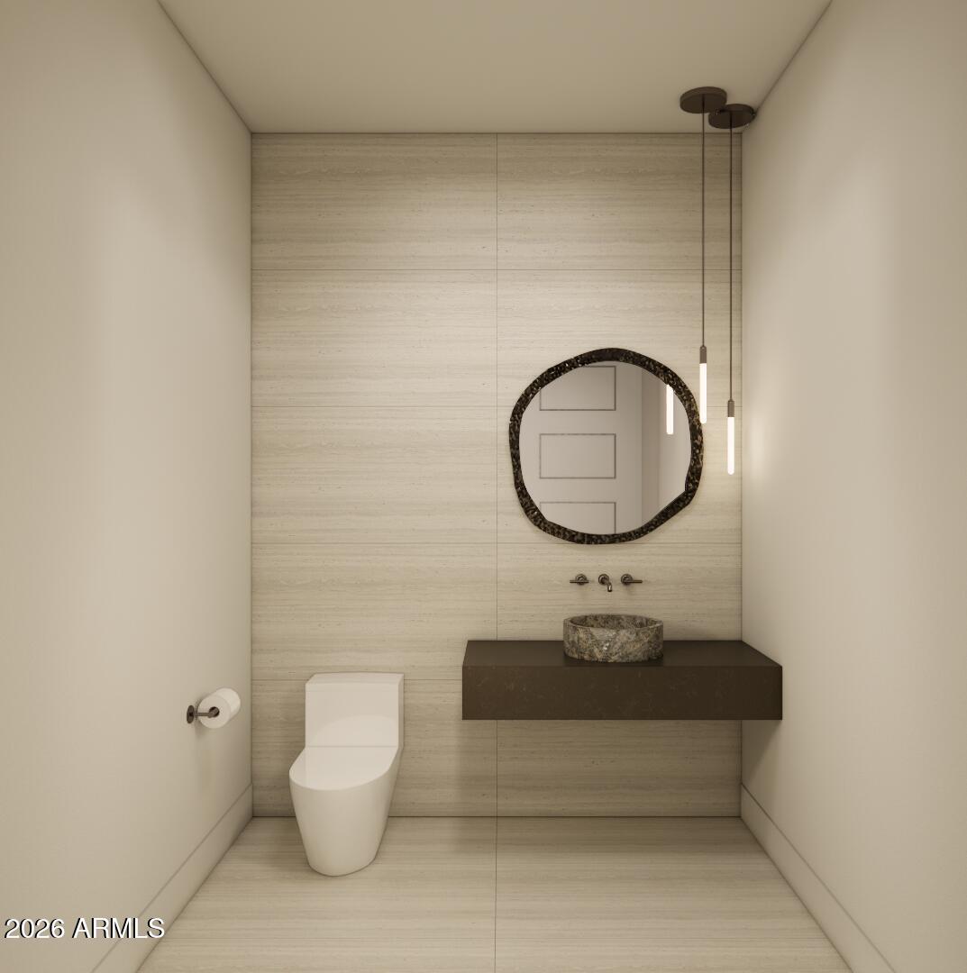
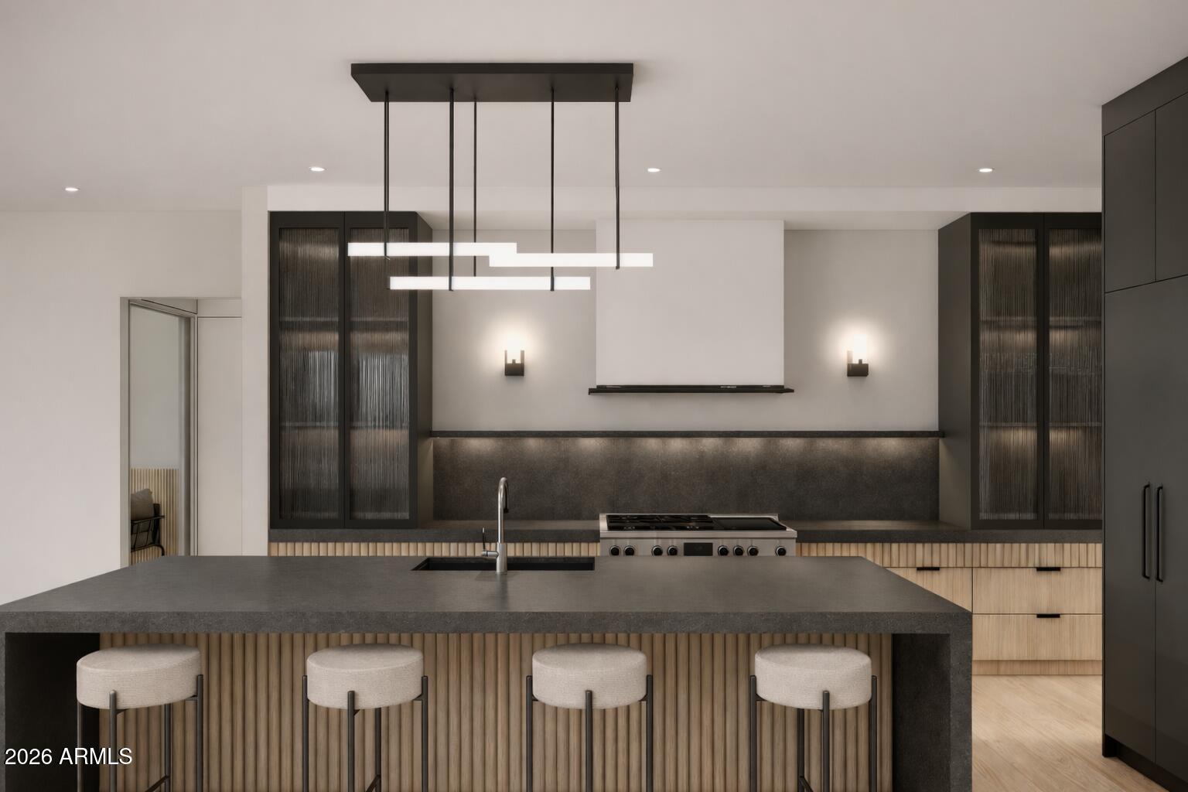
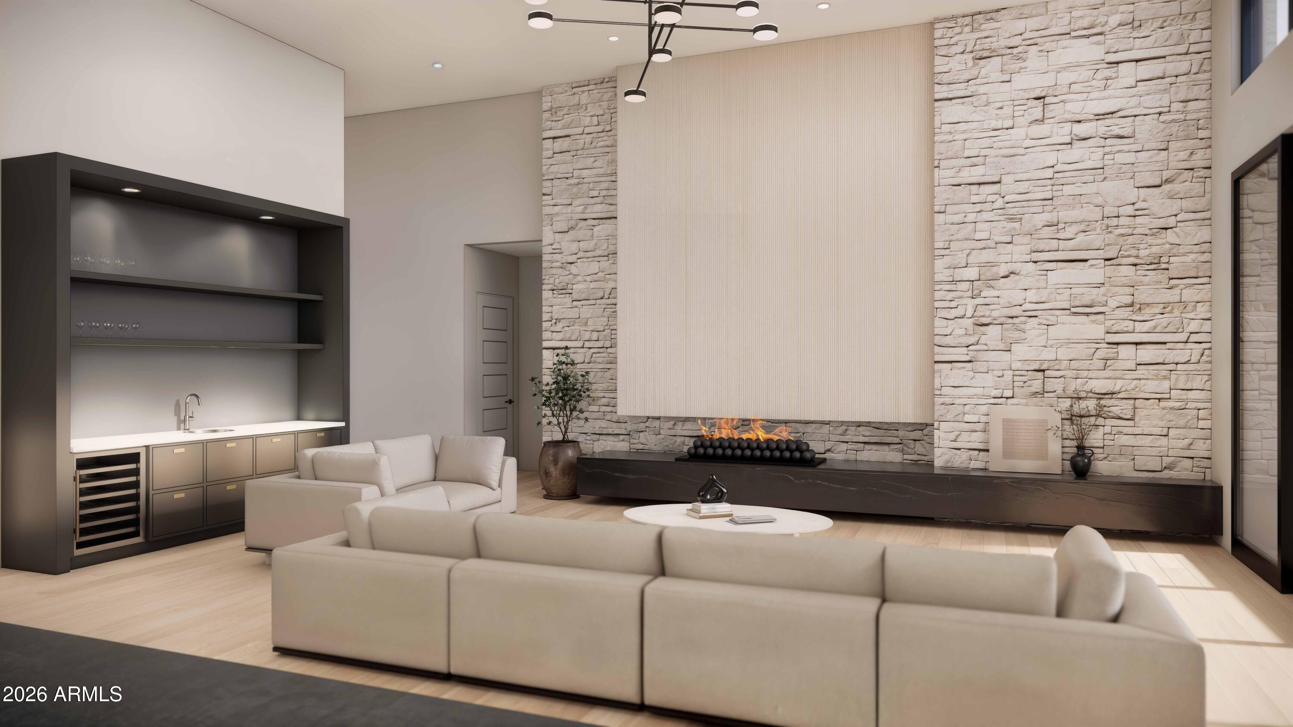
Experience elevated living in the heart of Marion Estates, a newly constructed luxury residence blending sophisticated design with modern comfort. Spanning approximately 4,361 square feet, this thoughtfully crafted home features 5 bedrooms, 5.5 bathrooms, and a versatile bonus room, all positioned on a rare 0.39 acre homesite in one of Phoenix's most desirable neighborhoods. Designed to embrace seamless indoor outdoor living, the home showcases expansive gathering spaces, soaring ceilings, and oversized glass doors that open to a spacious backyard setting with room to create a true resort style retreat. The flexible floor plan offers both functionality and style, with generous bedroom suites, beautifully designed bathrooms, and additional living space ideal for entertaining, relaxing, or working from home. Framed by stunning Camelback Mountain views, the property captures the essence of luxury desert living while remaining close to some of the area's best dining, wellness, and entertainment destinations including the The Global Ambassador, Steak 44, and Camelback Village Health Club and Spa. A rare opportunity to own a brand new custom home in an exceptional location. Estimated completion July 2026!

Save
Ask
Tour
Hide
Share
Listing Snapshot
Price 
$4,200,000
Days On Site 
12 Days
Bedrooms 
5
Inside Area (SqFt) 
4,361 sqft
Total Baths 
6
Full Baths 
5
Partial Baths 
1
Lot Size 
0.39 Acres
Year Built 
2026
MLS® Number 
7027742
Status 
Active
Property Tax 
$4,092
HOA/Condo/Coop Fees 
N/A
Sq Ft Source 
N/A
Friends & Family
Recent Activity
7 days agoListing updated with changes from the MLS®
2 weeks agoListing first seen on site
General Features
Acres 
0.39
Cross Street 
44th Street and Camelback
Disclosures 
Agency Discl ReqSeller Discl Avail
Foundation 
Slab
Garage 
Yes
Garage Spaces 
3
Land Lease 
No
Levels 
One
Number Of Stories 
1
Parking Spaces 
3
Property Condition 
Under ConstructionNew Construction
Property Sub Type 
Single Family Residence
Sewer 
Public Sewer
Style 
Ranch
Utilities 
Cable Available
Water Source 
Public
Interior Features
Appliances 
DryerWasherRefrigerator
Cooling 
Central AirCeiling Fan(s)
Fireplace 
Yes
Fireplaces 
1
Flooring 
CarpetTileConcrete
Heating 
Natural GasCeiling
Interior 
High Speed InternetEat-in KitchenKitchen Island
Laundry Features 
Other
Save
Ask
Tour
Hide
Share
Exterior Features
Construction Details 
StuccoWood SidingBrickFrame
Fencing 
Block
Lot Features 
Desert BackDesert Front
Patio And Porch 
Patio
Private Pool 
Yes
Roof 
Foam
Spa Features 
None
View 
Mountain(s)
Waterview 
Mountain(s)
Community Features
Community Features 
Sidewalks
Financing Terms Available 
CashConventionalVA Loan
School District 
Scottsdale Unified District
Township 
2N
Schools
School District
Scottsdale Unified District
Elementary School
Hopi Elementary School
Middle School
Ingleside Middle School
High School
Arcadia High School
Listing courtesy of The Ave Collective.


All information should be verified by the recipient and none is guaranteed as accurate by ARMLS. Copyright 2026 Arizona Regional Multiple Listing Service, Inc. All rights reserved.
Last checked: 2026-05-26 07:17 AM UTC

Neighborhood & Commute
Source: Walkscore
Save
Ask
Tour
Hide
Share