Save
Ask
Tour
Hide
Share
$1,325,000
15 Days On Site

18540 W COLTER Street
Litchfield Park, AZ 85340

For Sale|Single Family Residence|Active
5
Beds
6
Total Baths
6
Full Baths
3,650
SqFt
$363
/SqFt
2022
Built
Subdivision:
AZURE CANYON PARCEL 2
County:
Maricopa

Due to the health concerns created by Coronavirus we are offering personal 1-1 online video walkthough tours where possible.
Call Now: +1(623) 680-8530
Is this the listing for you? We can help make it yours.
+1(623) 680-8530
18540 W COLTER Street18540 W COLTER Street18540 W COLTER Street18540 W COLTER Street
Save
Ask
Tour
Hide
Share

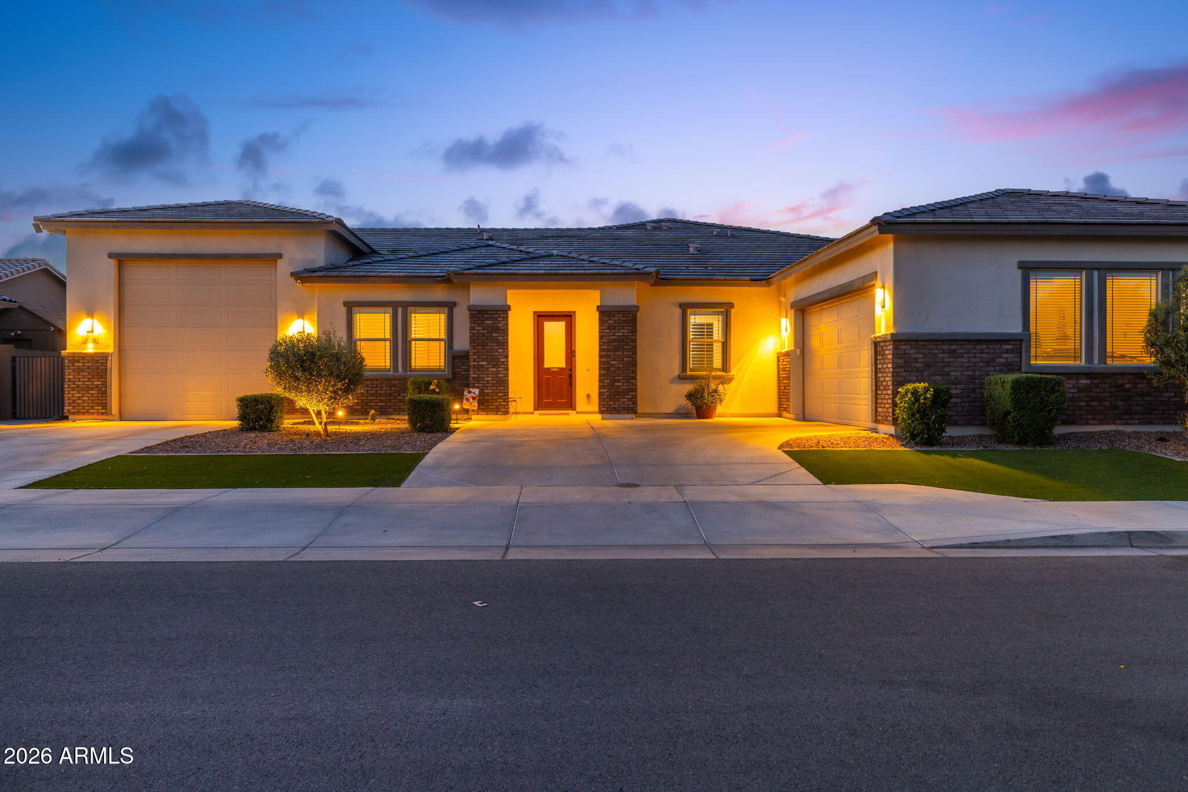
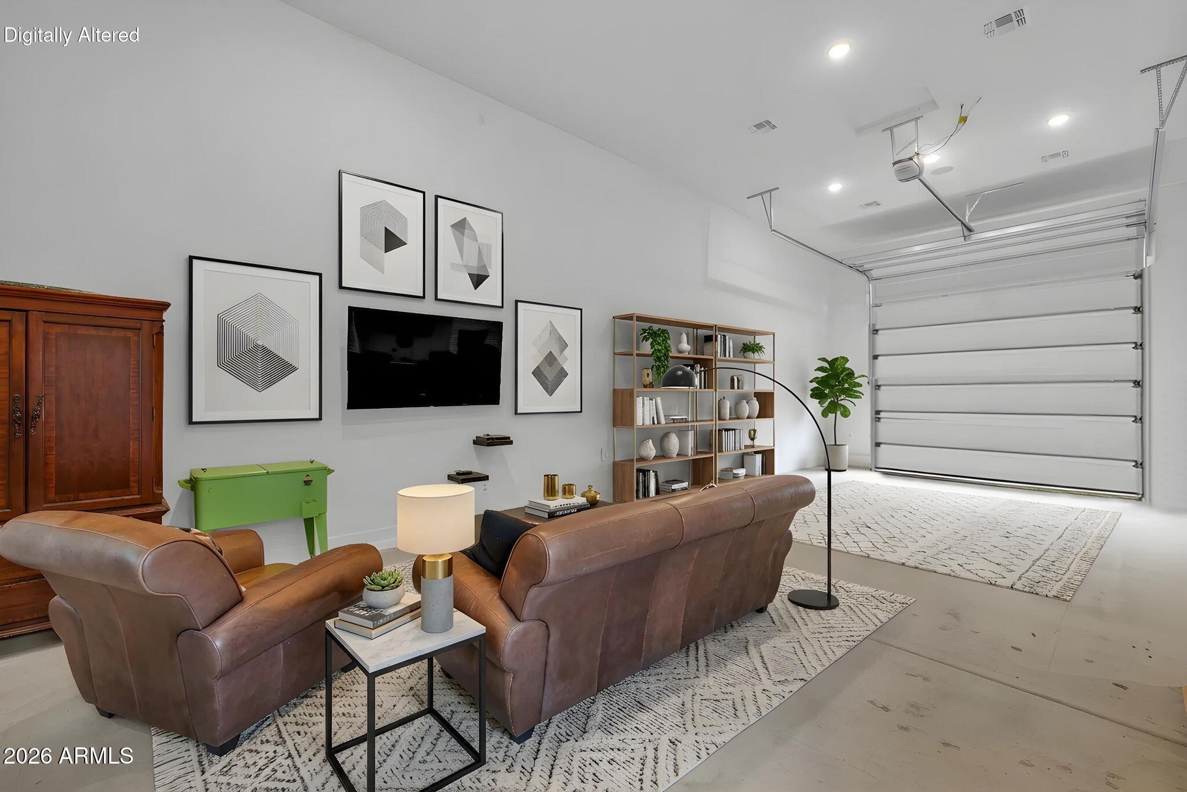
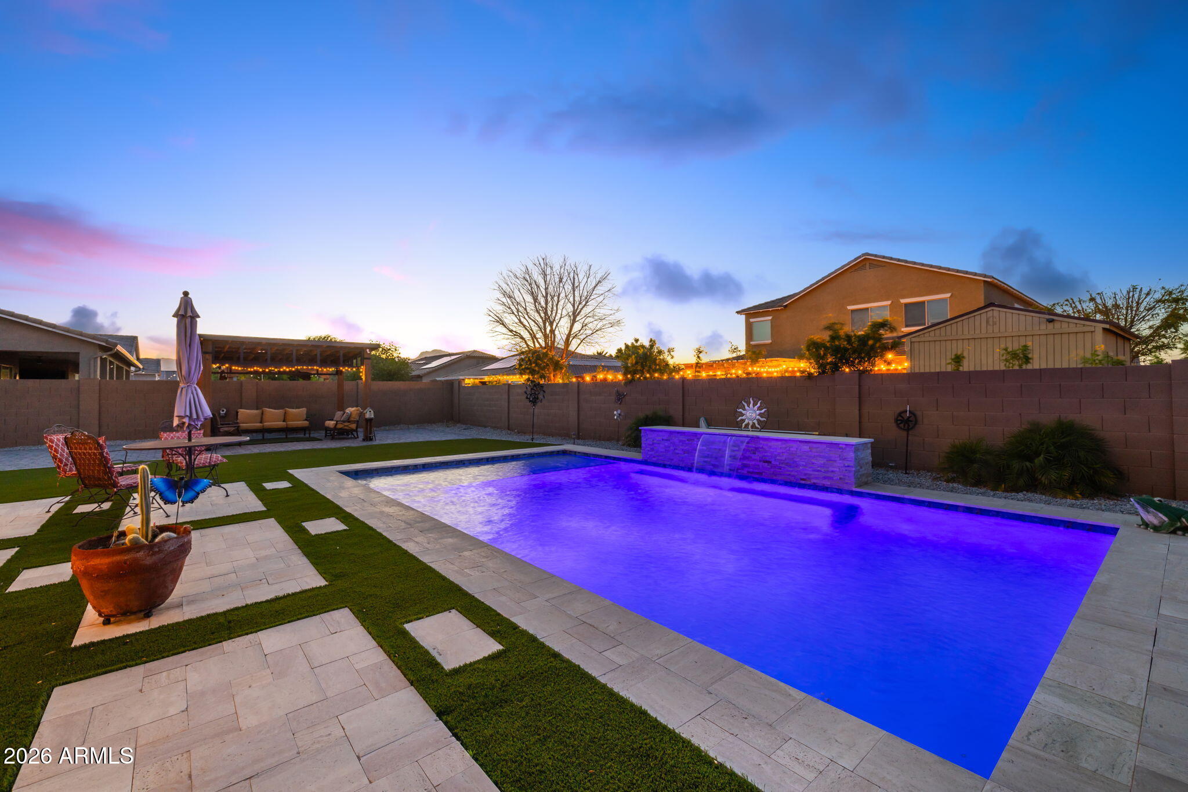
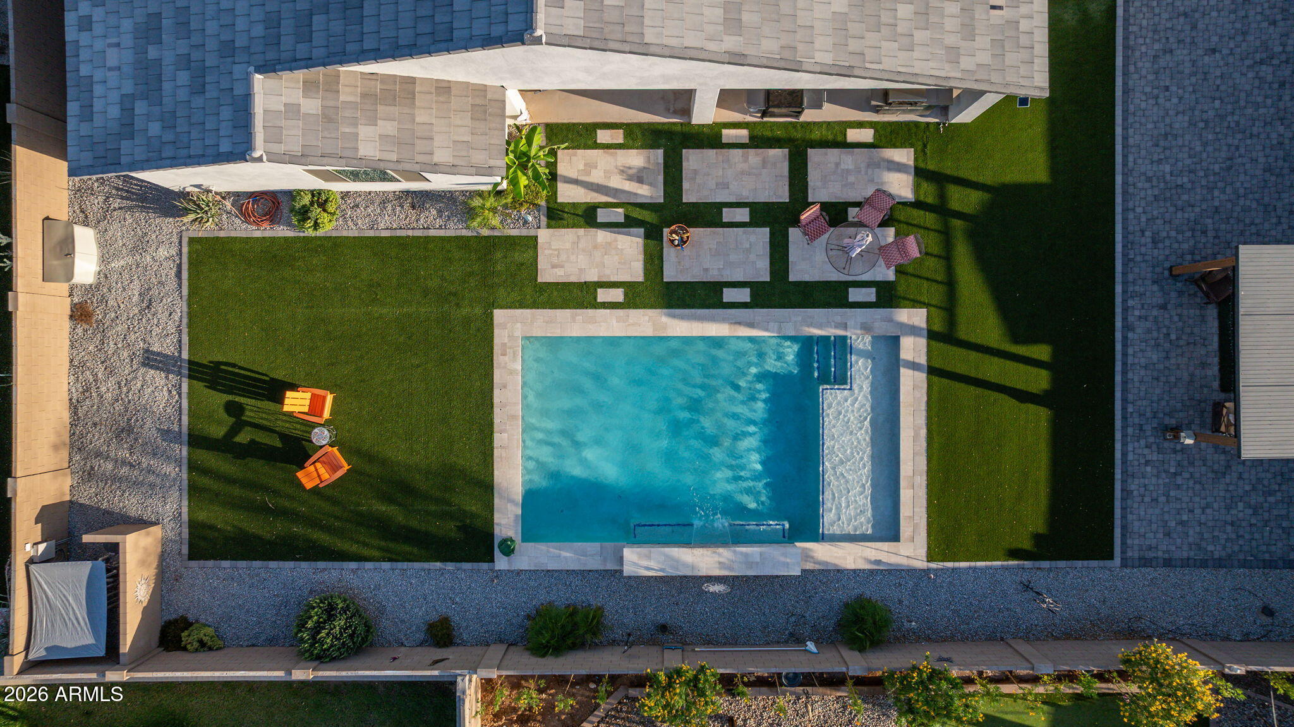
Designed for those who appreciate elevated living, this extraordinary luxury residence blends sophistication, comfort, and resort-style elegance. Expansive living spaces, designer finishes, and seamless indoor-outdoor flow create an atmosphere of effortless luxury. The gourmet kitchen features double ovens, pot filler, oversized island, custom backsplash, and elevated details throughout. Walls of natural light open to a private backyard retreat complete with sparkling pool, lush turf, and inviting entertaining spaces. A rare attached climate-controlled RV garage with kitchenette, private bath, and EV charging offers exceptional versatility. Ideally located near Loop 303, premier dining, golf, shopping, and the growing west valley luxury corridor.

Save
Ask
Tour
Hide
Share
Listing Snapshot
Price 
$1,325,000
Days On Site 
15 Days
Bedrooms 
5
Inside Area (SqFt) 
3,650 sqft
Total Baths 
6
Full Baths 
6
Partial Baths 
N/A
Lot Size 
0.32 Acres
Year Built 
2022
MLS® Number 
7028995
Status 
Active
Property Tax 
$3,822
HOA/Condo/Coop Fees 
$119 monthly
Sq Ft Source 
Assessor
Friends & Family
Recent Activity
yesterdayListing updated with changes from the MLS®
a week agoStatus changed to Active
2 weeks agoListing first seen on site
General Features
Acres 
0.32
Additional Property Use 
Ranch
Attached Garage 
Yes
Cross Street 
Perryville Road and Camelback Road
Disclosures 
Seller Discl Avail
Foundation 
Block
Garage 
Yes
Garage Spaces 
3
Land Lease 
No
Levels 
One
Number Of Stories 
1
Parking 
Garage Door OpenerRV GarageElectric Vehicle Charging Station(s)
Parking Spaces 
4
Property Sub Type 
Single Family Residence
Security 
Security System Owned
Sewer 
Public Sewer
Style 
Ranch
Utilities 
Cable Available
Water Source 
Public
Interior Features
Appliances 
DryerWasherWater Softener OwnedRefrigeratorDishwasherGas CooktopBuilt-In Electric OvenMicrowave
Cooling 
Central AirCeiling Fan(s)
Flooring 
CarpetTile
Heating 
Forced AirElectric
Interior 
High Speed InternetGranite CountersDouble VanityEat-in KitchenKitchen IslandPantry
Laundry Features 
Inside
Window Features 
ScreensLow Emissivity WindowsDouble Pane Windows
Other Room 
Dimensions - 16.00 x 11.00Level - FirstDescription - Retreat in between bedrooms 3 & 4
Save
Ask
Tour
Hide
Share
Exterior Features
Construction Details 
StuccoBlock
Exterior 
Misting SystemRV Hookup
Fencing 
PerimeterBack YardBlock
Lot Features 
Desert BackDesert Front
Other Structures 
Gazebo
Private Pool 
Yes
Roof 
TileConcrete
Spa Features 
None
View 
City
Waterview 
City
Windows/Doors 
ScreensLow Emissivity WindowsDouble Pane Windows
Community Features
Accessibility Features 
Accessible Full Bath
Association Dues 
119
Community Features 
GolfLakeSidewalks
Financing Terms Available 
CashConventionalFHAVA Loan
HOA Fee Frequency 
Monthly
Roads 
Asphalt
School District 
Agua Fria Union High School District
Township 
2N
Schools
School District
Agua Fria Union High School District
Elementary School
Belen Soto Elementary School
Middle School
Belen Soto Elementary School
High School
Canyon View High School
Listing courtesy of Coldwell Banker Realty.


All information should be verified by the recipient and none is guaranteed as accurate by ARMLS. Copyright 2026 Arizona Regional Multiple Listing Service, Inc. All rights reserved.
Last checked: 2026-05-31 10:12 AM UTC

Neighborhood & Commute
Source: Walkscore
Save
Ask
Tour
Hide
Share