Save
Ask
Tour
Hide
Share
$3,250,000
7 Days On Site

3433 E PASADENA Avenue
Phoenix, AZ 85018

For Sale|Single Family Residence|Active
4
Beds
5
Total Baths
5
Full Baths
4,183
SqFt
$777
/SqFt
1958
Built
Subdivision:
CAMELBACK SHADOWS
County:
Maricopa

Due to the health concerns created by Coronavirus we are offering personal 1-1 online video walkthough tours where possible.
Call Now: +1(623) 680-8530
Is this the listing for you? We can help make it yours.
+1(623) 680-8530
3433 E PASADENA Avenue3433 E PASADENA Avenue3433 E PASADENA Avenue3433 E PASADENA Avenue
Save
Ask
Tour
Hide
Share

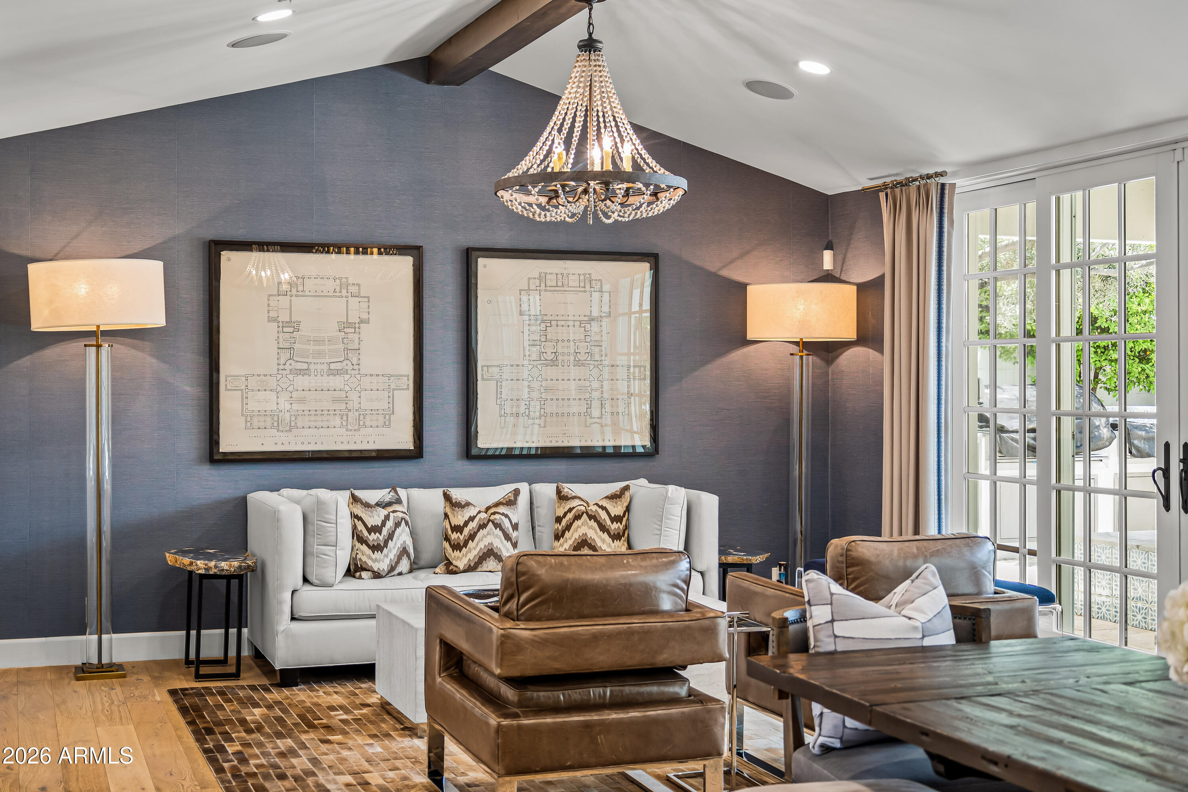
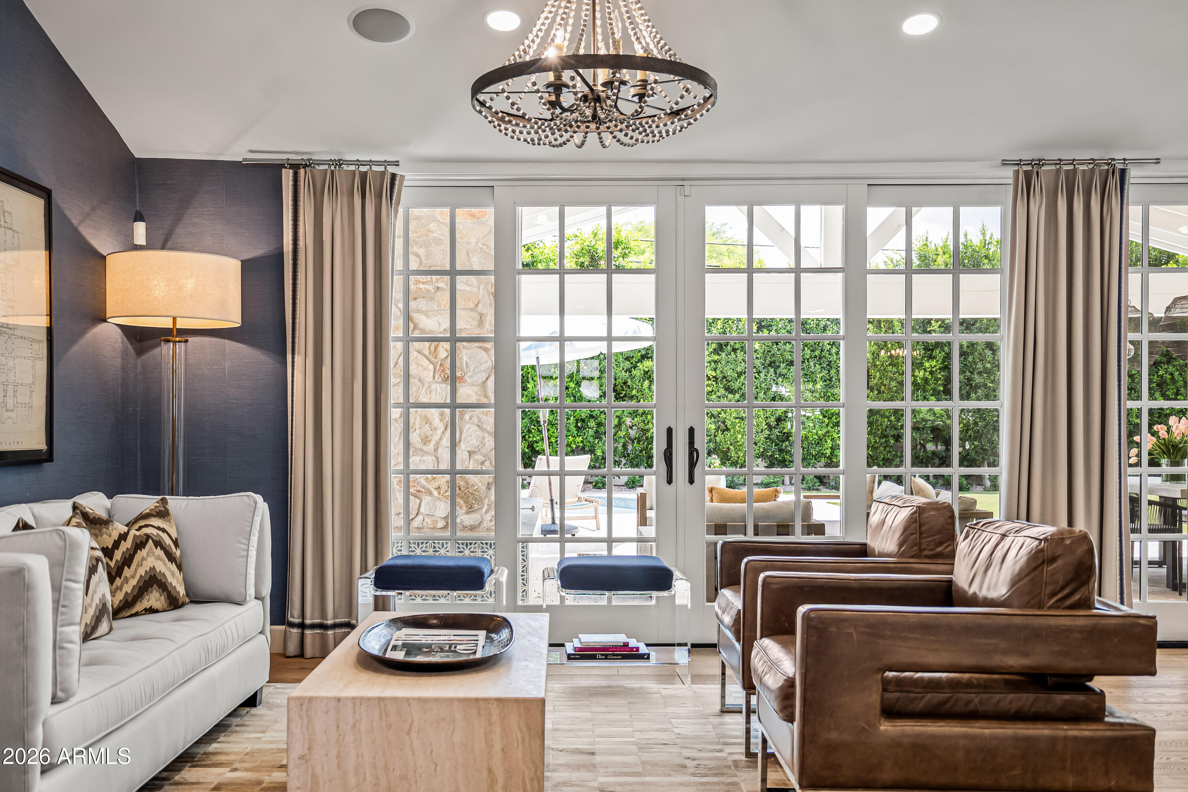
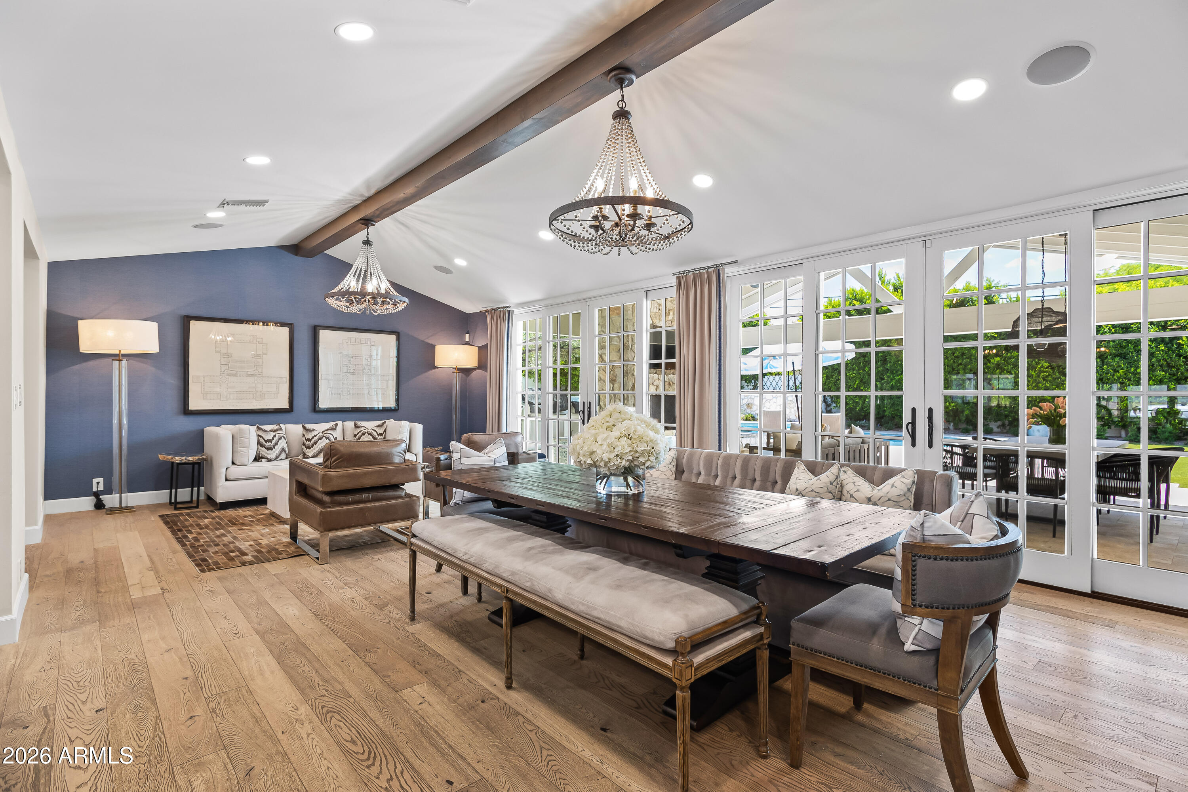
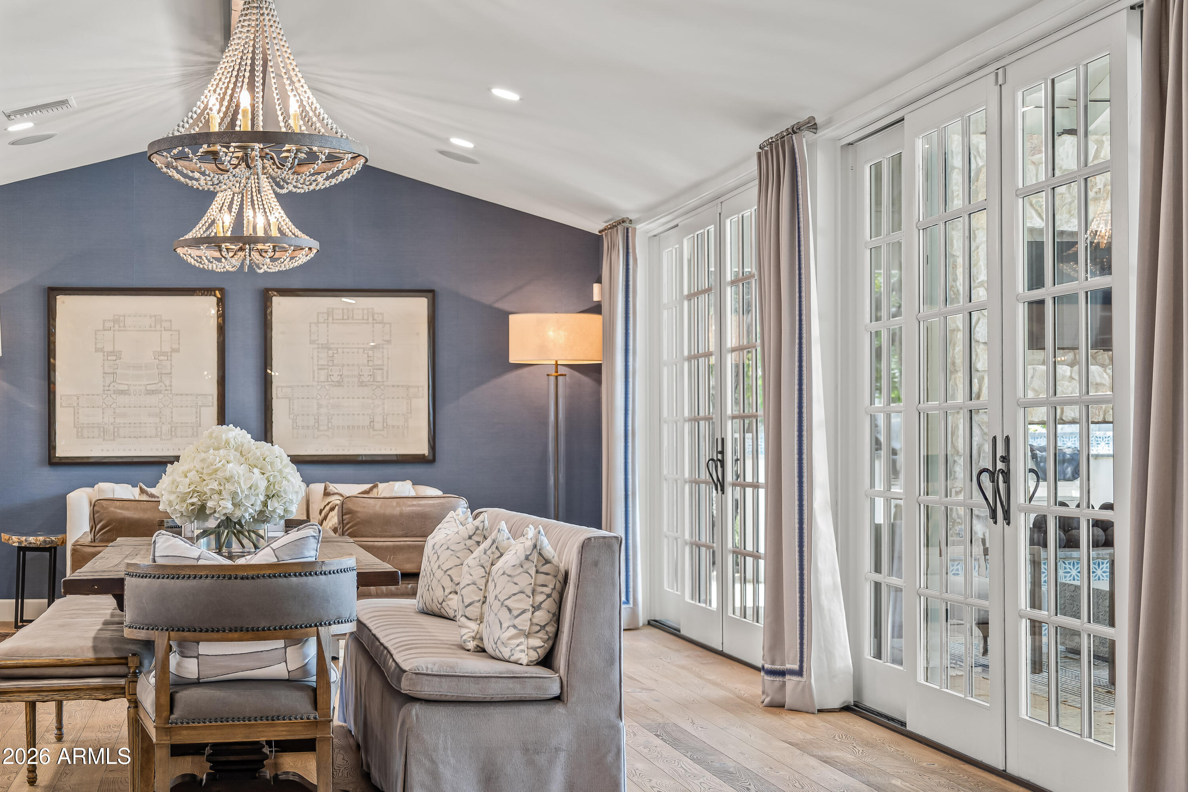
Nestled on a quiet, tree-lined street in the heart of Phoenix sits this stunning ranch-style home. Boasting 4,183 sq ft, this thoughtfully designed home by C.C. Burling Design features 4 beds, 5 baths, a dedicated office, and a bonus room ideal for a secondary workspace, playroom, or gym. A welcoming grassy front yard, mature shade trees, and charming front patio create exceptional curb appeal. Inside, wood flooring with living spaces designed for both everyday living and entertaining. A wine fridge, formal dining room, and open-concept layout seamlessly connect the chef's kitchen and living area, brightened by a wall of French doors opening to the backyard. The gourmet kitchen features stainless steel appliances, a large center island, walk-in pantry, and cozy secondary dining area. The luxurious primary suite is a true retreat with private backyard access, an oversized custom walk-in closet with center island, and a spa-inspired bath complete with dual vanities, oversized walk-in shower, soaking tub, and private toilet. Step outside to your resort-style backyard oasis featuring a sparkling pool, mature palm trees, low-maintenance turf, and multiple entertaining spaces. Enjoy the fully equipped outdoor kitchen with built-in BBQ, pizza oven, dual gas burners, fridge, and sink. Additional highlights include a double-sided outdoor fireplace and attached 2-car garage. This exceptional home combines timeless style with modern amenities in one of Phoenix's most desirable neighborhoods.

Save
Ask
Tour
Hide
Share
Listing Snapshot
Price 
$3,250,000
Days On Site 
7 Days
Bedrooms 
4
Inside Area (SqFt) 
4,183 sqft
Total Baths 
5
Full Baths 
5
Partial Baths 
N/A
Lot Size 
0.32 Acres
Year Built 
1958
MLS® Number 
7030014
Status 
Active
Property Tax 
$12,304
HOA/Condo/Coop Fees 
N/A
Sq Ft Source 
Assessor
Friends & Family
Recent Activity
6 days agoListing updated with changes from the MLS®
7 days agoStatus changed to Active
7 days agoPrice changed to $3,250,000
a week agoListing first seen on site
General Features
Acres 
0.32
Attached Garage 
Yes
Cross Street 
36th St & Camelback Rd
Disclosures 
Agency Discl ReqSeller Discl Avail
Garage 
Yes
Garage Spaces 
2
Land Lease 
No
Levels 
Two
Number Of Stories 
2
Parking 
Garage Door OpenerDirect Access
Property Sub Type 
Single Family Residence
Sewer 
Public Sewer
Water Source 
Public
Interior Features
Appliances 
DryerWasherRefrigeratorDishwasherDisposalGas RangeMicrowave
Cooling 
Central Air
Fireplace 
Yes
Fireplace Features 
GasOutside
Fireplaces 
1
Flooring 
TileWood
Heating 
Forced AirElectric
Interior 
Double VanityEat-in KitchenBreakfast BarKitchen IslandPantry
Laundry Features 
Inside
Spa 
Yes
Save
Ask
Tour
Hide
Share
Exterior Features
Construction Details 
Brick VeneerBlock
Exterior 
BarbecuePlaygroundMisting SystemStorageBuilt-in Barbecue
Fencing 
BlockWrought Iron
Lot Features 
Sprinklers In RearSprinklers In FrontDesert Back
Pool Features 
Fenced
Private Pool 
Yes
Roof 
Composition
Spa 
Yes
Spa Features 
HeatedPrivate
Community Features
Accessibility Features 
Therapeutic Whirlpool
Financing Terms Available 
CashConventional
School District 
Phoenix Union High School District
Township 
2N
Schools
School District
Phoenix Union High School District
Elementary School
Biltmore Preparatory Academy
Middle School
Biltmore Preparatory Academy
High School
Camelback High School
Listing courtesy of Local Luxury Christie's International Real Estate.


All information should be verified by the recipient and none is guaranteed as accurate by ARMLS. Copyright 2026 Arizona Regional Multiple Listing Service, Inc. All rights reserved.
Last checked: 2026-05-26 07:17 AM UTC

Neighborhood & Commute
Source: Walkscore
Save
Ask
Tour
Hide
Share