Save
Ask
Tour
Hide
Share
$4,875,000
6 Days On Site

9834 E Clinton Street
Scottsdale, AZ 85260

For Sale|Single Family Residence|Active
5
Beds
7
Total Baths
6
Full Baths
1
Partial Bath
6,173
SqFt
$790
/SqFt
2027
Built
Subdivision:
LOT 51 LA TIERRA ESTATES PER MCR 170-33
County:
Maricopa

Due to the health concerns created by Coronavirus we are offering personal 1-1 online video walkthough tours where possible.
Call Now: +1(623) 680-8530
Is this the listing for you? We can help make it yours.
+1(623) 680-8530
9834 E Clinton Street9834 E Clinton Street9834 E Clinton Street9834 E Clinton Street
Save
Ask
Tour
Hide
Share

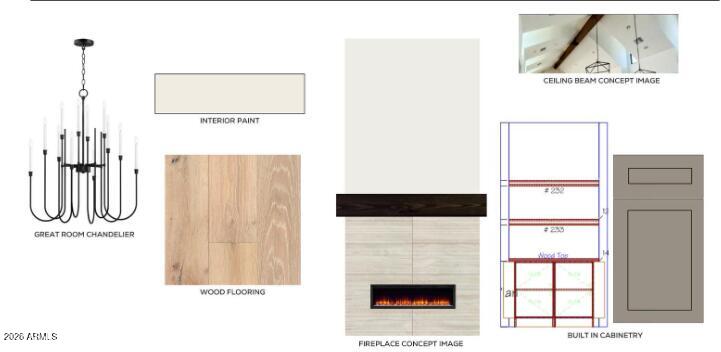
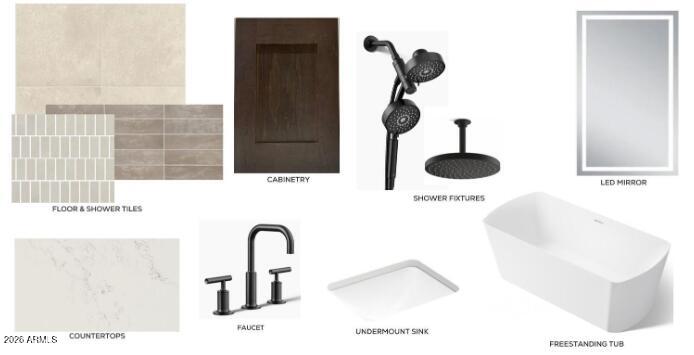
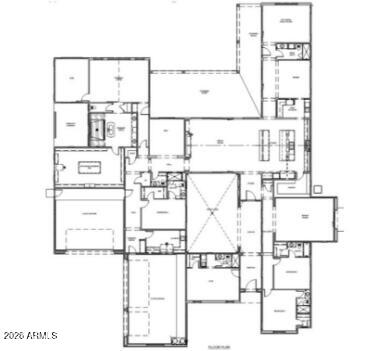
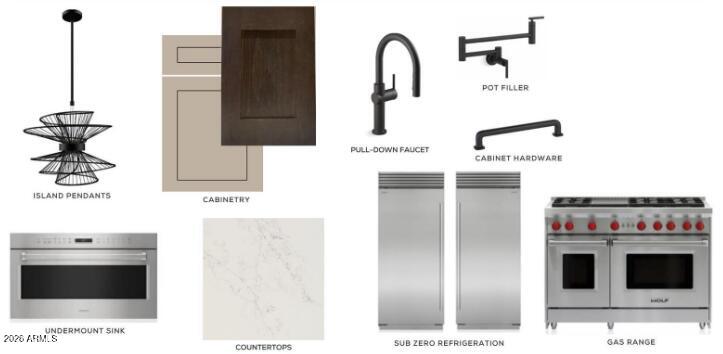
Introducing a brand-new construction opportunity in Scottsdale's highly desirable East Cactus Corridor, set on an expansive homesite. Designed for seamless indoor-outdoor living, the home centers around an inviting courtyard concept with a multi-slide glass door connecting the great room to outdoor spaces--ideal for entertaining. The open-concept great room flows into a chef's kitchen featuring a double island layout and a separate prep kitchen, creating both everyday convenience and elevated hosting potential. A private primary suite offers a spacious retreat, complemented by an expanded walk-in closet. Additional highlights include an attached pool house with its own pool bath, a dedicated gym space, and thoughtfully designed indoor-outdoor areas such as a covered patio and courtyard. Set among large estate properties with close proximity to shopping, dining, golf, and quick access to the Loop 101, this location offers the ideal blend of privacy and convenience in one of Scottsdale's most active new-build corridors. Home will be completed July 2027!

Save
Ask
Tour
Hide
Share
Listing Snapshot
Price 
$4,875,000
Days On Site 
6 Days
Bedrooms 
5
Inside Area (SqFt) 
6,173 sqft
Total Baths 
7
Full Baths 
6
Partial Baths 
1
Lot Size 
0.81 Acres
Year Built 
2027
MLS® Number 
7030462
Status 
Active
Property Tax 
$2,753
HOA/Condo/Coop Fees 
N/A
Sq Ft Source 
Builder
Friends & Family
Recent Activity
3 days agoListing updated with changes from the MLS®
6 days agoListing first seen on site
General Features
Acres 
0.81
Attached Garage 
Yes
Cross Street 
Shea & 96th St
Disclosures 
None
Garage 
Yes
Garage Spaces 
5
Home Warranty 
Yes
Land Lease 
No
Levels 
One
Number Of Stories 
1
Parking 
Garage Door OpenerElectric Vehicle Charging Station(s)
Parking Spaces 
5
Property Condition 
Under ConstructionNew Construction
Property Sub Type 
Single Family Residence
Sewer 
Public Sewer
Utilities 
Cable Available
Water Source 
Public
Interior Features
Appliances 
RefrigeratorDishwasherDisposalGas RangeGas Cooktop
Cooling 
Central AirCeiling Fan(s)
Fireplace 
Yes
Fireplace Features 
Fire PitLiving Room
Fireplaces 
1
Flooring 
TileWood
Heating 
Heat PumpForced Air
Interior 
High Speed InternetSmart HomeDouble VanityEat-in KitchenBreakfast BarKitchen IslandPantry
Laundry Features 
InsideGas Dryer Hookup
Spa 
Yes
Window Features 
Low Emissivity WindowsENERGY STAR Qualified Windows
Save
Ask
Tour
Hide
Share
Exterior Features
Construction Details 
Spray Foam InsulationStucco
Exterior 
BarbecueRain GuttersPrivate YardBuilt-in Barbecue
Fencing 
Block
Lot Features 
Desert BackDesert Front
Pool Features 
Heated
Private Pool 
Yes
Roof 
CompositionMetal
Spa 
Yes
Spa Features 
HeatedPrivate
Windows/Doors 
Low Emissivity WindowsENERGY STAR Qualified Windows
Community Features
Financing Terms Available 
CashConventional
School District 
Scottsdale Unified District
Schools
School District
Scottsdale Unified District
Elementary School
Laguna Elementary School
Middle School
Mountainside Middle School
High School
Chaparral High School
Listing courtesy of Thomas James Homes.


All information should be verified by the recipient and none is guaranteed as accurate by ARMLS. Copyright 2026 Arizona Regional Multiple Listing Service, Inc. All rights reserved.
Last checked: 2026-05-26 11:48 AM UTC

Neighborhood & Commute
Source: Walkscore
Save
Ask
Tour
Hide
Share