Save
Ask
Tour
Hide
Share
$2,295,000
160 Days On Site

7618 W CHAMA Drive
Peoria, AZ 85383

For Sale|Single Family Residence|Active
6
Beds
6
Total Baths
5
Full Baths
1
Partial Bath
5,028
SqFt
$456
/SqFt
2017
Built
Subdivision:
CABALLOS DEL RIO
County:
Maricopa

Due to the health concerns created by Coronavirus we are offering personal 1-1 online video walkthough tours where possible.
Call Now: +1(623) 680-8530
Is this the listing for you? We can help make it yours.
+1(623) 680-8530
7618 W CHAMA Drive7618 W CHAMA Drive7618 W CHAMA Drive7618 W CHAMA Drive
Save
Ask
Tour
Hide
Share

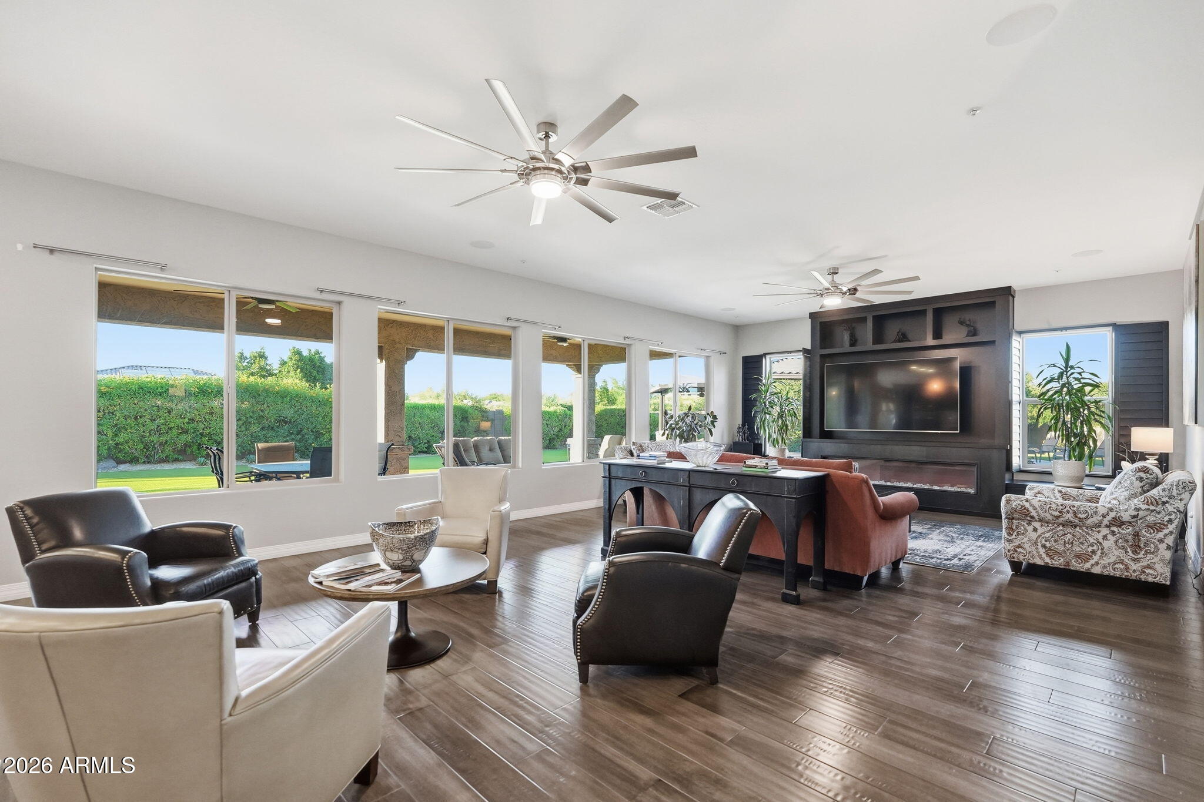
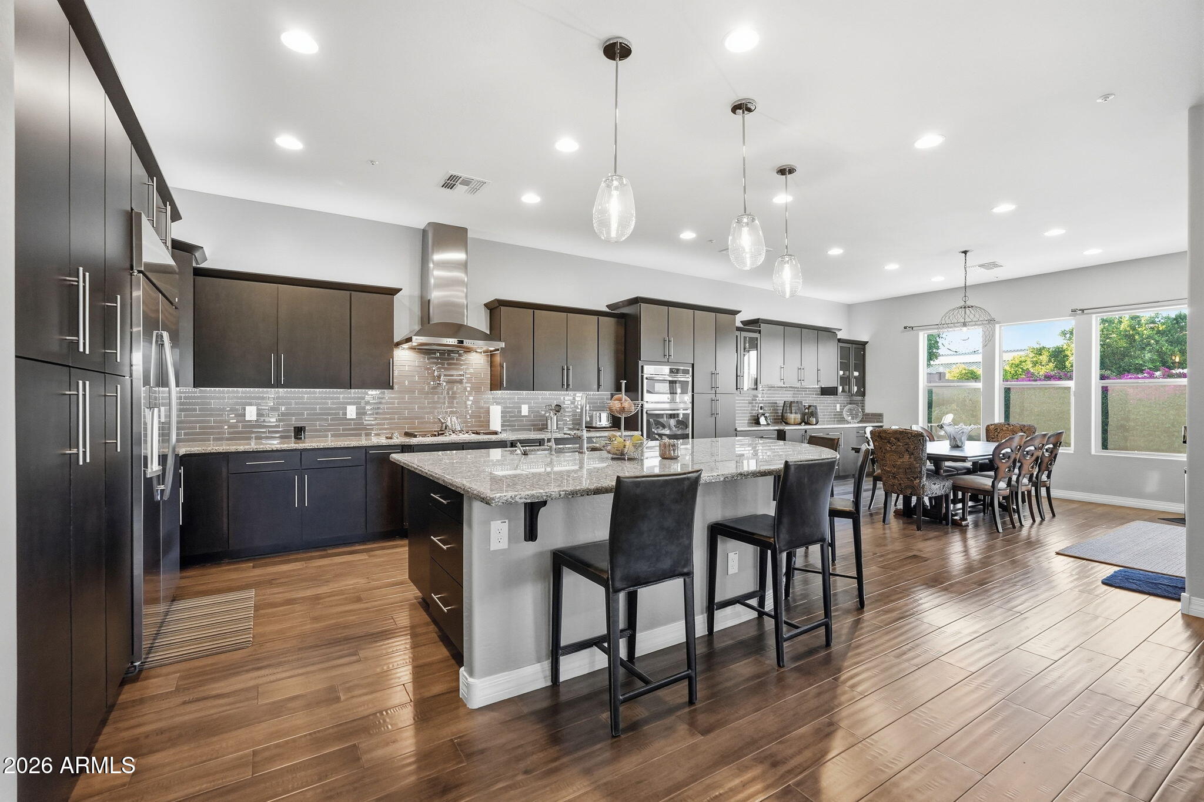
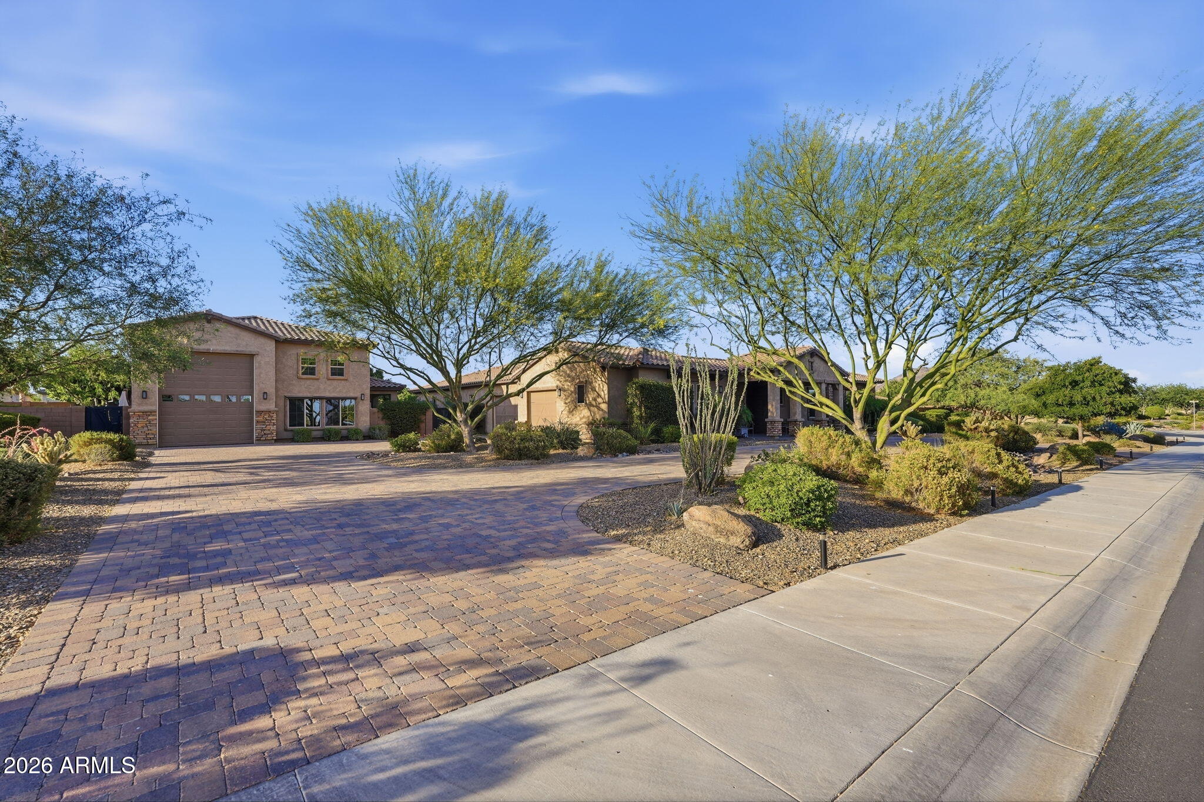
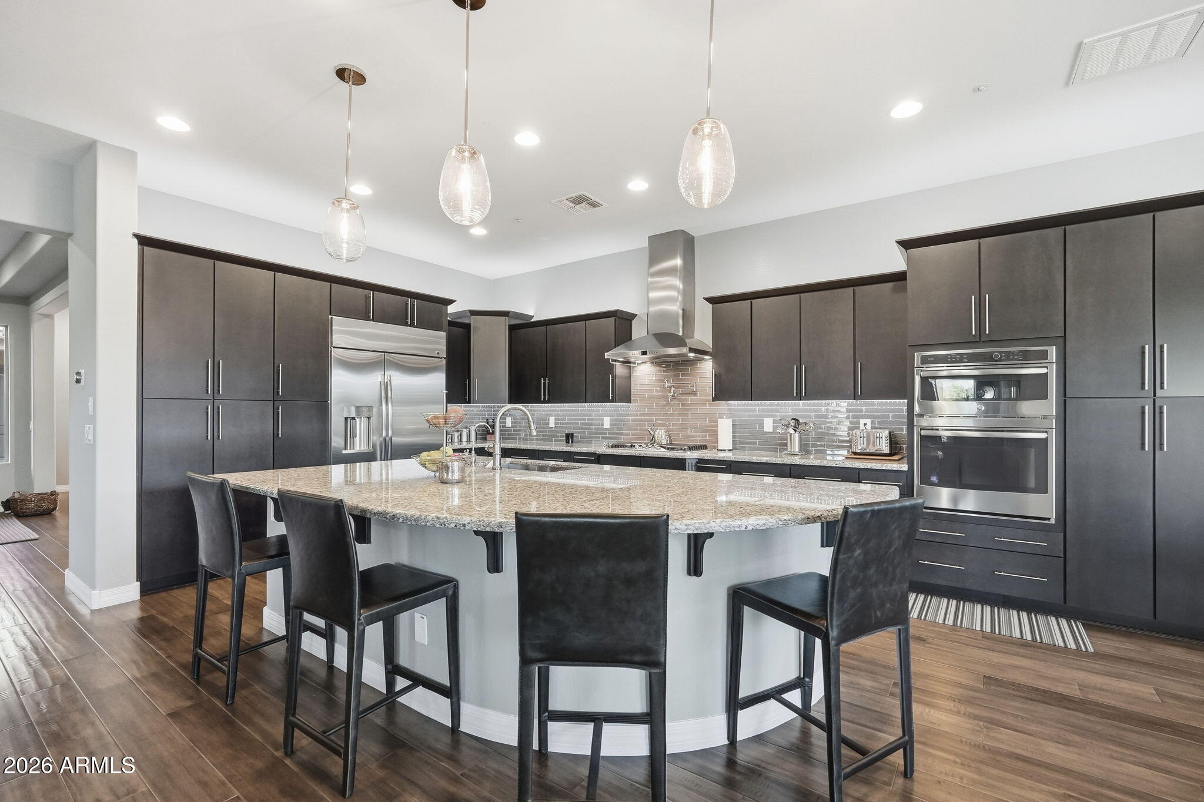
NOW $100,000 LESS! Furnishings Included! Luxury living meets exceptional value in the prestigious gated community of Vista Montana in Peoria. This fully furnished custom estate offers a spacious, thoughtfully designed floor plan ideal for multigenerational living, with room for everyone to enjoy comfort and privacy. An oversized RV garage provides ample space for your RV, recreational vehicles, toys, or additional storage. Situated on a desirable corner homesite, the property features upscale finishes and resort-style outdoor living with low-maintenance artificial turf. Quality furnishings are included, making this home truly move-in ready! Conveniently located near premier shopping, dining, and Lake Pleasant Regional Park. Enjoy luxury, flexibility, and incredible value Just minutes from the best shopping, dining, and the outdoor recreation of Lake Pleasant Regional Park, this is elevated Arizona living at its finest.

Save
Ask
Tour
Hide
Share
Listing Snapshot
Price 
$2,295,000
Days On Site 
160 Days
Bedrooms 
6
Inside Area (SqFt) 
5,028 sqft
Total Baths 
6
Full Baths 
5
Partial Baths 
1
Lot Size 
0.8 Acres
Year Built 
2017
MLS Number 
7033303
Status 
Active
Property Tax 
$6,339
HOA/Condo/Coop Fees 
$203.65 monthly
Sq Ft Source 
Assessor
Friends & Family
Recent Activity
4 days agoListing updated with changes from the MLS
4 days agoPrice changed to $2,295,000
5 months agoListing first seen on site
General Features
Acres 
0.8
Attached Garage 
Yes
Cross Street 
N. 76th Ave & W. Happy Valley Rd
Disclosures 
Seller Discl AvailAgency Discl Req
Foundation 
Slab
Garage 
Yes
Garage Spaces 
4
Land Lease 
No
Levels 
One
Number Of Stories 
1
Parking 
RV Access/ParkingGarage Door OpenerCircular DrivewayRV GarageDirect AccessDetached
Property Sub Type 
Single Family Residence
Security 
Security System OwnedFire Sprinkler System
Sewer 
Public Sewer
SqFt Total 
5028
Interior Features
Appliances 
DishwasherDisposalRefrigeratorMicrowaveGas RangeWasherDryerWater Softener Owned
Cooling 
Ceiling Fan(s)Central Air
Fireplace 
Yes
Fireplace Features 
Living Room
Fireplaces 
1
Flooring 
CarpetWood
Heating 
Natural Gas
Interior 
Double VanityEat-in KitchenBreakfast BarKitchen IslandGranite CountersHigh Speed InternetHigh Ceilings
Window Features 
ScreensDouble Pane Windows
Save
Ask
Tour
Hide
Share
Exterior Features
Construction Details 
OtherSpray Foam InsulationStucco
Exterior 
BarbecueStorageBuilt-in BarbecueRV Hookup
Fencing 
Block
Lot Features 
Corner LotDesert FrontDesert BackSprinklers In FrontSprinklers In Rear
Other Structures 
Guest House
Patio And Porch 
Patio
Pool Features 
HeatedOutdoor Pool
Private Pool 
Yes
Roof 
Tile
Spa Features 
None
View 
Mountain(s)
Waterview 
Mountain(s)
Windows/Doors 
ScreensDouble Pane Windows
Community Features
Accessibility Features 
Therapeutic Whirlpool
Association Fee 
$203.65
Association Fee Frequency 
Monthly
School District 
Peoria Unified School District
Township 
4N
Financing Terms Available 
CashConventional
Roads 
Asphalt
Schools
School District
Peoria Unified School District
Elementary School
Frontier Elementary School
Middle School
Foothills Elementary School
High School
Sunrise Mountain High School
Listing courtesy of Luxe Realty.


All information should be verified by the recipient and none is guaranteed as accurate by ARMLS. Copyright 2026 Arizona Regional Multiple Listing Service, Inc. All rights reserved.
Last checked: 2026-11-03 07:21 AM UTC

Neighborhood & Commute
Source: Walkscore
Save
Ask
Tour
Hide
Share