Save
Ask
Tour
Hide
Share
$3,250,000
33 Days On Site

4605 E PALO VERDE Drive
Phoenix, AZ 85018

For Sale|Single Family Residence|Active
3
Beds
3
Total Baths
3
Full Baths
3,640
SqFt
$893
/SqFt
1974
Built
Subdivision:
HERITAGE HILLS/CAMELBACK CANYON ESTATES
County:
Maricopa

Due to the health concerns created by Coronavirus we are offering personal 1-1 online video walkthough tours where possible.
Call Now: +1(623) 680-8530
Is this the listing for you? We can help make it yours.
+1(623) 680-8530
4605 E PALO VERDE Drive4605 E PALO VERDE Drive4605 E PALO VERDE Drive4605 E PALO VERDE Drive
Save
Ask
Tour
Hide
Share

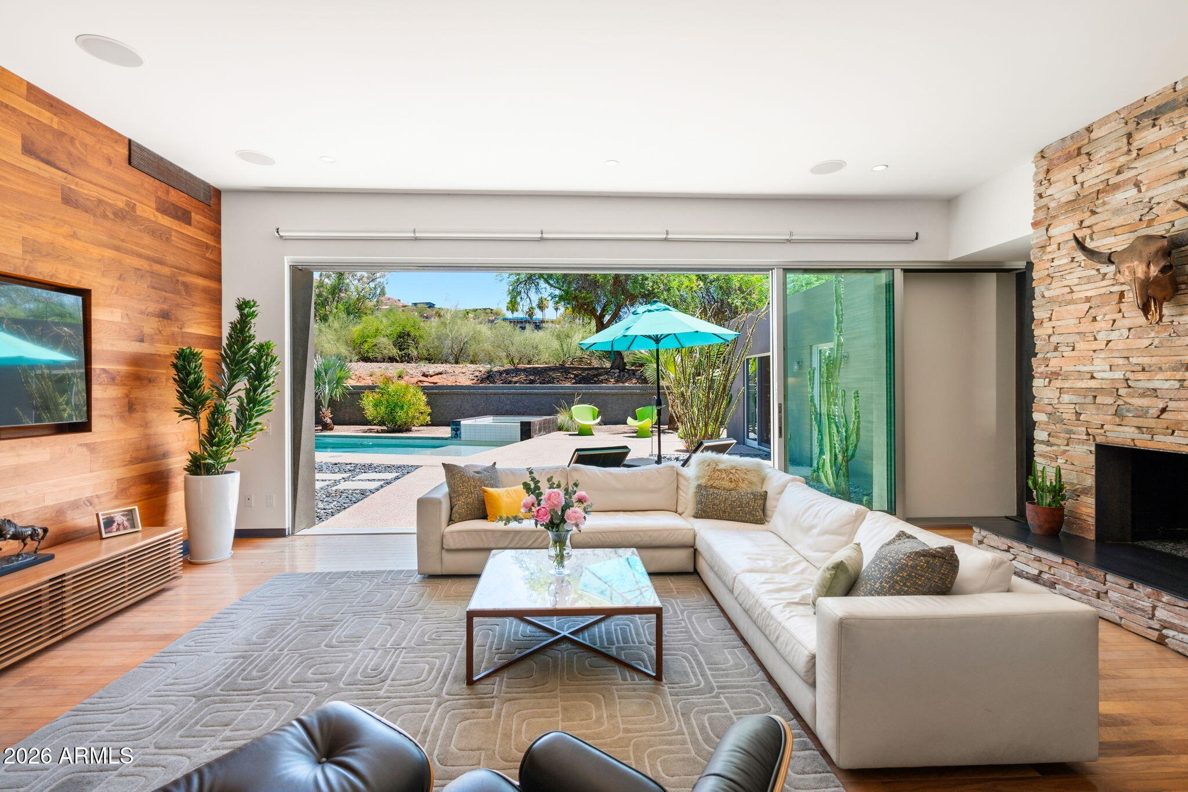
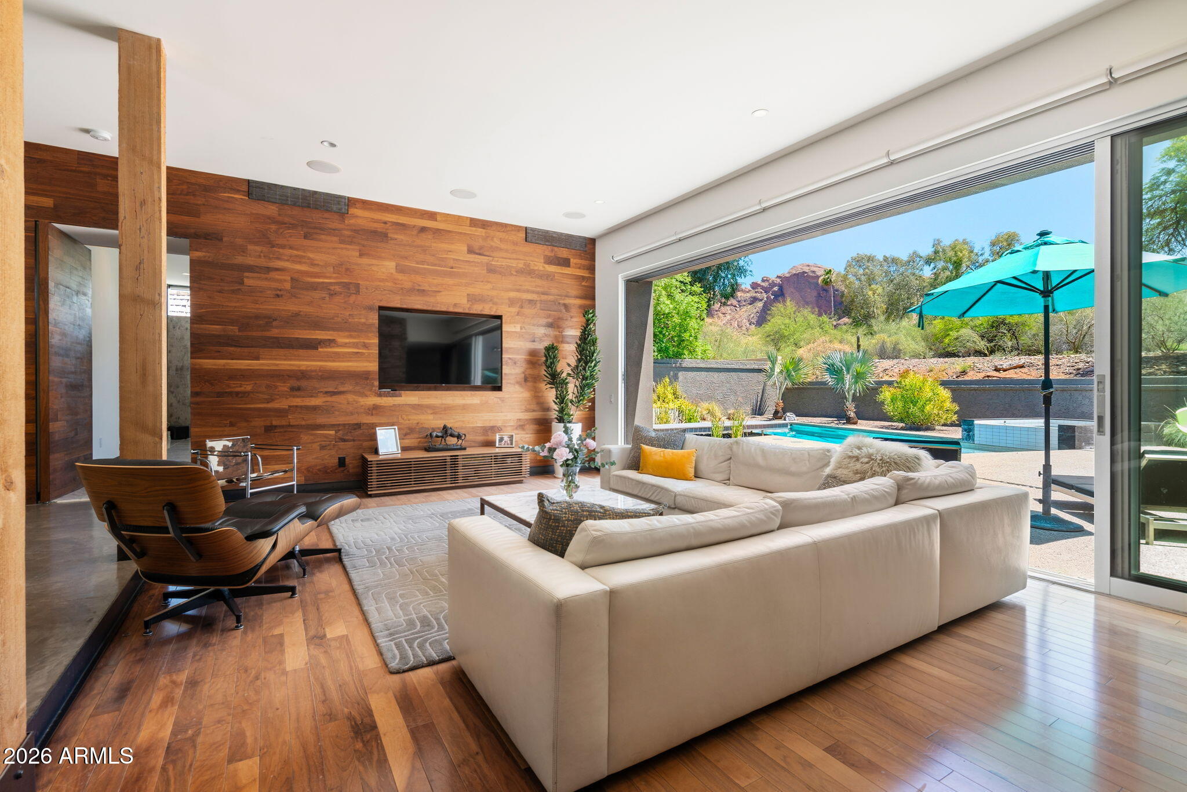
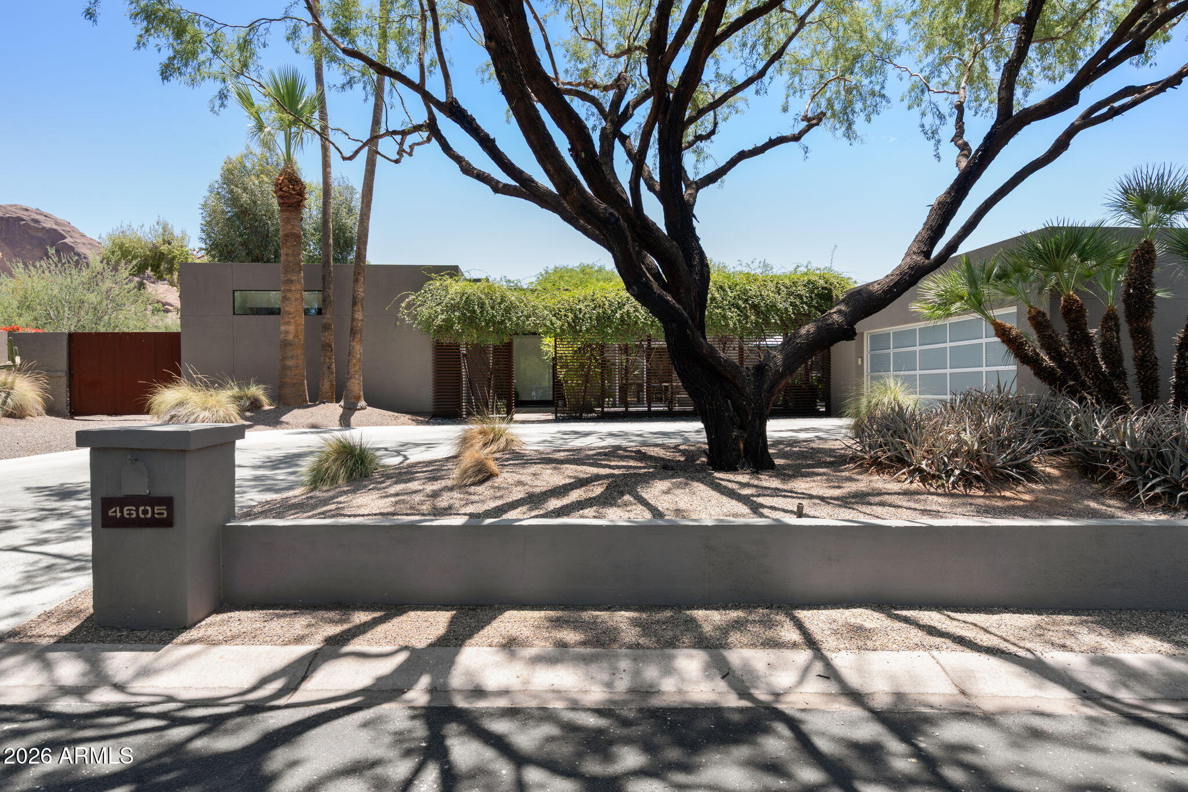
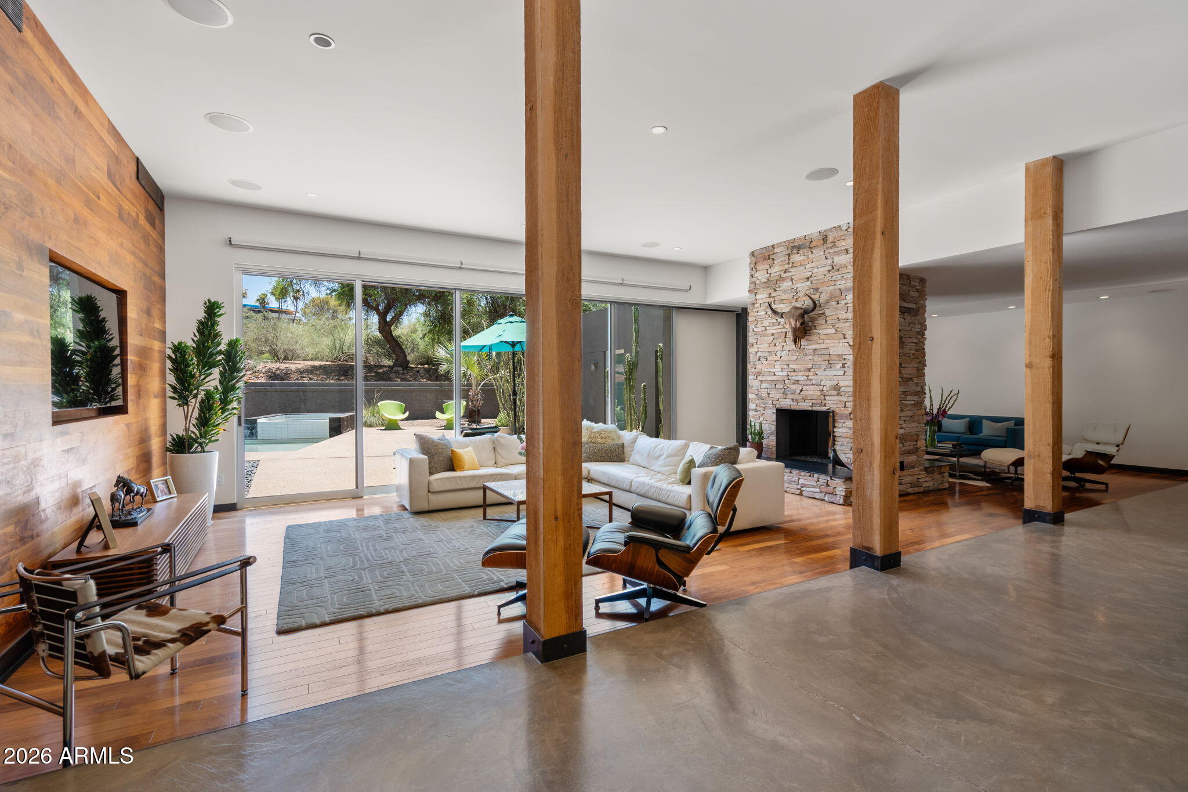
If breathtaking Praying Monk views, sophisticated modern design & resort-style outdoor living are what you've been searching for, Welcome Home. Rare renovation by Construction Zone, this stunning contemporary property blends warm natural materials with clean architectural lines to create a one-of-a-kind gem. The primary suite is a true sanctuary, featuring Praying Monk views framed by custom steel clerestory windows. Indulge in the spa-inspired bath complete with an oversized dual steam rain shower, jetted tub, spacious walk-in closet and more. The gourmet kitchen showcases a double-oven gas range, Sub-Zero refrigerator, ice maker and thick marble countertops that marry the unique marble island into a gorgeous walnut-topped table for gatherings. Two secondary bedrooms are thoughtfully positioned beyond the kitchen and share a bright Jack-and-Jill full bath with double sinks. The dedicated office features a custom steel-framed dual workstation with walnut desktop surfaces and tranquil backyard views. Outside, enjoy your own private resort with a Pebble Sheen pool, spa, low-maintenance desert landscaping, putting green, and a sport court. A generous walk-in pantry connects to the laundry room, abundant storage, and upgraded two-car garage. Perfectly located in one of Camelback Canyon Estates cul-de-sac locations, this home has too many upgrades and magic to list. Rarely does a home combine design, comfort, privacy, and views so effortlessly. This is one of those special properties that truly has it all.

Save
Ask
Tour
Hide
Share
Listing Snapshot
Price 
$3,250,000
Days On Site 
33 Days
Bedrooms 
3
Inside Area (SqFt) 
3,640 sqft
Total Baths 
3
Full Baths 
3
Partial Baths 
N/A
Lot Size 
0.35 Acres
Year Built 
1974
MLS® Number 
7036789
Status 
Active
Property Tax 
$7,229
HOA/Condo/Coop Fees 
$305 monthly
Sq Ft Source 
Assessor
Friends & Family
Recent Activity
yesterdayListing updated with changes from the MLS®
4 weeks agoStatus changed to Active
a month agoListing first seen on site
General Features
Acres 
0.35
Attached Garage 
Yes
Cross Street 
E McDonald Dr & 44th St
Disclosures 
Agency Discl ReqSeller Discl Avail
Garage 
Yes
Garage Spaces 
2
Land Lease 
No
Levels 
One
Number Of Stories 
1
Parking 
Garage Door OpenerDirect AccessElectric Vehicle Charging Station(s)
Parking Spaces 
4
Property Sub Type 
Single Family Residence
Sewer 
Public Sewer
Utilities 
Cable Available
Water Source 
Public
Interior Features
Appliances 
RefrigeratorDishwasherDisposalGas RangeGas OvenGas CooktopBuilt-In Gas OvenWater PurifierMicrowave
Cooling 
Central AirCeiling Fan(s)
Fireplace 
Yes
Fireplace Features 
Living RoomGasDouble Sided
Fireplaces 
1
Flooring 
OtherWoodConcrete
Heating 
Natural Gas
Interior 
High Speed InternetDouble VanityEat-in KitchenBreakfast BarKitchen IslandPantryHigh Ceilings
Laundry Features 
Inside
Spa 
Yes
Window Features 
Skylight(s)Double Pane Windows
Save
Ask
Tour
Hide
Share
Exterior Features
Construction Details 
StuccoBlock
Exterior 
BarbecueOtherPrivate YardStorageBuilt-in Barbecue
Fencing 
Back YardBlock
Lot Features 
Sprinklers In RearSprinklers In FrontDesert BackDesert FrontCul-De-Sac
Patio And Porch 
Patio
Pool Features 
Heated
Private Pool 
Yes
Roof 
Built-Up
Spa 
Yes
Spa Features 
HeatedPrivate
Windows/Doors 
Skylight(s)Double Pane Windows
Community Features
Accessibility Features 
Therapeutic Whirlpool
Association Dues 
305
Community Features 
Sidewalks
Financing Terms Available 
CashConventional
HOA Fee Frequency 
Monthly
School District 
Scottsdale Unified District
Township 
2N
Schools
School District
Scottsdale Unified District
Elementary School
Hopi Elementary School
Middle School
Ingleside Middle School
High School
Arcadia High School
Listing courtesy of Compass.


All information should be verified by the recipient and none is guaranteed as accurate by ARMLS. Copyright 2026 Arizona Regional Multiple Listing Service, Inc. All rights reserved.
Last checked: 2026-07-07 10:39 AM UTC

Neighborhood & Commute
Source: Walkscore
Save
Ask
Tour
Hide
Share