Save
Ask
Tour
Hide
Share
$1,439,000
75 Days On Site

726 W NORTHVIEW Avenue
Phoenix, AZ 85021

For Sale|Single Family Residence|Active
4
Beds
3
Total Baths
3
Full Baths
2,601
SqFt
$553
/SqFt
1957
Built
Subdivision:
CORONET MANOR
County:
Maricopa

Due to the health concerns created by Coronavirus we are offering personal 1-1 online video walkthough tours where possible.
Call Now: +1(623) 680-8530
Is this the listing for you? We can help make it yours.
+1(623) 680-8530
726 W NORTHVIEW Avenue726 W NORTHVIEW Avenue726 W NORTHVIEW Avenue726 W NORTHVIEW Avenue
Save
Ask
Tour
Hide
Share

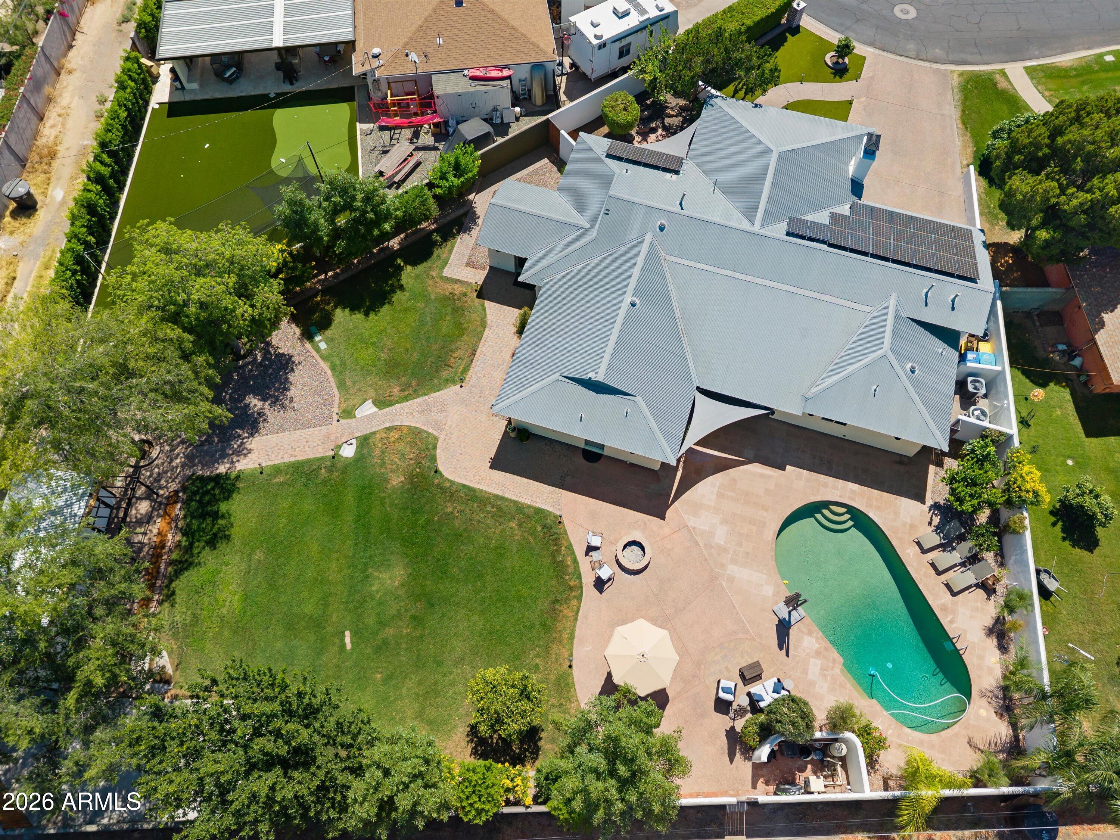
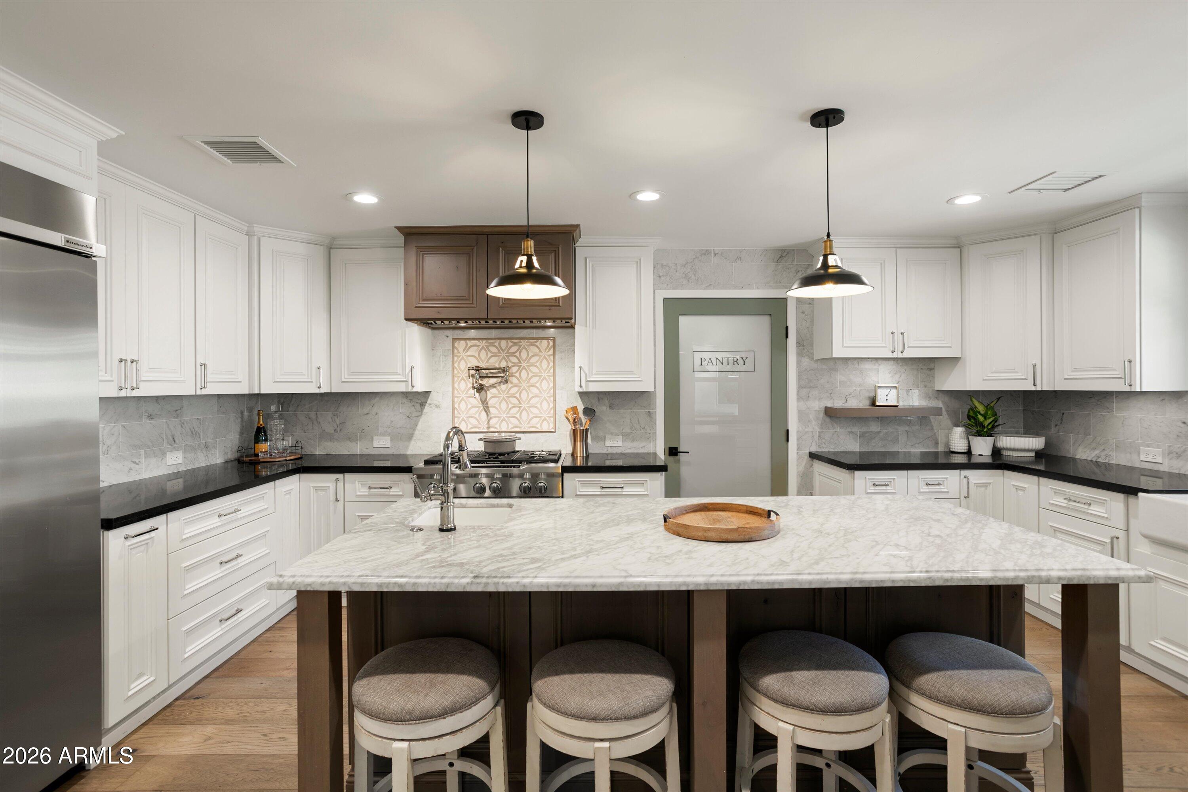
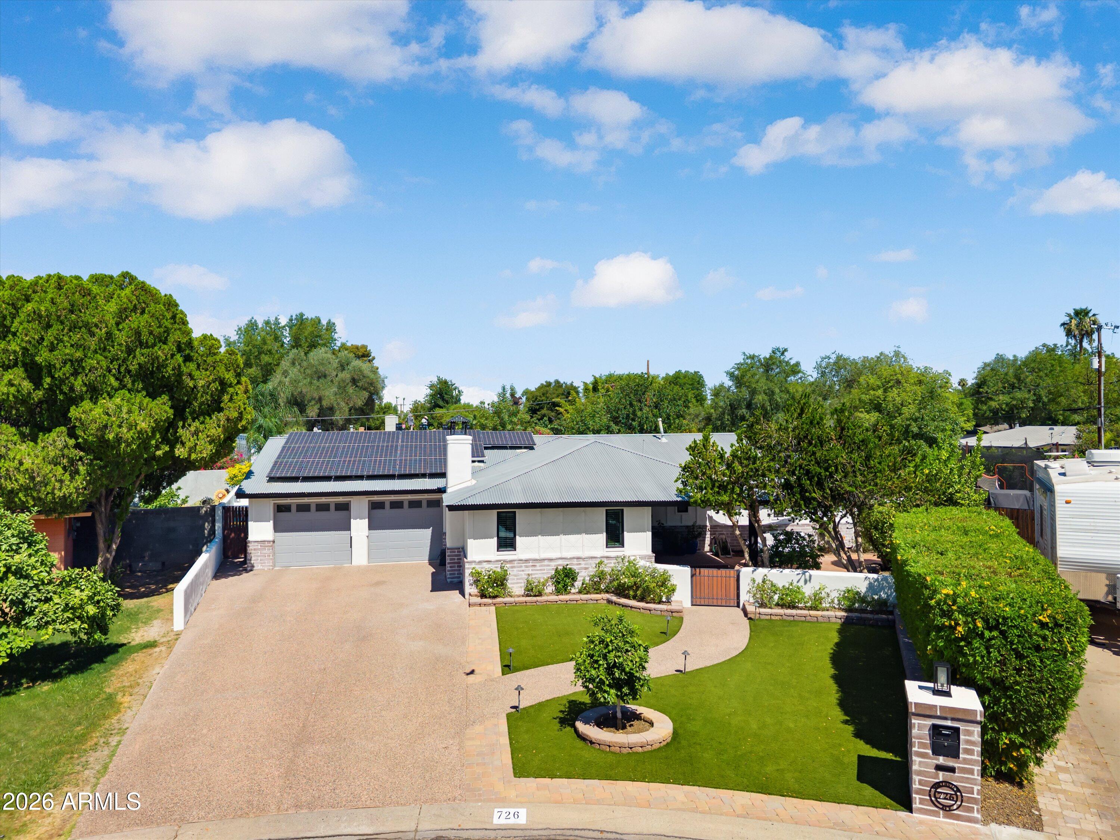
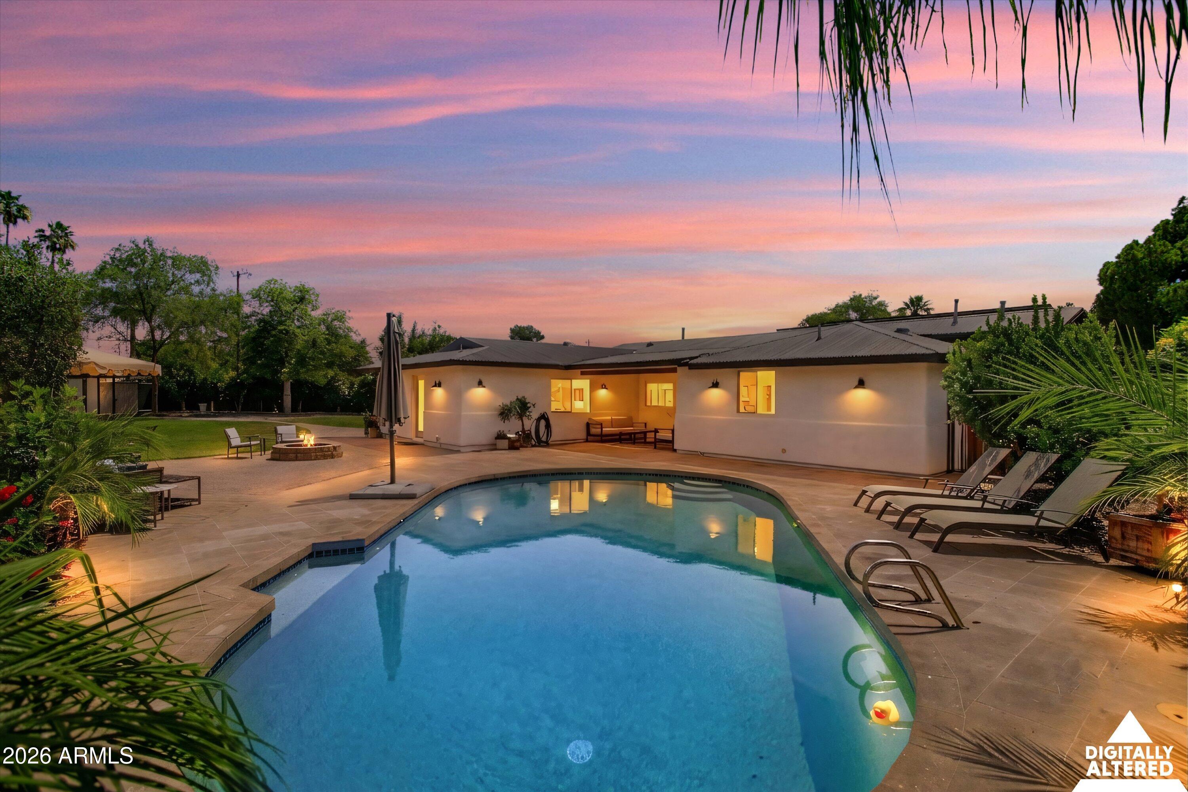
Don't miss this exquisitely remodeled North Central Phoenix that boasts elevated finishes throughout with European Oak flooring, custom trim, and marble accents. Close to amazing Uptown restaurants, Murphy's Bridal Path, and minutes from anywhere in the City. This 4 bed (plus office/sitting room) / 3 full bath home features a private front courtyard entrance and is situated on an expansive 17,119 sf pie-shaped irrigated lot with a heated diving pool, RV/Boat parking, and spacious workshop. The gourmet kitchen is an entertainer's dream, featuring high-end appliances, gas range, built-in wine fridge, a butler's pantry, and much more. Also features a long-lasting metal roof, owned solar, EV Charging, and garage storage. More details in supplement.

Save
Ask
Tour
Hide
Share
Listing Snapshot
Price 
$1,439,000
Days On Site 
75 Days
Bedrooms 
4
Inside Area (SqFt) 
2,601 sqft
Total Baths 
3
Full Baths 
3
Partial Baths 
N/A
Lot Size 
0.39 Acres
Year Built 
1957
MLS® Number 
7041211
Status 
Active
Property Tax 
$6,269
HOA/Condo/Coop Fees 
N/A
Sq Ft Source 
Assessor
Friends & Family
Recent Activity
a week agoListing updated with changes from the MLS®
a week agoPrice changed to $1,439,000
3 weeks agoStatus changed to Active
2 months agoListing first seen on site
General Features
Acres 
0.39
Attached Garage 
Yes
Cross Street 
Glendale Ave and 7th Ave.
Disclosures 
Agency Discl ReqSeller Discl Avail
Energy Features 
Solar
Garage 
Yes
Garage Spaces 
2
Land Lease 
No
Levels 
One
Number Of Stories 
1
Parking 
RV Access/ParkingGarage Door OpenerDirect AccessElectric Vehicle Charging Station(s)
Parking Spaces 
4
Property Sub Type 
Single Family Residence
Sewer 
Public Sewer
Style 
Ranch
Utilities 
Sewer ConnectedCable Available
Water Source 
Public
Interior Features
Appliances 
DryerWasherWater Softener OwnedRefrigeratorDishwasherDisposalGas RangeElectric OvenBuilt-In Electric OvenMicrowave
Cooling 
Central AirCeiling Fan(s)
Fireplace 
Yes
Fireplace Features 
Wood BurningFire PitLiving Room
Fireplaces 
1
Flooring 
CarpetTileWood
Heating 
Natural Gas
Interior 
High Speed InternetDouble VanityEat-in KitchenKitchen IslandBidet
Laundry Features 
Inside
Window Features 
ScreensSkylight(s)Double Pane Windows
Save
Ask
Tour
Hide
Share
Exterior Features
Construction Details 
Brick VeneerStuccoBoard & Batten SidingBlockFrame
Exterior 
Storage
Fencing 
Block
Lot Features 
Sprinklers In RearSprinklers In Front
Other Structures 
Workshop
Patio And Porch 
Patio
Pool Features 
HeatedOutdoor Pool
Private Pool 
Yes
Roof 
Metal
Spa Features 
None
Windows/Doors 
ScreensSkylight(s)Double Pane Windows
Community Features
Financing Terms Available 
CashConventional1031 ExchangeVA Loan
School District 
Glendale Union High School District
Township 
2N
Schools
School District
Glendale Union High School District
Elementary School
Orangewood School
Middle School
Royal Palm Middle School
High School
Washington High School
Listing courtesy of RETHINK Real Estate.


All information should be verified by the recipient and none is guaranteed as accurate by ARMLS. Copyright 2026 Arizona Regional Multiple Listing Service, Inc. All rights reserved.
Last checked: 2026-08-27 01:12 PM UTC

Neighborhood & Commute
Source: Walkscore
Save
Ask
Tour
Hide
Share