
3415 N 47TH PlacePhoenix, AZ 85018
Due to the health concerns created by Coronavirus we are offering personal 1-1 online video walkthough tours where possible.
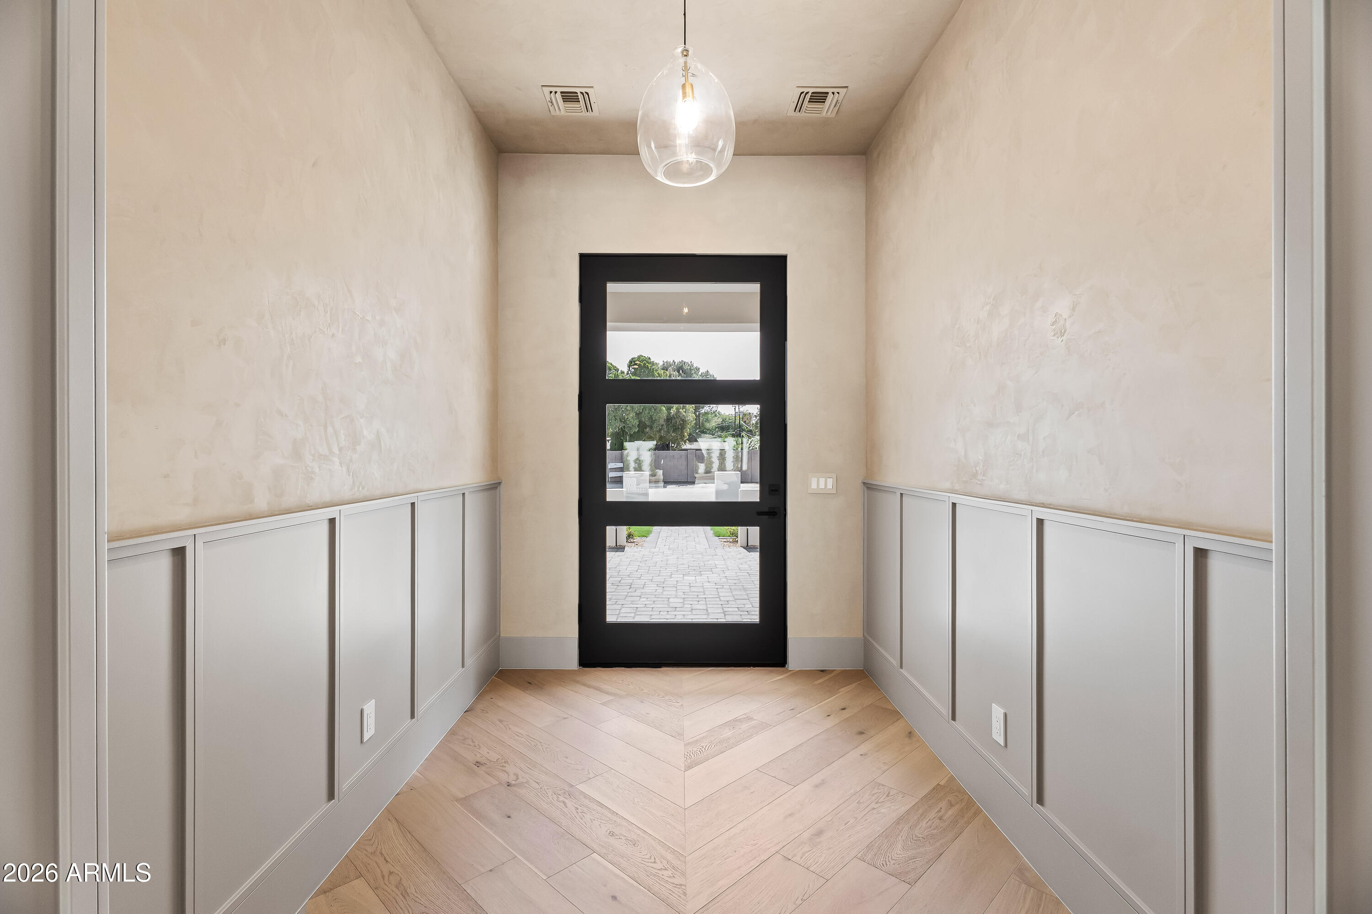

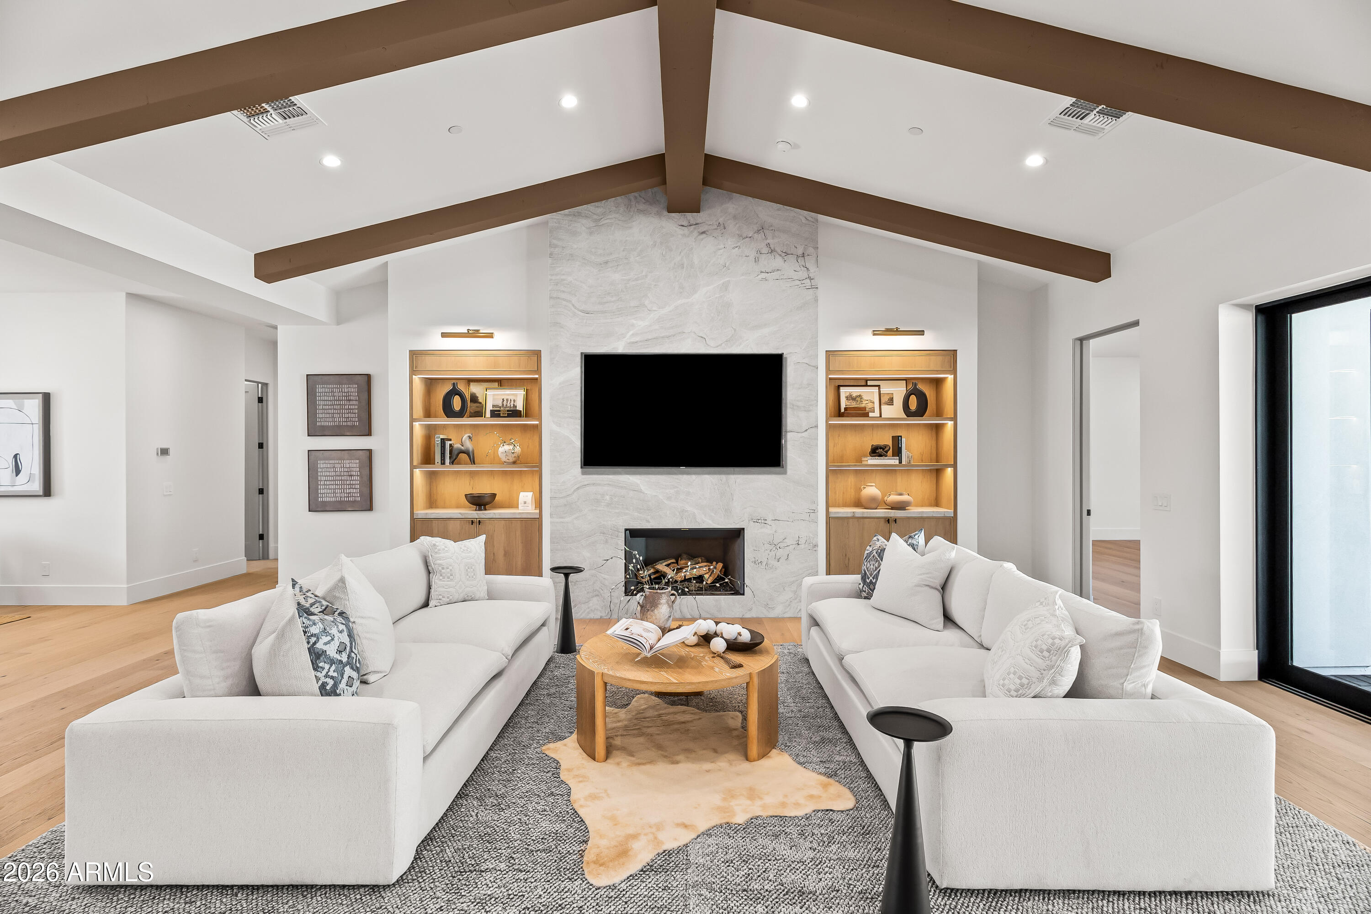
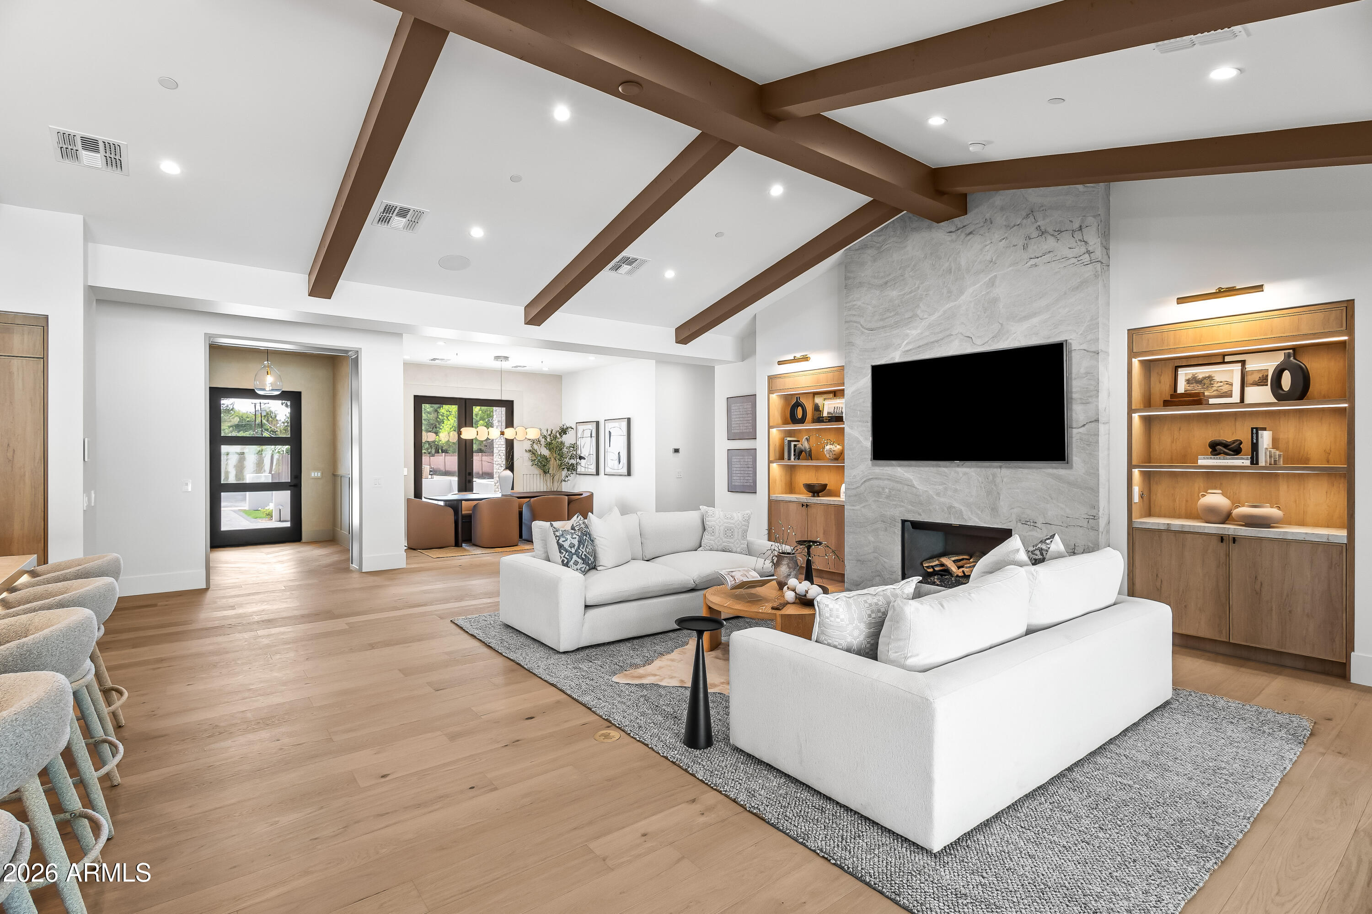
Stunning new construction in the heart of Arcadia Osborn on a nearly 15,000 sq ft lot! Just completed and spanning 4,659 square feet, the home features 5 bedrooms, 5 full bathrooms, and 2 half bathrooms within a thoughtfully designed split floor plan. Step inside to expansive open-concept living spaces highlighted by vaulted ceilings with exposed wood beams, wide-plank white oak flooring, custom built-ins, a gas fireplace, and a dramatic wall of sliding glass doors that seamlessly connects indoor and outdoor living. Designed for effortless entertaining, the home features a formal dining room and a chef's kitchen complete with an oversized island, Sub-Zero appliances, breakfast nook, dedicated coffee bar, walk-in pantry, and fully equipped back prep kitchen with sink, wine fridge, and Wolf built-in coffee system. The luxurious primary suite serves as a private retreat with direct backyard access, dual vanities, a soaking tub, oversized walk-in shower, and a custom walk-in closet. A versatile bonus flex room offers endless possibilities as a game room, media room, playroom, or home office. The resort-style backyard is designed for year-round enjoyment with a heated custom pool and spa, built-in BBQ station, covered patio, and professionally landscaped front and back yards. Additional features include a spacious 3-car garage, 4 en-suite bedrooms, and front porch. Ideally located near Arcadia's most popular restaurants, boutique shopping, premier golf courses, and Arizona's finest luxury resorts, this home offers the very best of Arcadia living.
| 2 weeks ago | Listing updated with changes from the MLS® | |
| 2 weeks ago | Status changed to Active Under Contract | |
| 2 weeks ago | Price changed to $3,550,000 | |
| 3 weeks ago | Listing first seen on site |

All information should be verified by the recipient and none is guaranteed as accurate by ARMLS. Copyright 2026 Arizona Regional Multiple Listing Service, Inc. All rights reserved.
Last checked: 2026-07-07 10:39 AM UTC