
216 E GLENN DrivePhoenix, AZ 85020
Due to the health concerns created by Coronavirus we are offering personal 1-1 online video walkthough tours where possible.
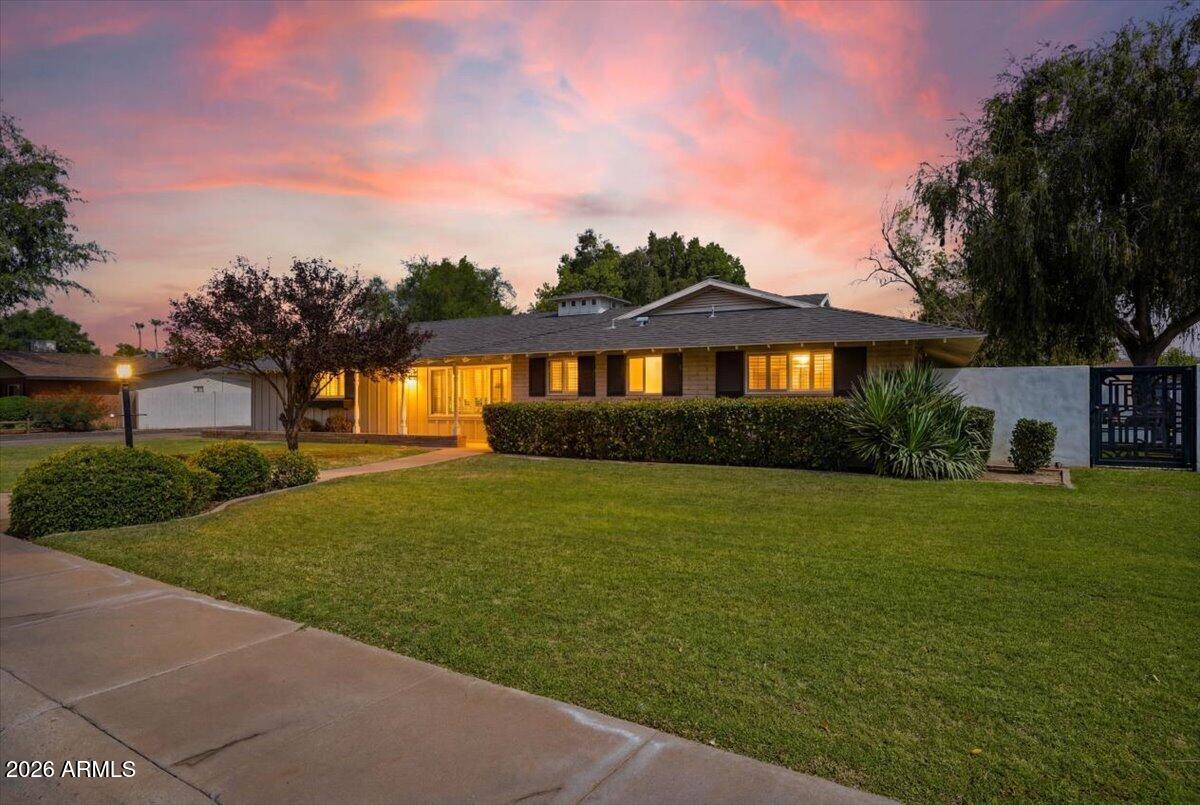
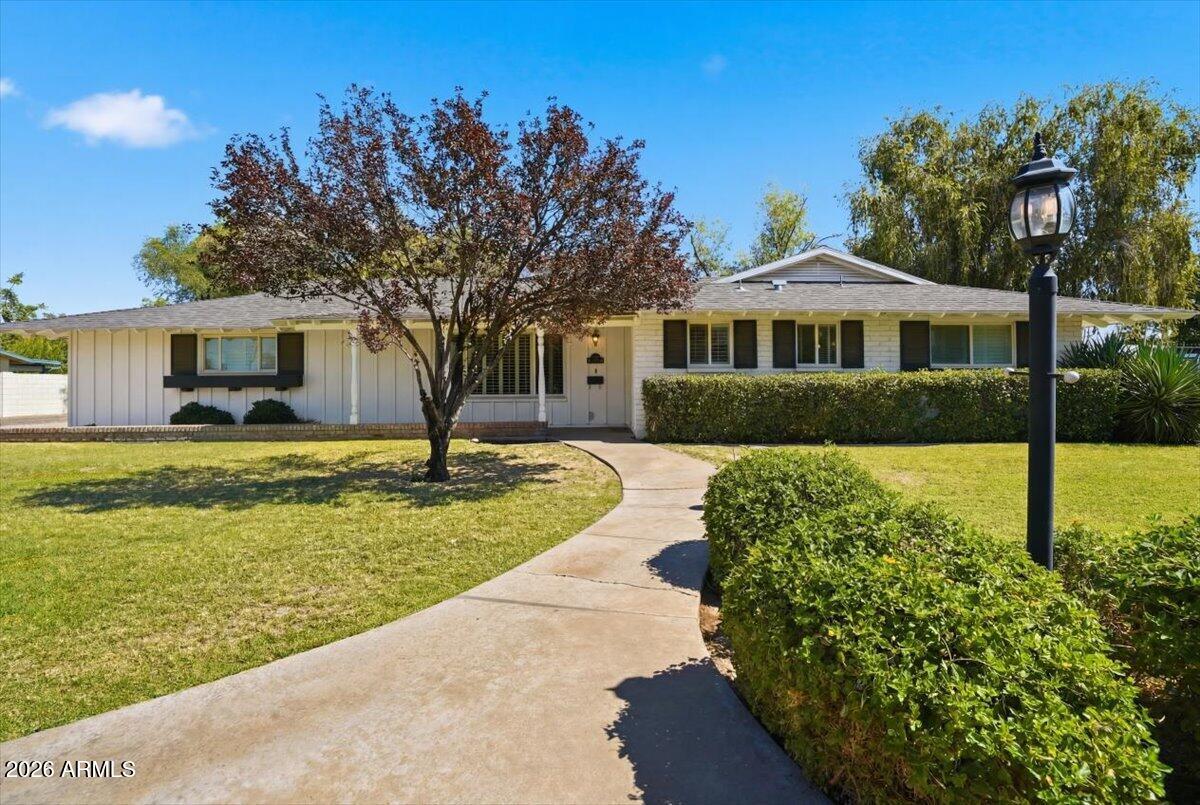
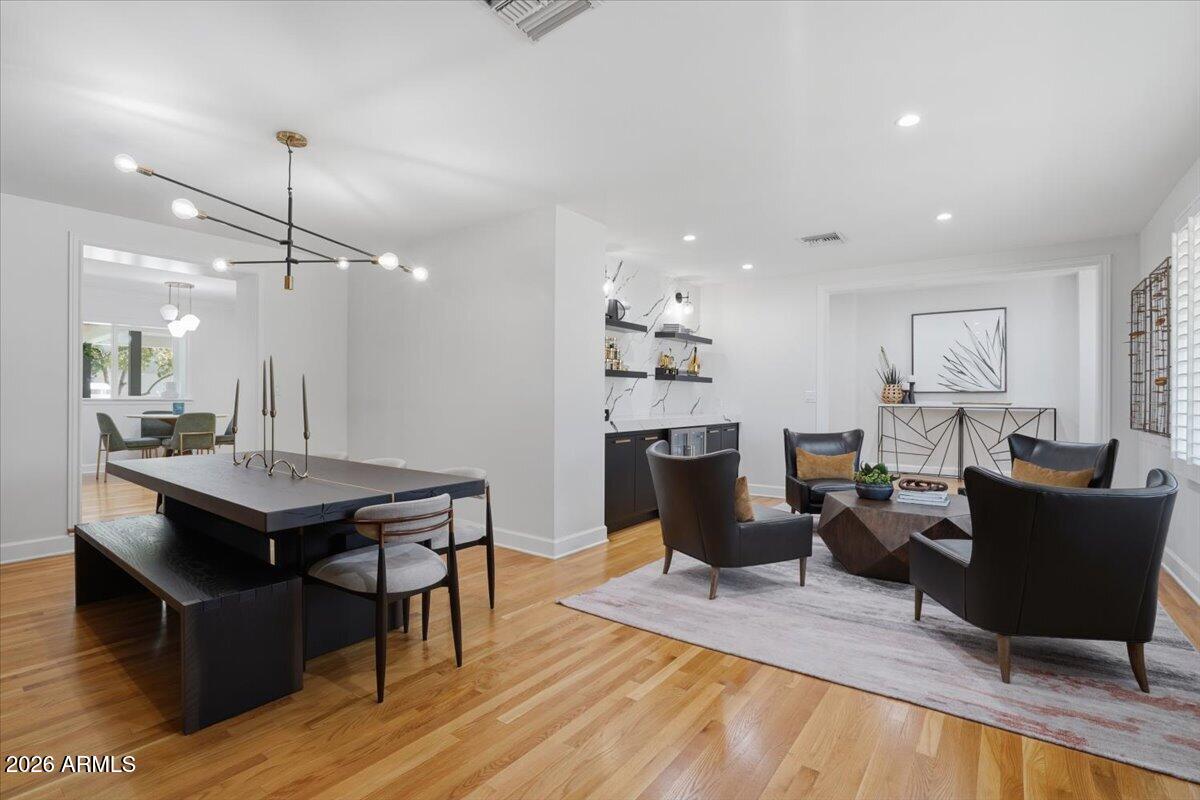
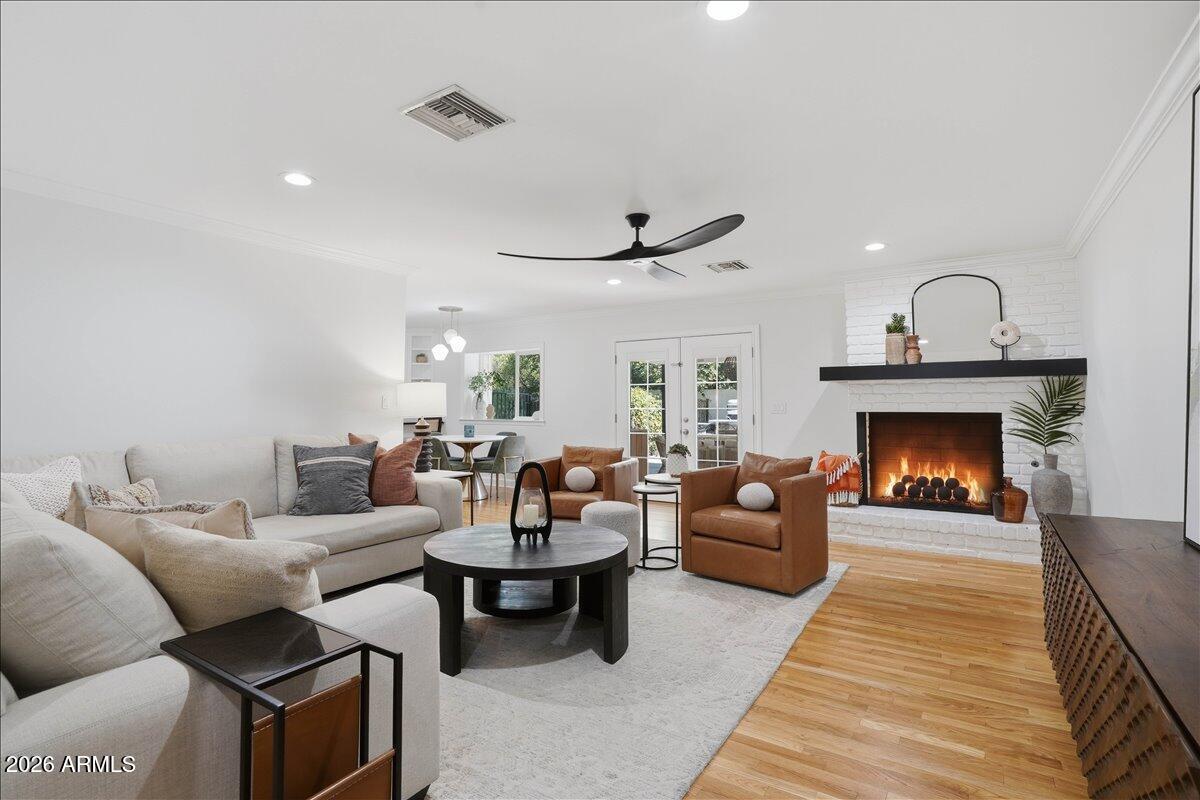
Nestled on an oversized corner lot in one of Central Phoenix's most sought-after neighborhoods, this extensively remodeled ranch-style home blends timeless character with thoughtful modern updates and exceptional outdoor living. Mature landscaping, lush greenery, and inviting outdoor spaces create a private retreat just minutes from some of the city's best dining, shopping, and entertainment. Inside, warm hardwood floors welcome you into a thoughtfully designed interior. Just beyond the entry, a custom bar and lounge area serves as an impressive focal point, flowing seamlessly into the spacious dining room and beautifully renovated kitchen featuring custom cabinetry, marble backsplash, and high-end finishes throughout. The flexible floor plan offers multiple spaces to gather, relax, and entertain with ease. The spacious primary suite features direct backyard access, custom closet built-ins, and an updated bathroom with a walk-in shower and timeless tile finishes. Generously sized secondary bedrooms are complemented by a dedicated office nook, an oversized laundry and mudroom, plantation shutters, and abundant built-in storage throughout the home. Designed for Arizona living, the backyard is equally impressive. An expansive covered patio overlooks the sparkling pool and beautifully maintained grounds, while mature trees and lush landscaping create a level of privacy that's rarely found in Central Phoenix. Whether hosting friends and family or enjoying a quiet evening outdoors, this backyard offers the perfect place to relax and unwind year-round. Located just moments from Murphy's Bridle Path, top-rated schools, and the best of North Central Phoenix, this is a rare opportunity to own a truly turnkey home in one of the Valley's most established and desirable neighborhoods. The home is also available fully furnished, creating a truly turnkey opportunity for those seeking a seamless move-in experience.
| 2 days ago | Listing updated with changes from the MLS® | |
| 4 weeks ago | Price changed to $1,300,000 | |
| 2 months ago | Status changed to Active | |
| 2 months ago | Listing first seen on site |

All information should be verified by the recipient and none is guaranteed as accurate by ARMLS. Copyright 2026 Arizona Regional Multiple Listing Service, Inc. All rights reserved.
Last checked: 2026-08-26 11:34 AM UTC