
12843 W SANTA YNEZ DriveSun City West, AZ 85375
Due to the health concerns created by Coronavirus we are offering personal 1-1 online video walkthough tours where possible.
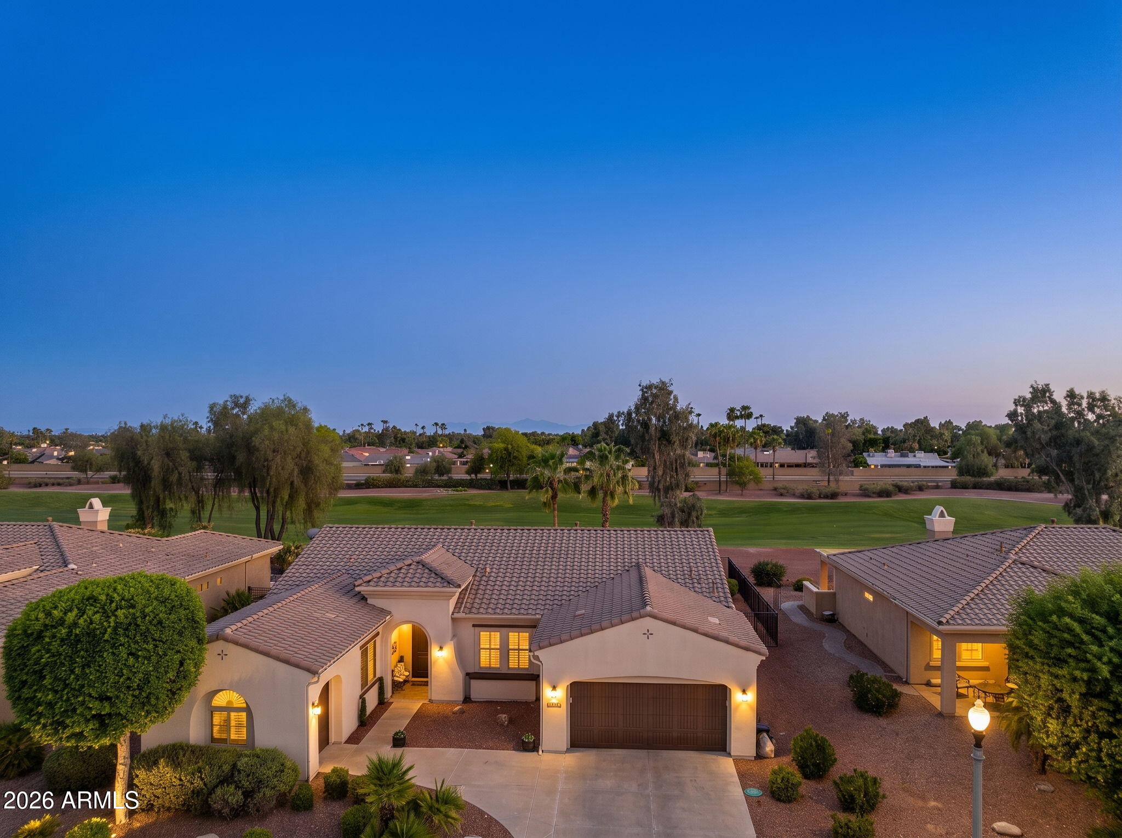
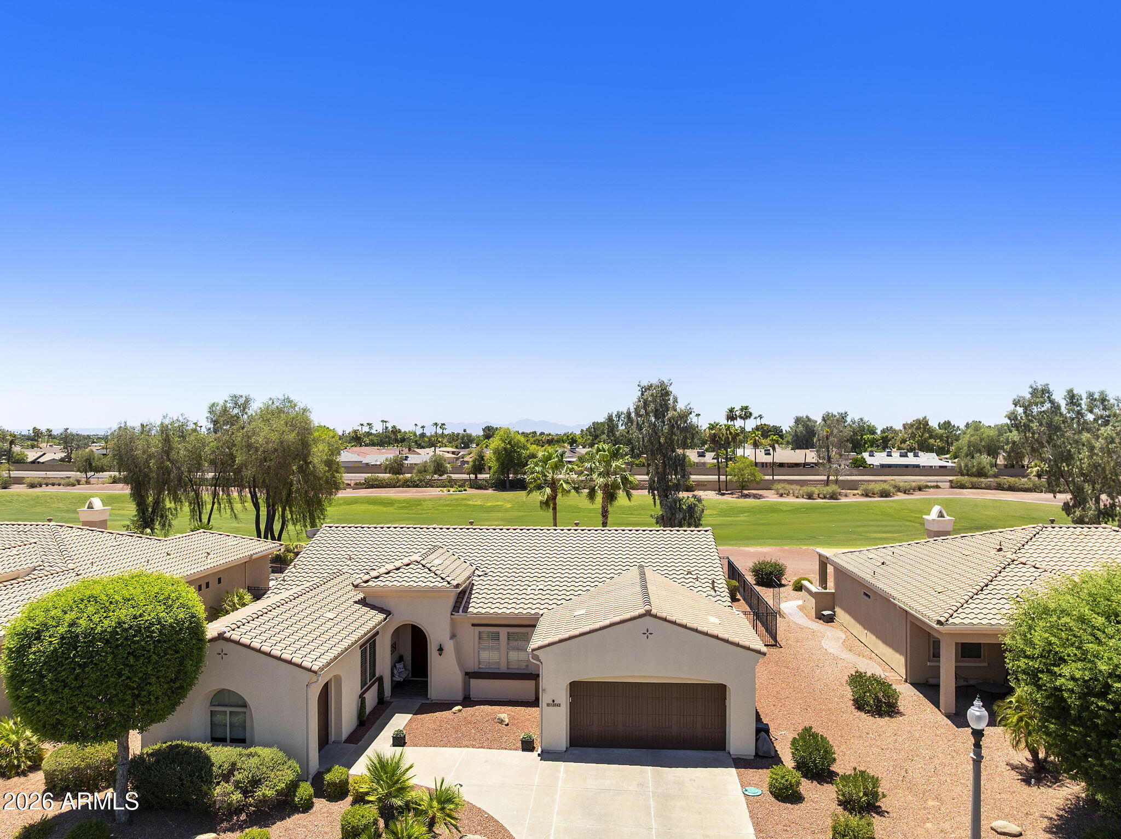
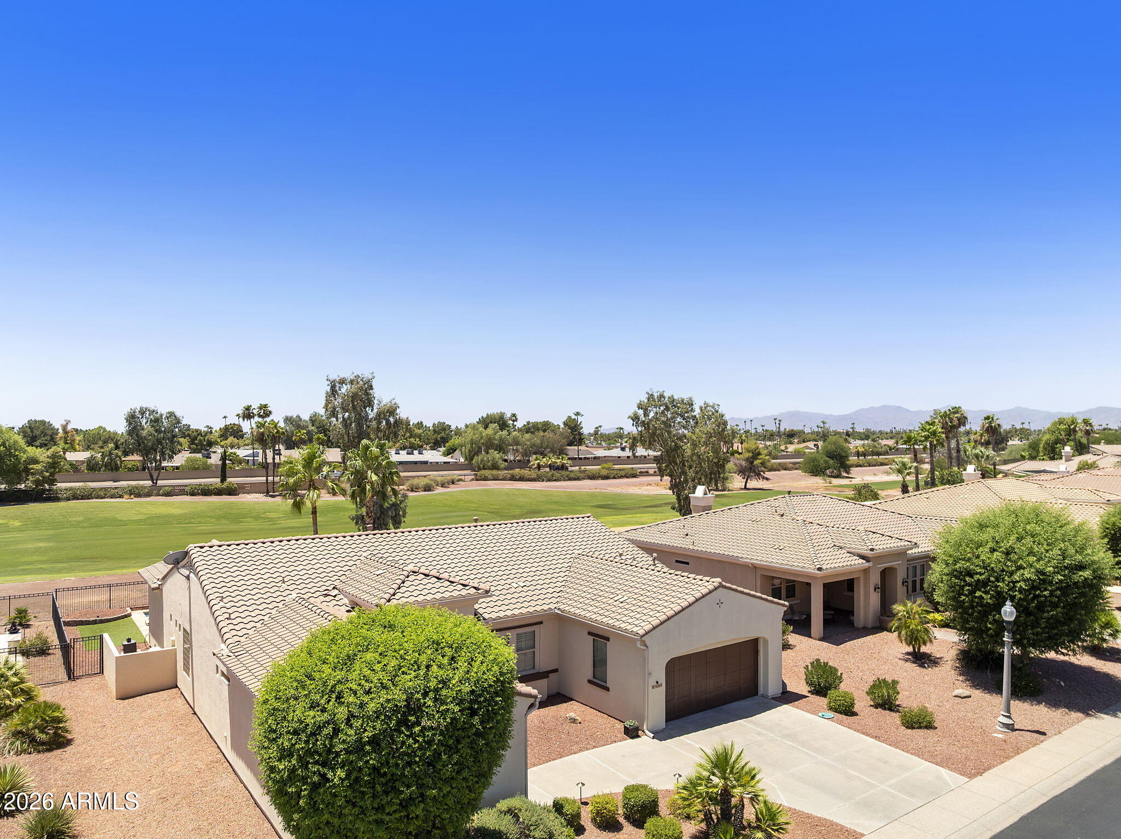
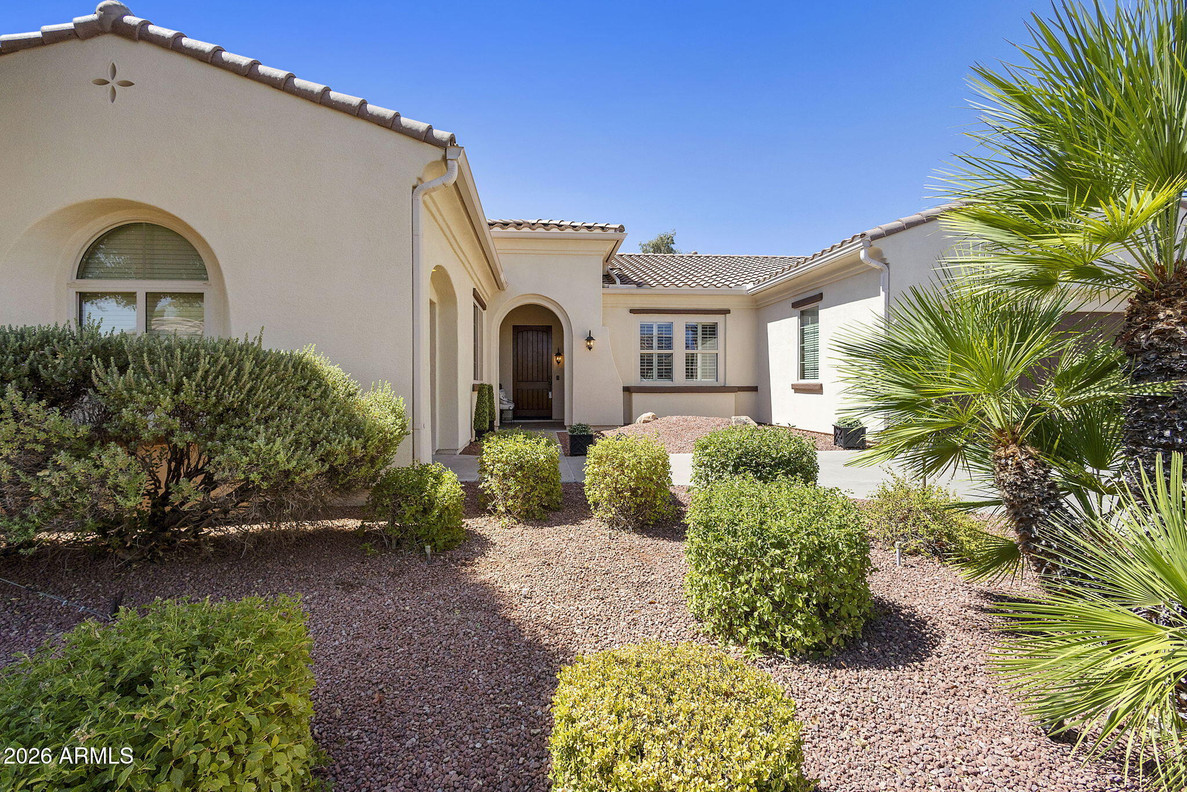
Owner motivated & is offering a $10,000 flooring allowance. Spectacular golf course setting with panoramic sunset skies & mountain views! Ideally positioned along the lush 2nd fairway of Corte Bella Country Club. This impressive Mirada floor plan was designed for effortless year-round living and entertaining. A grand entry welcomes you with a dramatic rotunda and elegant coffered ceiling details. Thoughtfully designed split floor plan offers 2 private bedroom suites along with a convenient powder room. The den features privacy doors. Soaring 10-foot ceilings and an expansive wall of windows fill the great room with natural light while showcasing beautiful views of the heated pool, golf course, & inviting outdoor living spaces. Warm earth-tone finishes create a comfortable atmosphere. Entertainers bar is perfect gathering place for cocktails, coffee, and conversation. The spacious open kitchen overlooks the great room and dining area and features 42" Maple cabinets with lariet design. Stainless wall ovens and cooktop. Generous workspace including an island with room for several people to cook and gather comfortably. Breakfast bar, plus casual dining nook. The resort-inspired backyard is an entertainer's dream, complete with a heated pool, private putting green, built-in outdoor BBQ kitchen, stamped-concrete patio, and an expansive covered patio extending across approximately three-quarters of the home. The openness and walls of glass create a seamless connection between the interior and outdoor living areas. The oversized primary suite offers exceptional privacy and quality, walk in spa shower and a French door leading directly to the pool and patio. Motorized window coverings! Additional highlights include a separate golf-cart garage, two-car garage with spacious storage closet, workshop space. Newer serviced HVAC system, and a recently completed roof tune-up. This exceptional golf course residence combines architectural elegance, comfortable luxury, and outstanding spaces for entertaining in one of Corte Bella Country Club's most desirable settings.
| 6 days ago | Listing updated with changes from the MLS® | |
| 4 weeks ago | Status changed to Pending | |
| a month ago | Price changed to $749,500 | |
| 3 months ago | Listing first seen on site |

All information should be verified by the recipient and none is guaranteed as accurate by ARMLS. Copyright 2026 Arizona Regional Multiple Listing Service, Inc. All rights reserved.
Last checked: 2026-09-23 04:54 AM UTC