Save
Ask
Tour
Hide
Share
$2,395,000
23 Days On Site

9372 N 114TH Street
Scottsdale, AZ 85259

For Sale|Single Family Residence|Active
5
Beds
4
Total Baths
4
Full Baths
3,603
SqFt
$665
/SqFt
1992
Built
Subdivision:
PARCEL 2B AT STONEGATE REPLAT L 1-5 8-37 39-58 A-E
County:
Maricopa

Due to the health concerns created by Coronavirus we are offering personal 1-1 online video walkthough tours where possible.
Call Now: +1(623) 680-8530
Is this the listing for you? We can help make it yours.
+1(623) 680-8530
Upcoming Open Houses
Due to COVID-19, we recommend you verify Open Houses before attending.
Sun, Jul 26, 11:00 AM - 1:00 PM
9372 N 114TH Street9372 N 114TH Street9372 N 114TH Street9372 N 114TH Street
Save
Ask
Tour
Hide
Share

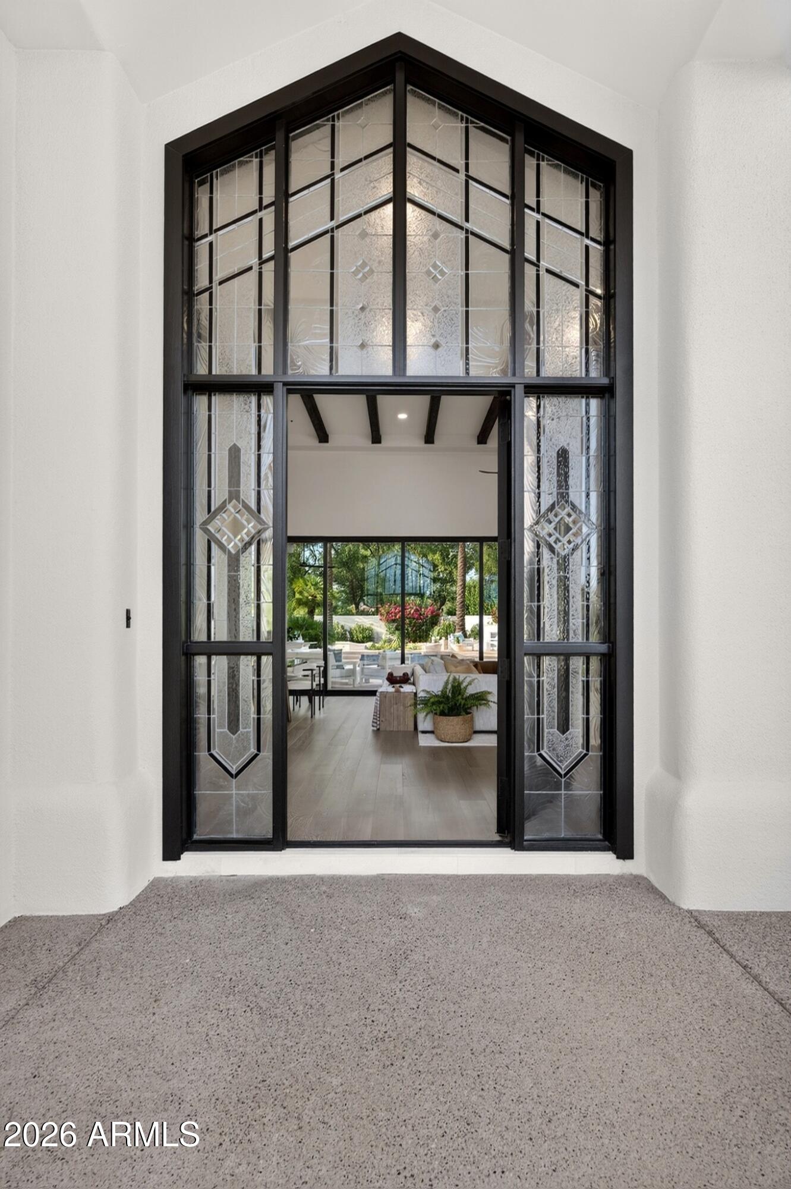
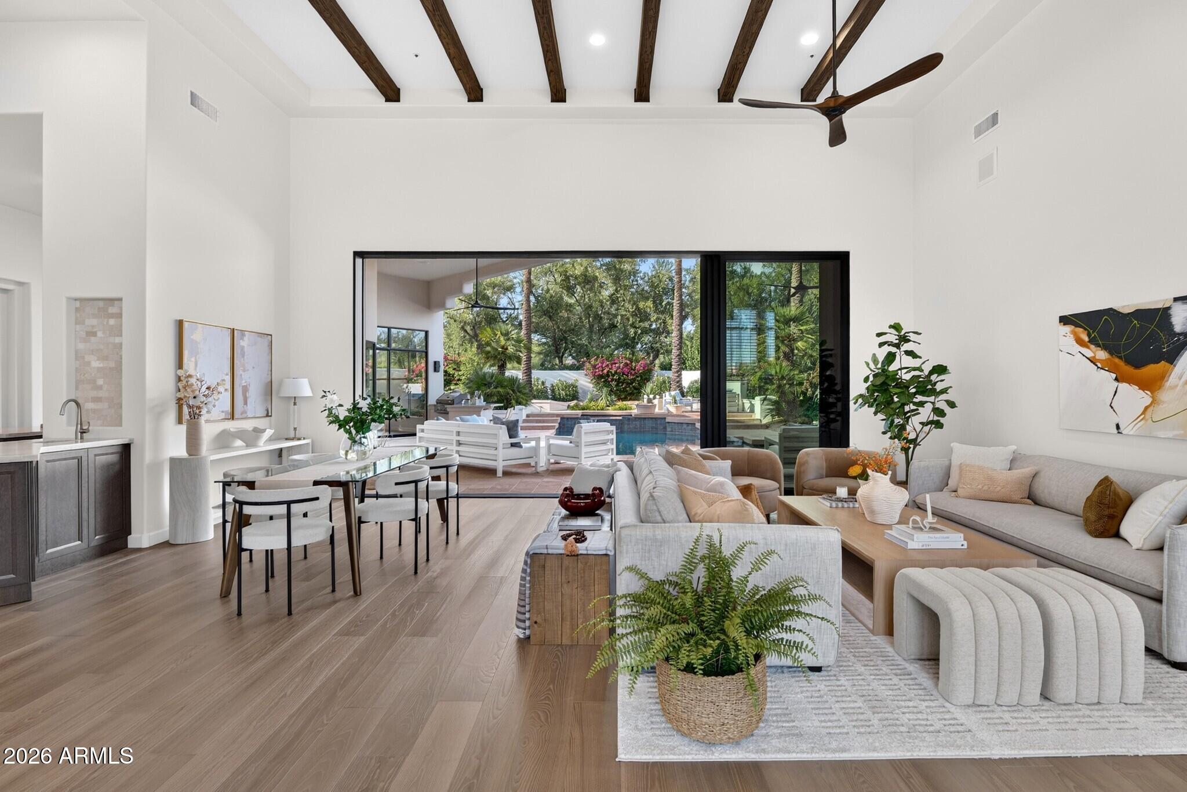
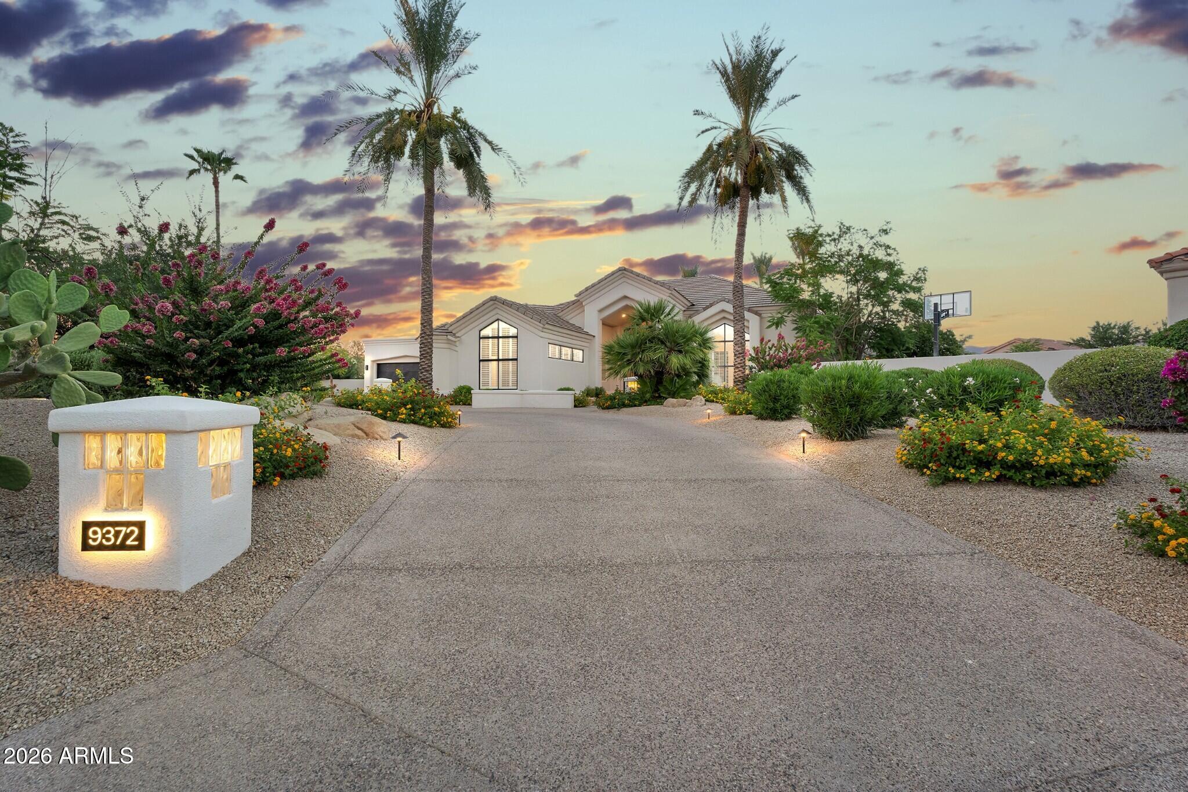
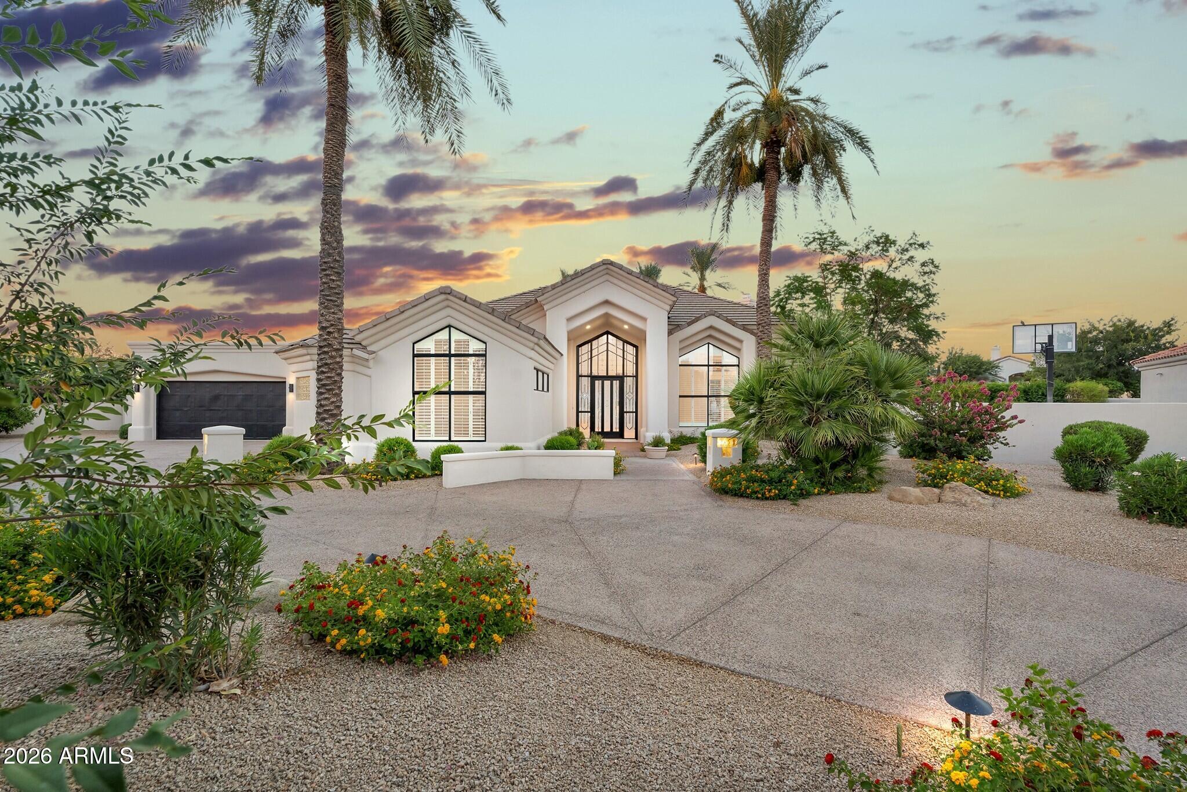
Welcome in. Set within the highly sought-after gated community of Stonegate, this turnkey, beautifully remodeled single-level home has been thoughtfully curated for comfort, design, and everyday luxury. The 5-bedroom split floorplan offers exceptional privacy and flexibility while being steps away from private tennis, outdoor spa, walking trails, and countless other amenities offered within the gated enclave. Bring the outside in. The custom, 20-foot sliding glass wall, provides seamless flow between the private backyard oasis and gorgeous interior living space. The resort-style pool, outdoor fireplace, turfed lounging, outdoor speakers, beautiful date palms, and Al Fresco dining await; perfect for the spring gathering or intimate fall night. Throughout the home, elevated finishes create a warm and refined feel. From the high vaulted ceilings to the premium wood and stone flooring, every detail is intentionally crafted. The kitchen serves as the heart of the home, balancing function and sophistication with Taj Mahal counters, custom cabinetry, and high-end stainless appliances. Stock the oversized wine cooler and wet bar, and welcome friends and family to your new home. We invite you to experience this rare lifestyle opportunity in one of Scottsdale's most desirable gated communities. Please see the document tab for the full list of updates and features.

Save
Ask
Tour
Hide
Share
Listing Snapshot
Price 
$2,395,000
Days On Site 
23 Days
Bedrooms 
5
Inside Area (SqFt) 
3,603 sqft
Total Baths 
4
Full Baths 
4
Partial Baths 
N/A
Lot Size 
0.4 Acres
Year Built 
1992
MLS® Number 
7049404
Status 
Active
Property Tax 
$5,757
HOA/Condo/Coop Fees 
$232 monthly
Sq Ft Source 
Appraiser
Friends & Family
Recent Activity
3 days agoListing updated with changes from the MLS®
3 days agoStatus changed to Active
3 weeks agoListing first seen on site
General Features
Acres 
0.4
Attached Garage 
Yes
Cross Street 
Stonegate to E Terra Drive
Disclosures 
Seller Discl Avail
Foundation 
Slab
Garage 
Yes
Garage Spaces 
2
Land Lease 
No
Levels 
One
Number Of Stories 
1
Parking 
Off StreetGarage Door OpenerDirect Access
Parking Spaces 
8
Property Sub Type 
Single Family Residence
Security 
Fire Sprinkler SystemSecurity Guard
Sewer 
Public Sewer
Style 
Santa Barbara/Tuscan
Utilities 
Natural Gas ConnectedCable Available
Water Source 
Public
Interior Features
Appliances 
RefrigeratorDishwasherDisposalGas RangeElectric OvenWater PurifierMicrowave
Cooling 
Heat PumpCentral AirCeiling Fan(s)
Electric 
220 Volts in Kitchen
Fireplace 
Yes
Fireplace Features 
See RemarksFamily RoomMaster BedroomGasOutside
Fireplaces 
4
Flooring 
StoneWood
Heating 
ZonedHeat PumpForced AirNatural Gas
Interior 
Double VanitySee RemarksEat-in KitchenVaulted Ceiling(s)Wet BarKitchen IslandPantryHigh Ceilings
Laundry Features 
InsideGas Dryer HookupSee Remarks
Spa 
Yes
Window Features 
Double Pane Windows
Bedroom 2 
Level - First
Bedroom 3 
Level - First
Bedroom 4 
Level - First
Bedroom 5 
Level - First
Great Room 
Level - First
Kitchen 
Level - First
Living Room 
Level - First
Master Bedroom 
Level - First
Other Room 
Level - First
Save
Ask
Tour
Hide
Share
Exterior Features
Construction Details 
StoneStuccoFrame
Exterior 
BarbecuePrivate YardBuilt-in Barbecue
Fencing 
PerimeterBack YardBlock
Lot Features 
Sprinklers In RearSprinklers In FrontDesert BackDesert FrontCul-De-Sac
Pool Features 
FencedHeatedOutdoor Pool
Private Pool 
Yes
Roof 
CompositionOtherTile
Spa 
Yes
Spa Features 
HeatedPrivate
View 
Mountain(s)
Waterview 
Mountain(s)
Windows/Doors 
Double Pane Windows
Community Features
Accessibility Features 
Accessible EntranceAccessible Full Bath
Association Dues 
232
Community Features 
PoolGatedTennis Court(s)PlaygroundSidewalks
Financing Terms Available 
CashConventional1031 ExchangeVA Loan
HOA Fee Frequency 
Monthly
Roads 
Asphalt
School District 
Scottsdale Unified District
Township 
3N
Schools
School District
Scottsdale Unified District
Elementary School
Laguna Elementary School
Middle School
Mountainside Middle School
High School
Desert Mountain High School
Listing courtesy of LPT Realty, LLC.


All information should be verified by the recipient and none is guaranteed as accurate by ARMLS. Copyright 2026 Arizona Regional Multiple Listing Service, Inc. All rights reserved.
Last checked: 2026-07-26 03:50 AM UTC

Neighborhood & Commute
Source: Walkscore
Save
Ask
Tour
Hide
Share