Save
Ask
Tour
Hide
Share
$2,450,000
47 Days On Site

627 W PALMAIRE Avenue
Phoenix, AZ 85021

For Sale|Single Family Residence|Active
5
Beds
5
Total Baths
4
Full Baths
1
Partial Bath
4,167
SqFt
$588
/SqFt
1960
Built
Subdivision:
NORTHRIDGE
County:
Maricopa

Due to the health concerns created by Coronavirus we are offering personal 1-1 online video walkthough tours where possible.
Call Now: +1(623) 680-8530
Is this the listing for you? We can help make it yours.
+1(623) 680-8530
627 W PALMAIRE Avenue627 W PALMAIRE Avenue627 W PALMAIRE Avenue627 W PALMAIRE Avenue
Save
Ask
Tour
Hide
Share

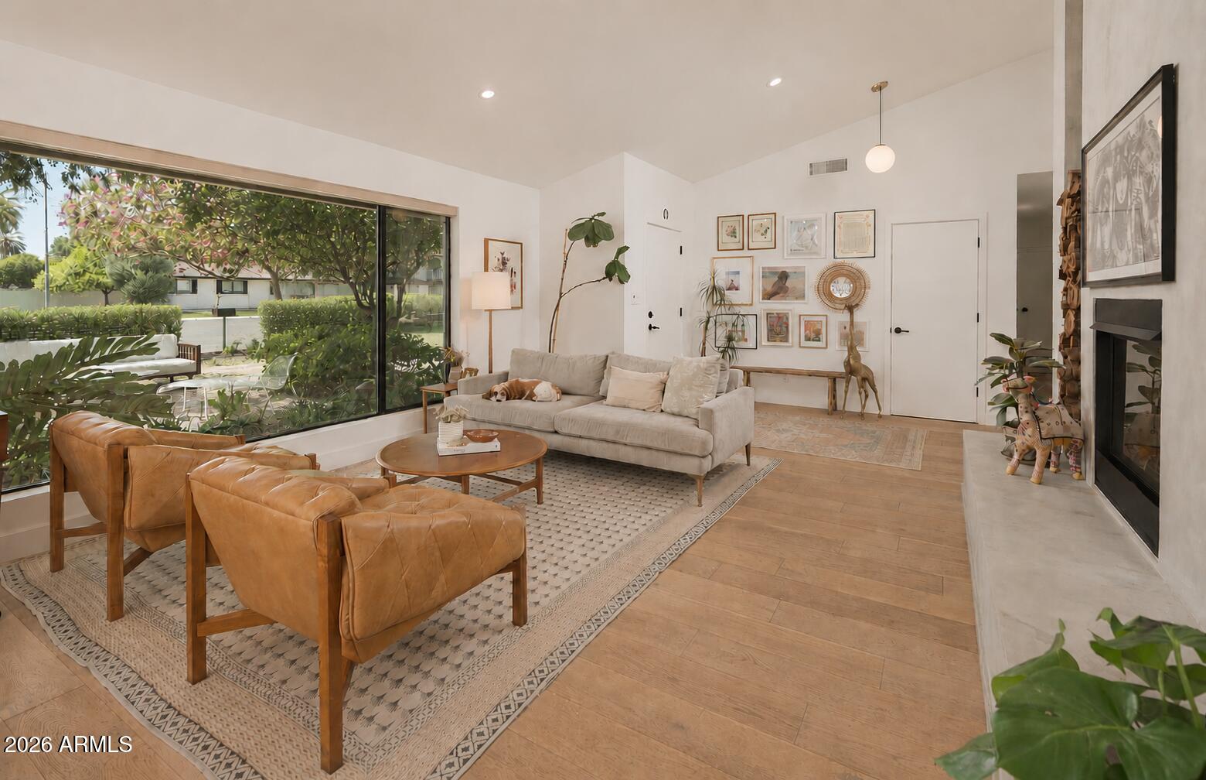
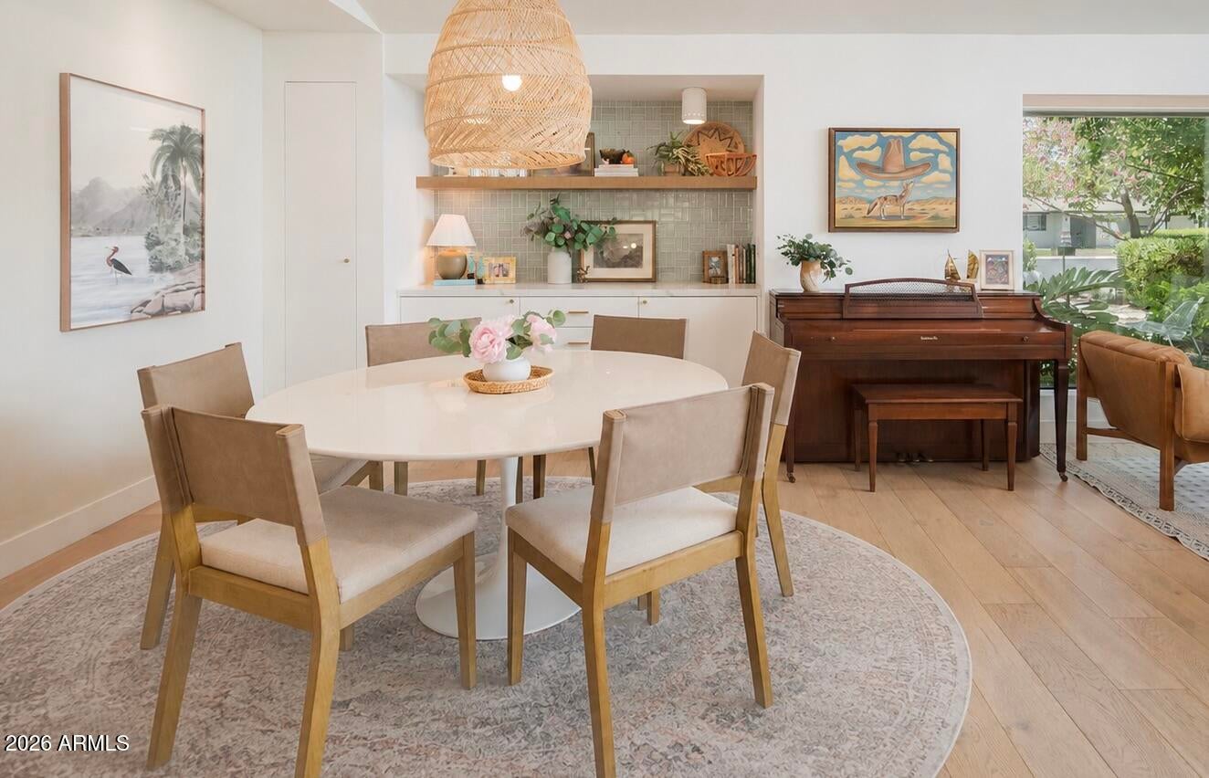
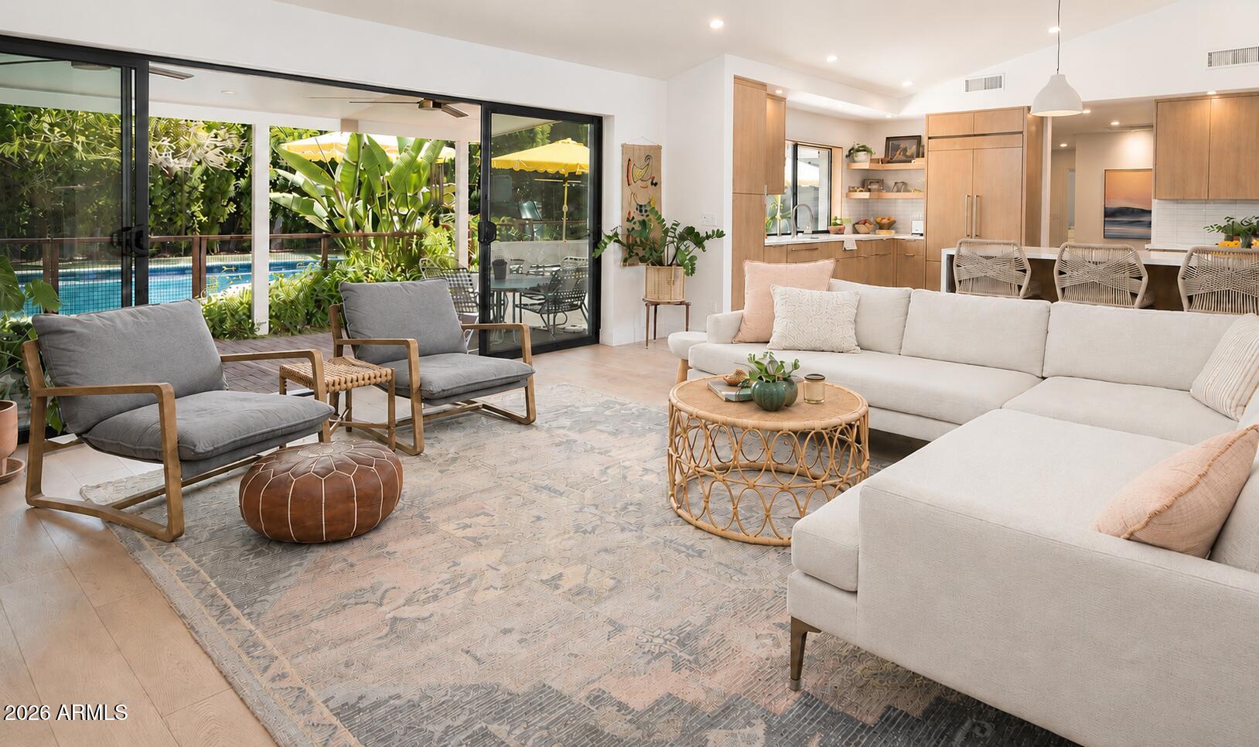
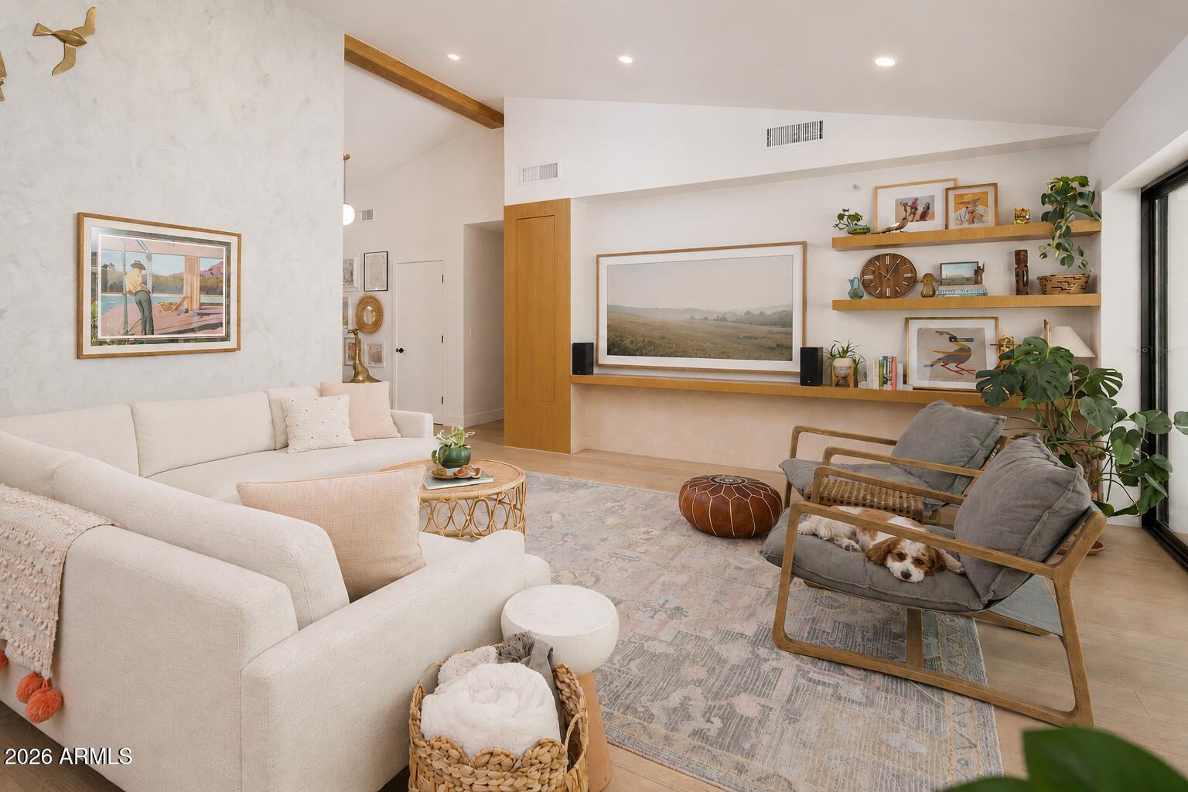
Nestled on a quiet cul-de-sac between the coveted 7's, this completely renovated property blends timeless design with effortless indoor-outdoor Phoenix living. The thoughtfully designed main residence (3,585 SqFt) features 5 bedrooms and 4.5 bathrooms, including a split primary suite layout that offers a true retreat from the rest of the home. Designed for both everyday living and exceptional entertaining, the open floor plan seamlessly connects the kitchen, dining space, and living areas. Large glass doors open to a resort-style backyard featuring a fully tiled pool, lush mature landscaping, and multiple gathering spaces that create a true oasis in the heart of North Central Phoenix. The detached casita (582 SqFt) provides ideal accommodations for guests, extended family, a home office, pool house or fitness studio. Set on one of the neighborhood's most peaceful streets, this move-in ready property offers the rare combination of privacy, functional living, and location in one of Phoenix's most desirable enclaves.

Save
Ask
Tour
Hide
Share
Listing Snapshot
Price 
$2,450,000
Days On Site 
47 Days
Bedrooms 
5
Inside Area (SqFt) 
4,167 sqft
Total Baths 
5
Full Baths 
4
Partial Baths 
1
Lot Size 
0.4 Acres
Year Built 
1960
MLS® Number 
7051934
Status 
Active
Property Tax 
$9,801
HOA/Condo/Coop Fees 
N/A
Sq Ft Source 
Assessor
Friends & Family
Recent Activity
2 weeks agoListing updated with changes from the MLS®
a month agoStatus changed to Active
2 months agoListing first seen on site
General Features
Acres 
0.4
Attached Garage 
Yes
Cross Street 
Glendale Avenue & 7th Avenue
Disclosures 
Agency Discl ReqSeller Discl Avail
Foundation 
Slab
Garage 
Yes
Garage Spaces 
2
Land Lease 
No
Levels 
One
Number Of Stories 
1
Parking 
Garage Door Opener
Parking Spaces 
2
Property Sub Type 
Single Family Residence
Sewer 
Public Sewer
Style 
Ranch
Utilities 
Cable Available
Water Source 
Public
Interior Features
Appliances 
DryerWasherRefrigeratorDishwasherDisposalGas CooktopBuilt-In Electric OvenWater PurifierMicrowave
Cooling 
Central Air
Fireplace 
Yes
Fireplace Features 
Gas
Fireplaces 
1
Flooring 
CarpetTileWood
Heating 
Natural Gas
Interior 
High Speed InternetDouble VanityEat-in KitchenKitchen IslandPantry
Laundry Features 
Gas Dryer Hookup
Window Features 
ScreensDouble Pane Windows
Save
Ask
Tour
Hide
Share
Exterior Features
Construction Details 
Block
Exterior 
PlaygroundMisting SystemStorage
Fencing 
Block
Lot Features 
Sprinklers In RearSprinklers In FrontCul-De-Sac
Other Structures 
Guest House
Private Pool 
Yes
Roof 
Composition
Spa Features 
None
Windows/Doors 
ScreensDouble Pane Windows
Community Features
Financing Terms Available 
CashConventionalVA Loan
Roads 
Asphalt
School District 
Phoenix Union High School District
Township 
2N
Schools
School District
Phoenix Union High School District
Elementary School
Madison Richard Simis School
Middle School
Madison Meadows School
High School
Central High School
Listing courtesy of Compass.


All information should be verified by the recipient and none is guaranteed as accurate by ARMLS. Copyright 2026 Arizona Regional Multiple Listing Service, Inc. All rights reserved.
Last checked: 2026-08-26 11:34 AM UTC

Neighborhood & Commute
Source: Walkscore
Save
Ask
Tour
Hide
Share