Save
Ask
Tour
Hide
Share
$1,275,000
45 Days On Site

1322 W PALM Lane
Phoenix, AZ 85007

For Sale|Single Family Residence|Active
4
Beds
3
Total Baths
3
Full Baths
2,678
SqFt
$476
/SqFt
1941
Built
Subdivision:
WEST ENCANTO AMD
County:
Maricopa

Due to the health concerns created by Coronavirus we are offering personal 1-1 online video walkthough tours where possible.
Call Now: +1(623) 680-8530
Is this the listing for you? We can help make it yours.
+1(623) 680-8530
1322 W PALM Lane1322 W PALM Lane1322 W PALM Lane1322 W PALM Lane
Save
Ask
Tour
Hide
Share

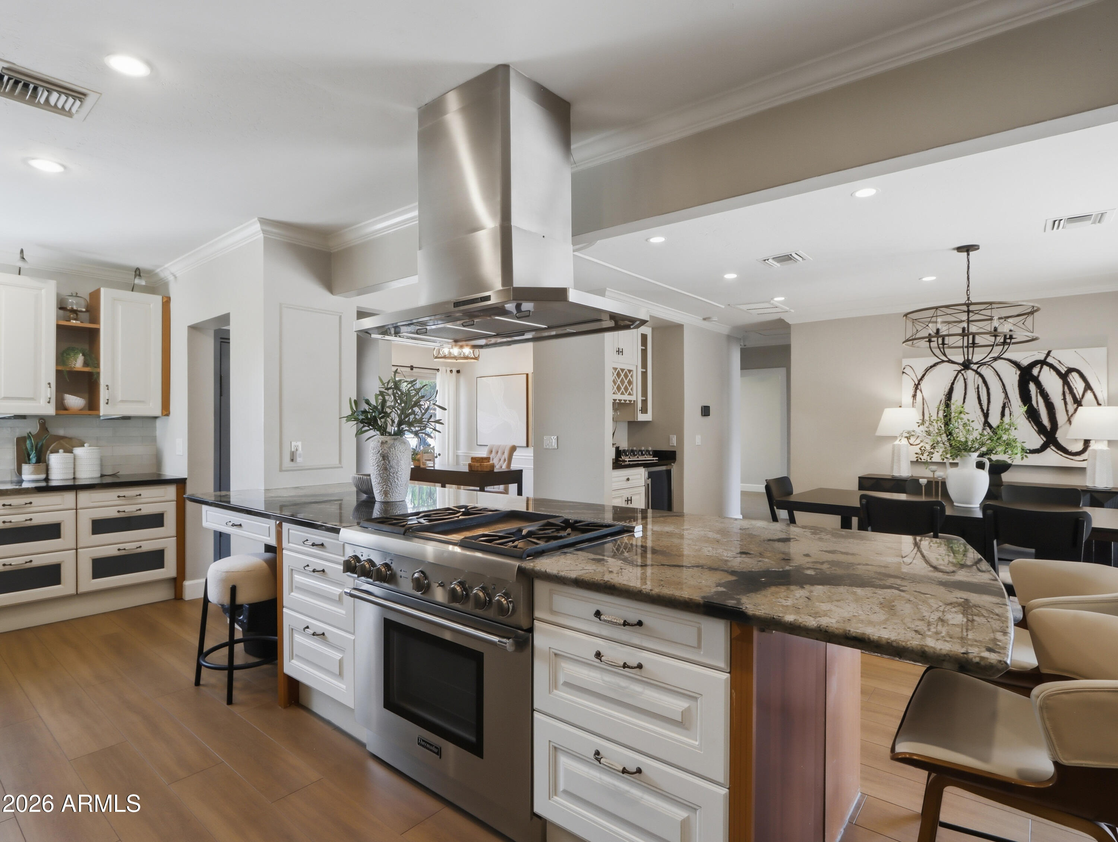
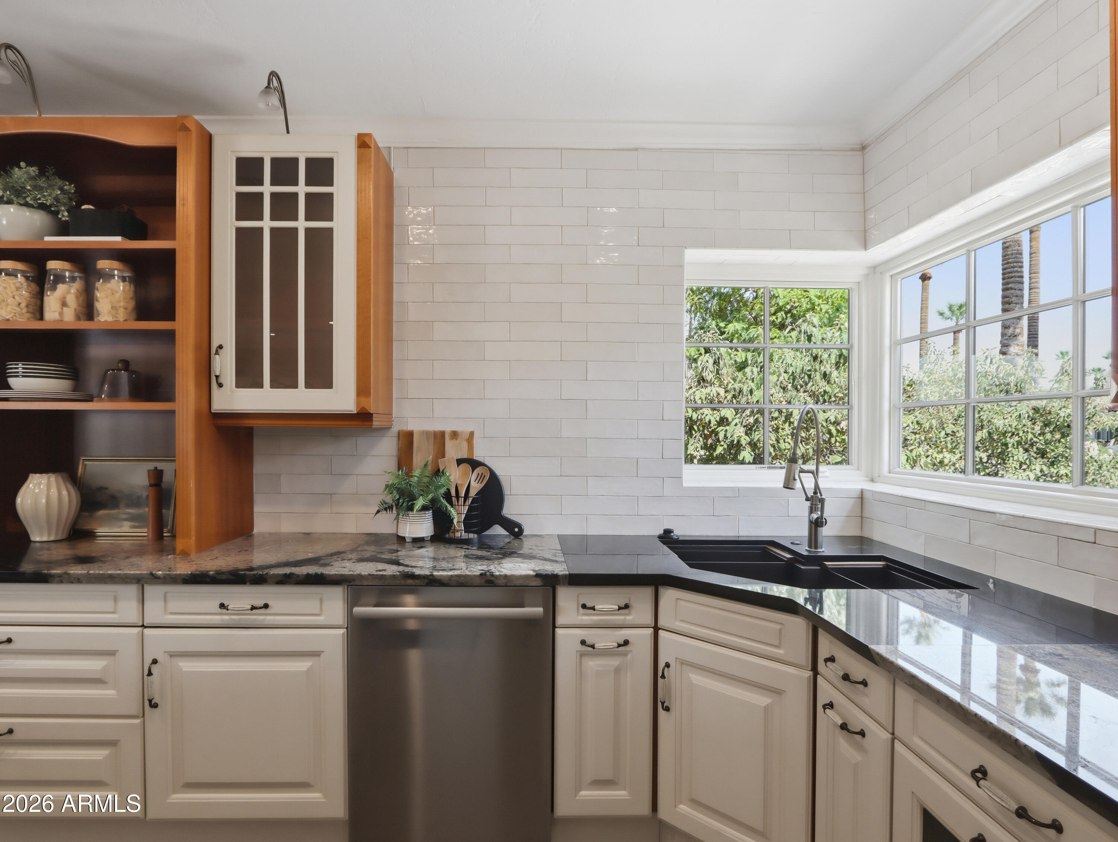
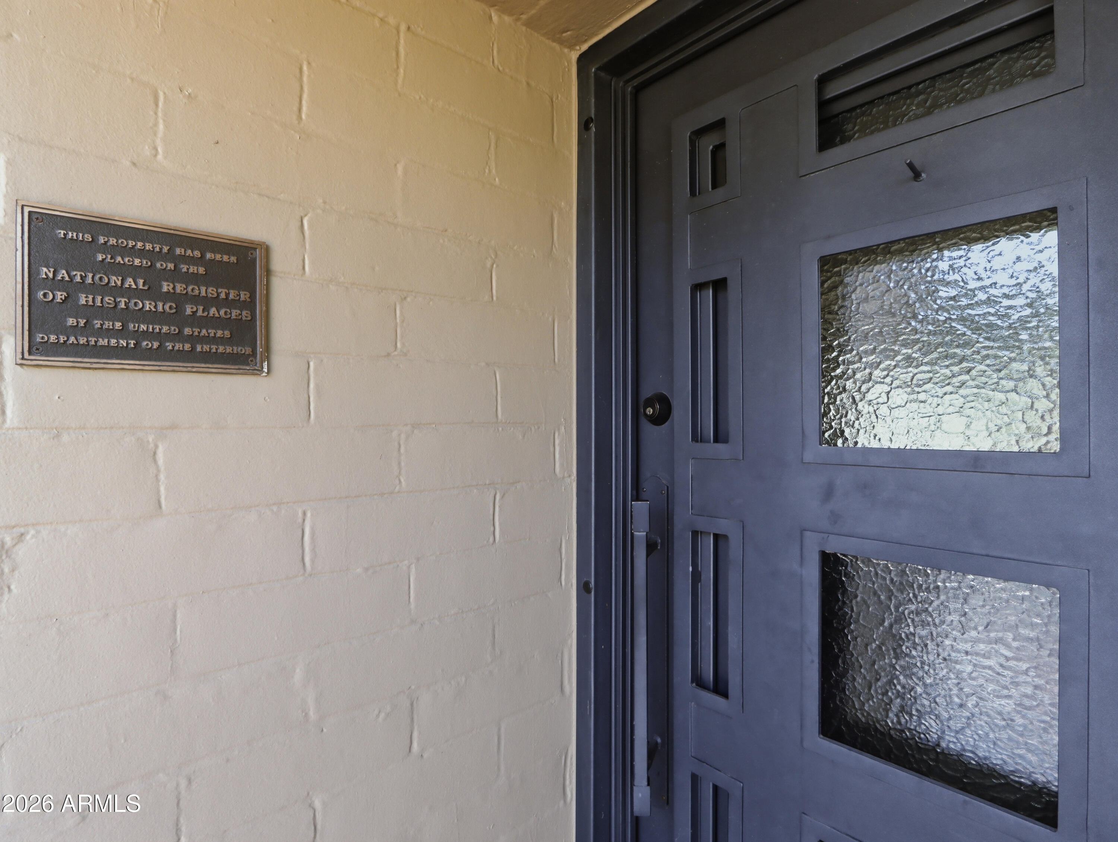
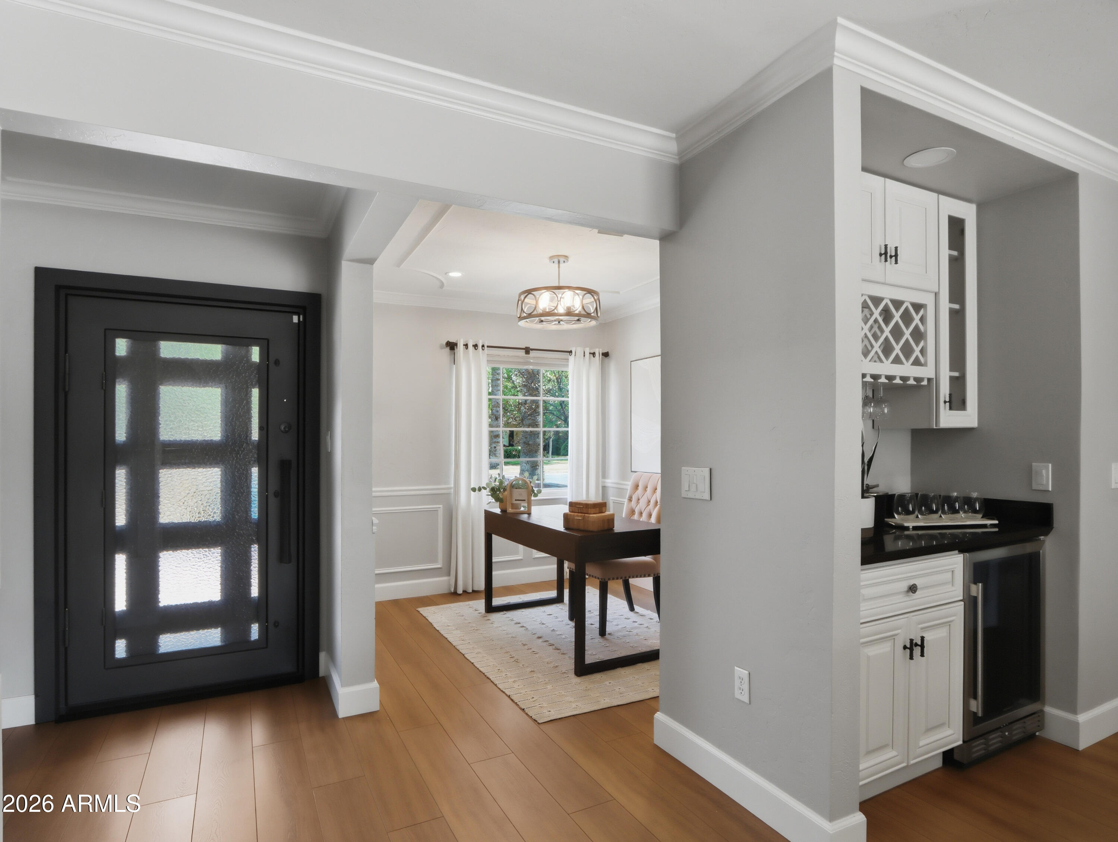
Beautifully maintained home in highly desired Encanto-Palmcroft Historic Neighborhood seamlessly blends historic soul with modern luxury, palm-lined streets, waving neighbors, and Sunday schmoozes. Built in 1941 and on the National Register of Historic Places, this home offers huge property tax savings! Features: walk-in closets, recessed lighting, dual-pane windows, gas tankless water heater, water softener, and Thermador gas appliances. 2025/2026 updates: flooring, roof, exterior paint, pergola, and low-maintenance backyard. Walk to Encanto Park, named a Top 12 City Park by Forbes, featuring golf, tennis, pickleball, basketball, a community pool, and Enchanted Island Amusement Park. Minutes from downtown Phoenix sports, arts, concerts, dining, and Sky Harbor Airport. Seller Upgrades and Maintenance: -2026 Full roof replacement -2026 Outside paint -2026 Installed drip system, pavers, synthetic turf, and other landscaping in back yard -2026 Replaced pergola in back yard -2025 Replaced flooring and baseboards -2025 Installed white backsplash in kitchen -2025 Replaced doors throughout -2023 Professionally wired carport for electric vehicle charging station -Installed black corner kitchen sink with fitted accessories -Installed water softening system -Replaced light fixtures in dining room and breakfast nook -Installed ceiling fans in front bedroom, living room, and primary bedroom -Installed remote control electric window coverings for sliding doors in 2nd front bedroom, living room, and primary bedroom -Installed custom accordion window shades in front bedroom, front bathroom, breakfast nook, living room, and primary bathroom -Installed 2 custom gates for backyard entry with combination locks

Save
Ask
Tour
Hide
Share
Listing Snapshot
Price 
$1,275,000
Days On Site 
45 Days
Bedrooms 
4
Inside Area (SqFt) 
2,678 sqft
Total Baths 
3
Full Baths 
3
Partial Baths 
N/A
Lot Size 
0.17 Acres
Year Built 
1941
MLS® Number 
7053289
Status 
Active
Property Tax 
$3,759
HOA/Condo/Coop Fees 
N/A
Sq Ft Source 
Assessor
Friends & Family
Recent Activity
2 weeks agoListing updated with changes from the MLS®
3 weeks agoPrice changed to $1,275,000
a month agoStatus changed to Active
a month agoListing first seen on site
General Features
Acres 
0.17
Carport 
2
Cross Street 
15th Avenue and McDowell
Disclosures 
Seller Discl Avail
Foundation 
Slab
Land Lease 
No
Levels 
One
Number Of Stories 
1
Parking 
Attached Carport
Parking Spaces 
2
Property Sub Type 
Single Family Residence
Sewer 
Public Sewer
Style 
Ranch
Utilities 
Cable Available
Water Source 
Public
Interior Features
Appliances 
DryerWasherWater Softener OwnedRefrigeratorDishwasherDisposalGas RangeGas OvenENERGY STAR Qualified DryerENERGY STAR Qualified Washer
Cooling 
Heat PumpCentral AirCeiling Fan(s)ENERGY STAR Qualified Equipment
Flooring 
Laminate
Heating 
Heat PumpENERGY STAR Qualified EquipmentNatural Gas
Interior 
High Speed InternetGranite CountersDouble VanityBreakfast BarKitchen IslandPantry
Laundry Features 
Inside
Window Features 
ScreensLow Emissivity WindowsENERGY STAR Qualified WindowsTinted WindowsDouble Pane Windows
Save
Ask
Tour
Hide
Share
Exterior Features
Construction Details 
Spray Foam InsulationStuccoBlock
Exterior 
Rain GuttersPrivate YardStorage
Fencing 
Back YardBlock
Lot Features 
Sprinklers In RearSprinklers In Front
Patio And Porch 
Patio
Roof 
Composition
Spa Features 
None
Windows/Doors 
ScreensLow Emissivity WindowsENERGY STAR Qualified WindowsTinted WindowsDouble Pane Windows
Community Features
Community Features 
RacquetballGolfLakeTennis Court(s)PlaygroundSidewalks
Financing Terms Available 
CashConventionalFHAVA Loan
Roads 
Paved
School District 
Phoenix Union High School District
Township 
2N
Schools
School District
Phoenix Union High School District
Elementary School
Kenilworth Elementary School
Middle School
Kenilworth Elementary School
High School
Central High School
Listing courtesy of HomeSmart.


All information should be verified by the recipient and none is guaranteed as accurate by ARMLS. Copyright 2026 Arizona Regional Multiple Listing Service, Inc. All rights reserved.
Last checked: 2026-08-27 10:04 AM UTC

Neighborhood & Commute
Source: Walkscore
Save
Ask
Tour
Hide
Share