Save
Ask
Tour
Hide
Share
$769,000
39 Days On Site

18619 W Oregon Avenue
Litchfield Park, AZ 85340

For Sale|Single Family Residence|Active
6
Beds
4
Total Baths
3
Full Baths
1
Partial Bath
3,439
SqFt
$224
/SqFt
2007
Built
Subdivision:
SAVANNAH
County:
Maricopa

Due to the health concerns created by Coronavirus we are offering personal 1-1 online video walkthough tours where possible.
Call Now: +1(623) 680-8530
Is this the listing for you? We can help make it yours.
+1(623) 680-8530
18619 W Oregon Avenue18619 W Oregon Avenue18619 W Oregon Avenue18619 W Oregon Avenue
Save
Ask
Tour
Hide
Share

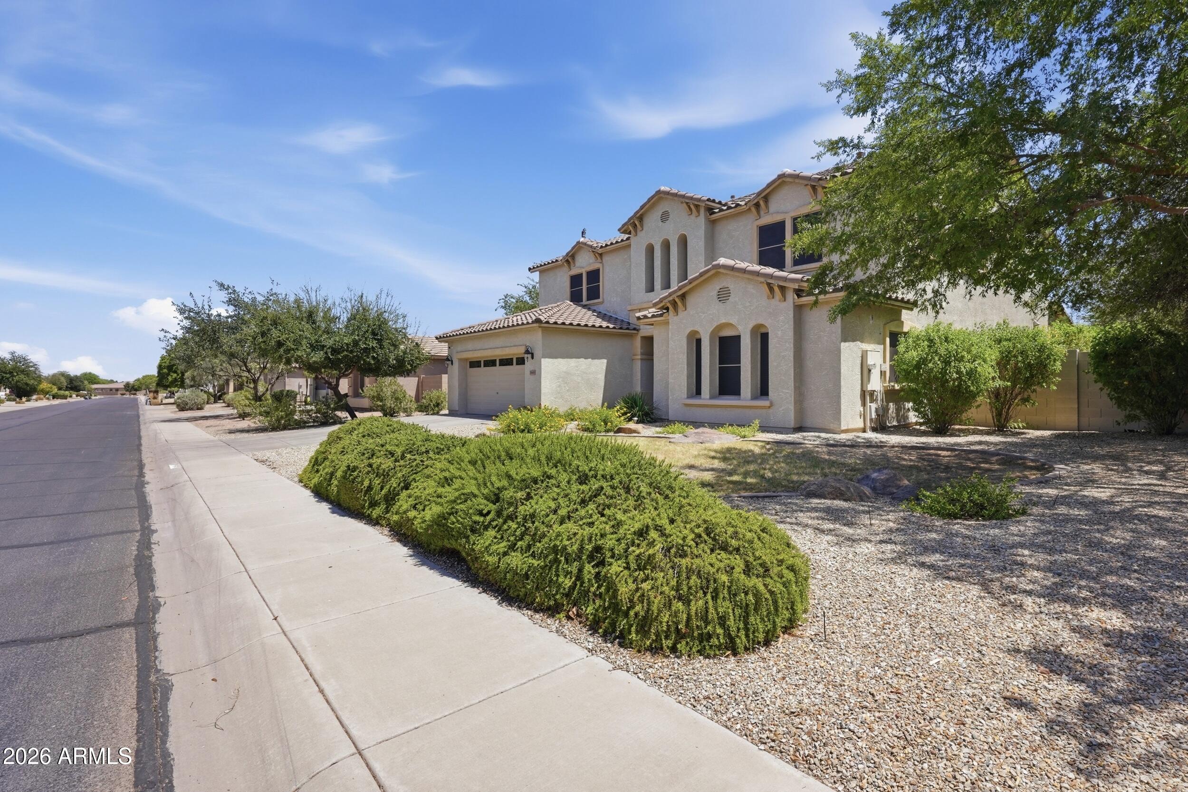
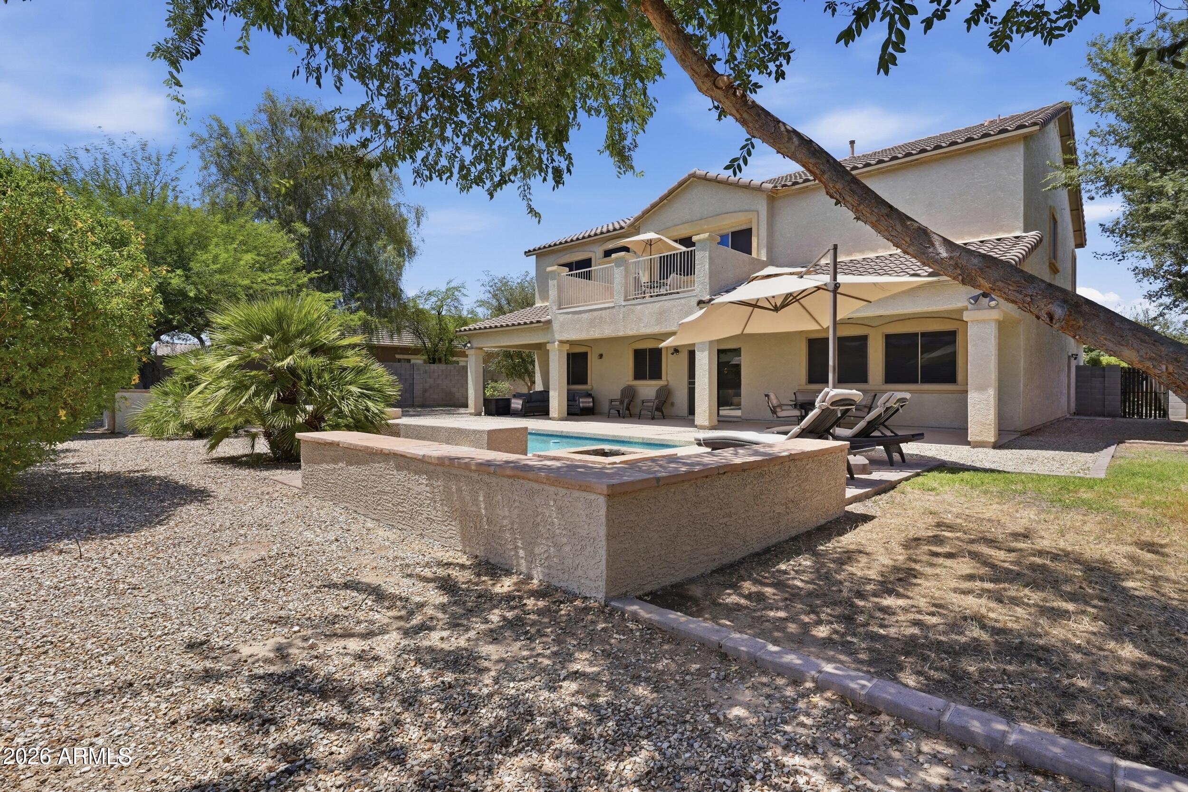
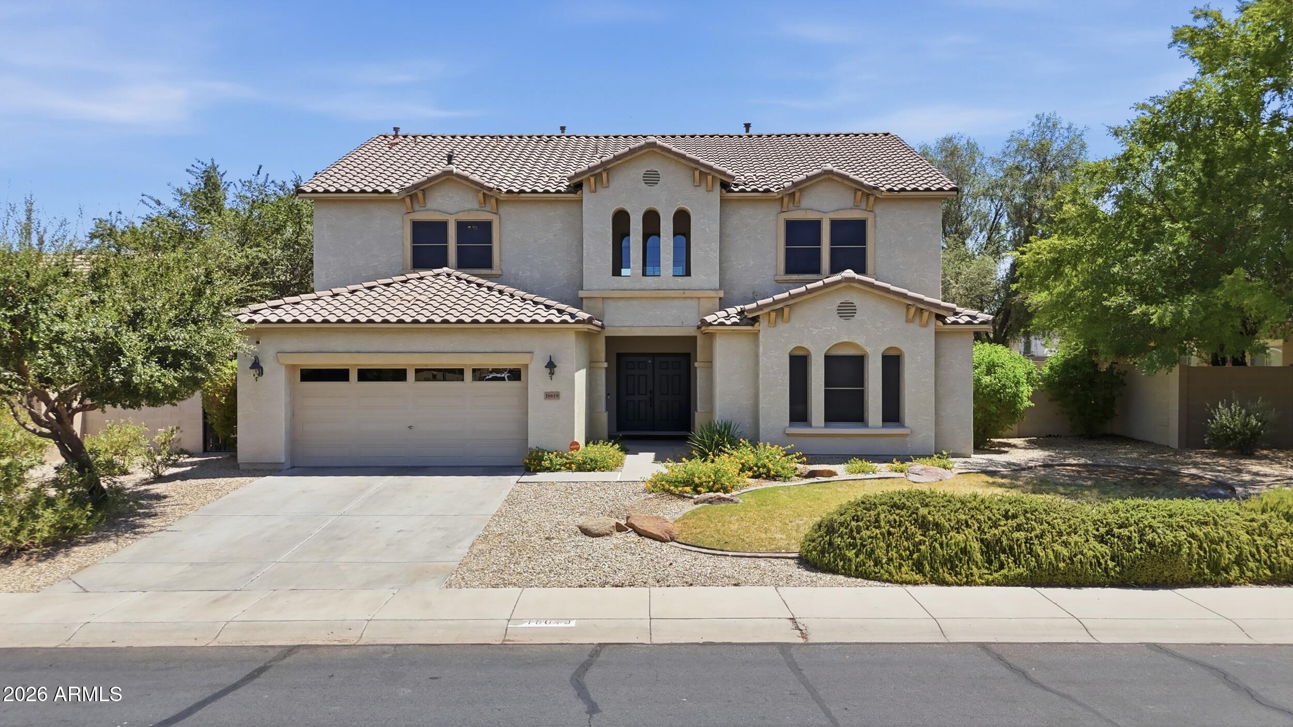
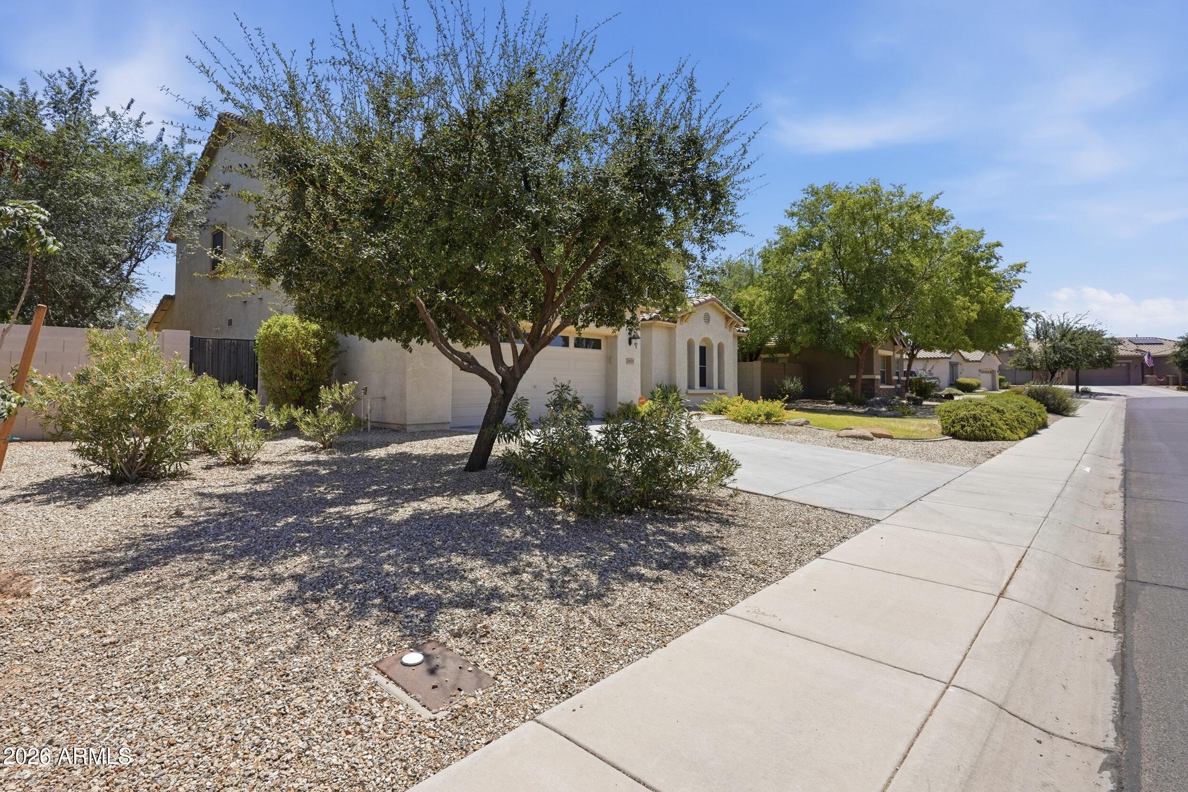
Immaculate home featuring possible Multi-Gen floor plan! This spacious 2 story in the desirable Savannah Community offers 6 bedrooms, a private office, 3.5 baths and 2 family rooms, highlighted by a mother-in-law or guest retreat complete with its own kitchenette. Gorgeous, high end wood floors flow throughout this home! Massive primary suite features a spacious sitting area for peaceful relaxation. Situated on an 11,000 SQ FT lot the outdoor oasis boasts a covered patio stretching entire length of the home, built in grill area, fire pit and sparkling swimming pool. 3 Car Garage has epoxy coating. 1 of the HVAC units new in 2026. Close to schools - Belen Soto K-8 and Canyon View High School are both 1 mile away. RV friendly community. There is 16' on each side an RV gate could be installed Brand new energy-efficient solar screens installed on all windows and glass sliding doors.

Save
Ask
Tour
Hide
Share
Listing Snapshot
Price 
$769,000
Days On Site 
39 Days
Bedrooms 
6
Inside Area (SqFt) 
3,439 sqft
Total Baths 
4
Full Baths 
3
Partial Baths 
1
Lot Size 
0.25 Acres
Year Built 
2007
MLS® Number 
7055046
Status 
Active
Property Tax 
$4,330
HOA/Condo/Coop Fees 
$85 monthly
Sq Ft Source 
Assessor
Friends & Family
Recent Activity
a week agoListing updated with changes from the MLS®
a week agoStatus changed to Active
a month agoListing first seen on site
General Features
Acres 
0.25
Attached Garage 
Yes
Cross Street 
Camelback & Perryville Road
Disclosures 
Agency Discl Req
Garage 
Yes
Garage Spaces 
3
Land Lease 
No
Levels 
Two
Number Of Stories 
2
Parking 
Direct Access
Parking Spaces 
2
Property Sub Type 
Single Family Residence
Sewer 
Private Sewer
Utilities 
Cable Available
Interior Features
Appliances 
DishwasherDisposalGas RangeWater Purifier
Cooling 
Central AirCeiling Fan(s)
Flooring 
TileWood
Heating 
Natural Gas
Interior 
High Speed InternetGranite CountersDouble VanityMaster DownstairsBreakfast BarKitchen IslandPantryHigh Ceilings
Laundry Features 
Inside
Window Features 
Double Pane Windows
Save
Ask
Tour
Hide
Share
Exterior Features
Construction Details 
StuccoFrame
Exterior 
BarbecueBalconyBuilt-in Barbecue
Fencing 
Other
Lot Features 
Sprinklers In RearSprinklers In Front
Private Pool 
Yes
Roof 
Tile
Spa Features 
None
Windows/Doors 
Double Pane Windows
Community Features
Association Dues 
85
Community Features 
PlaygroundSidewalks
Financing Terms Available 
CashConventionalFHAVA Loan
HOA Fee Frequency 
Monthly
School District 
Agua Fria Union High School District
Township 
]2N
Schools
School District
Agua Fria Union High School District
Elementary School
Belen Soto Elementary School
Middle School
Belen Soto Elementary School
High School
Canyon View High School
Listing courtesy of HomeSmart.


All information should be verified by the recipient and none is guaranteed as accurate by ARMLS. Copyright 2026 Arizona Regional Multiple Listing Service, Inc. All rights reserved.
Last checked: 2026-08-25 05:52 AM UTC

Neighborhood & Commute
Source: Walkscore
Save
Ask
Tour
Hide
Share