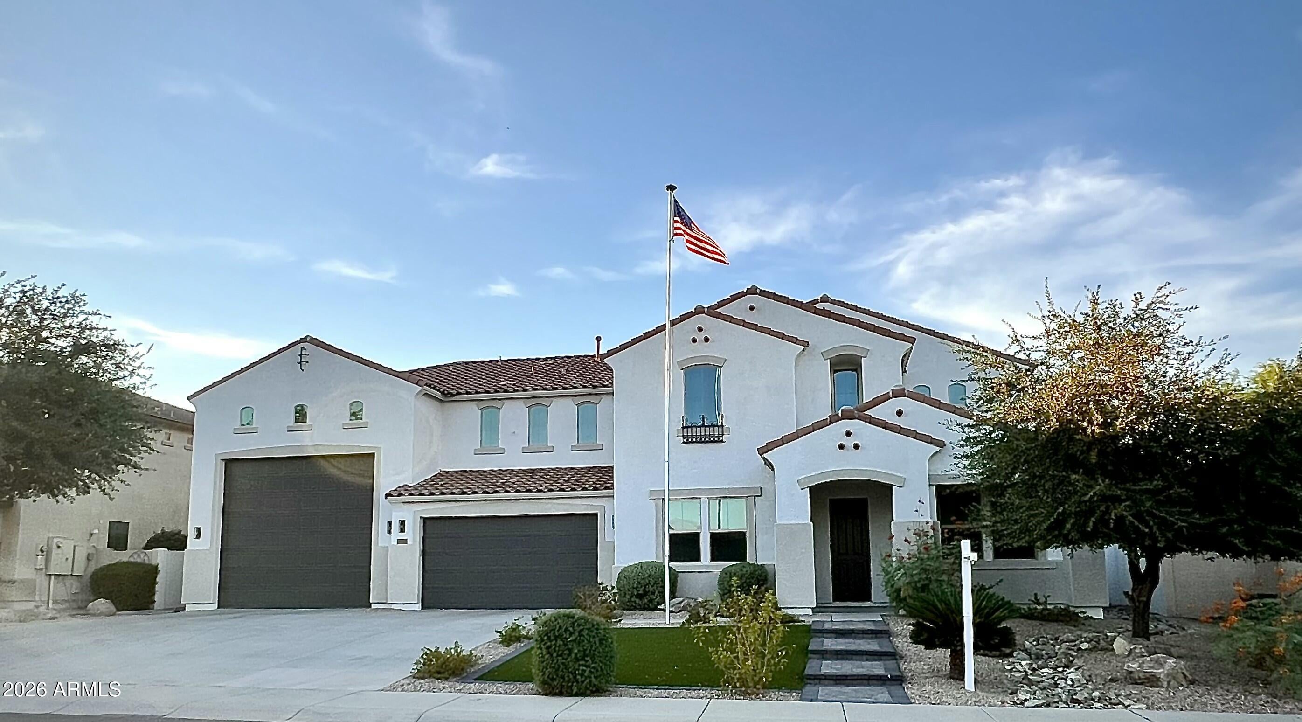
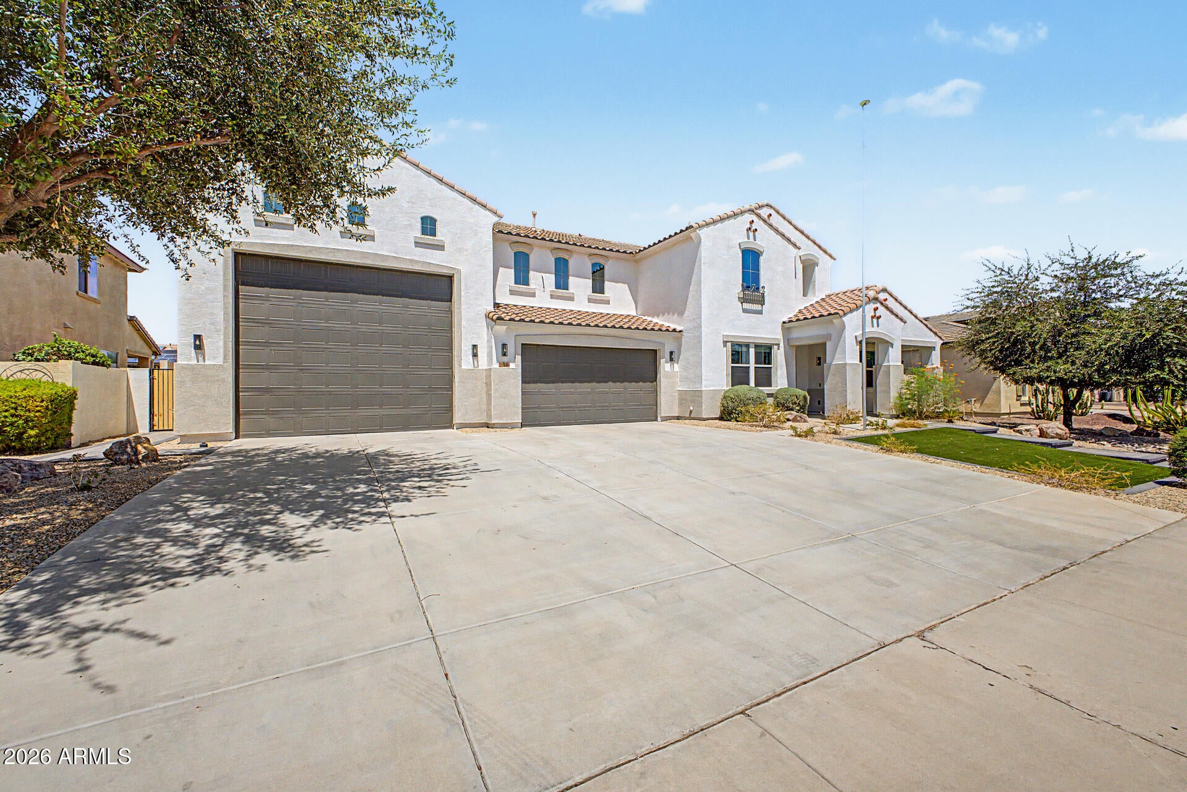
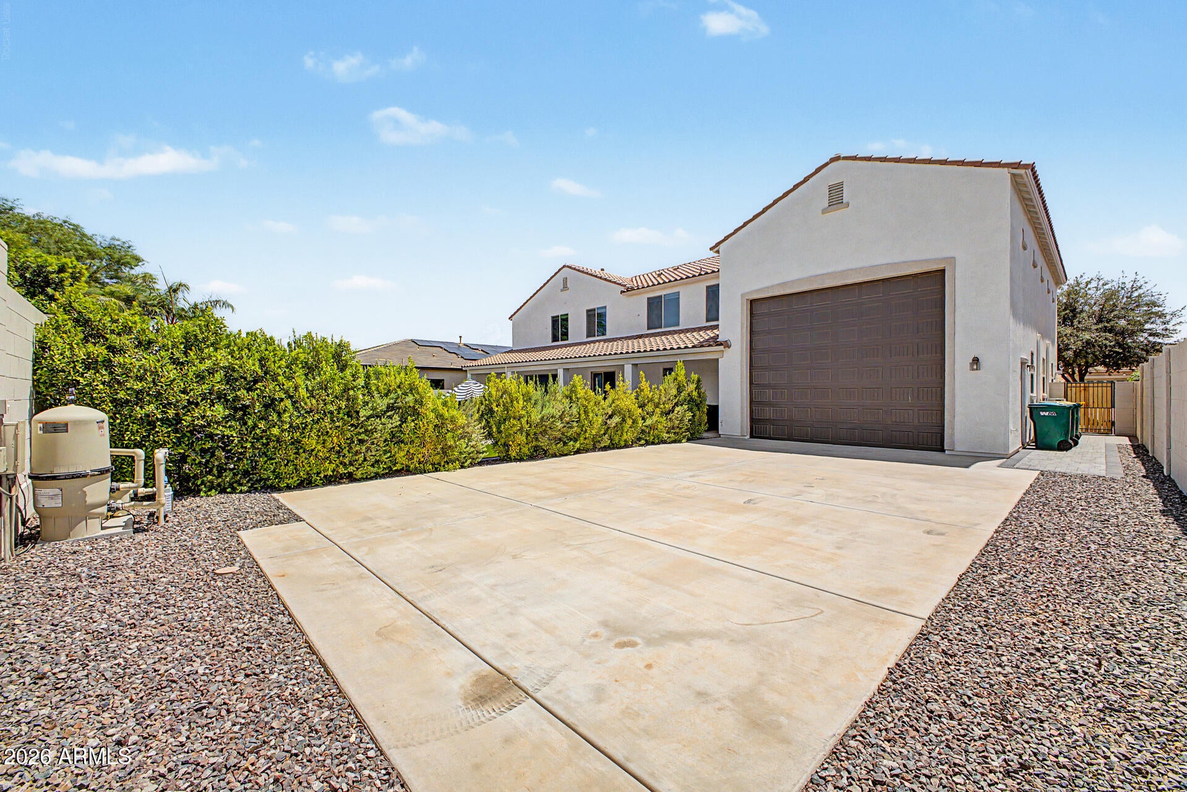
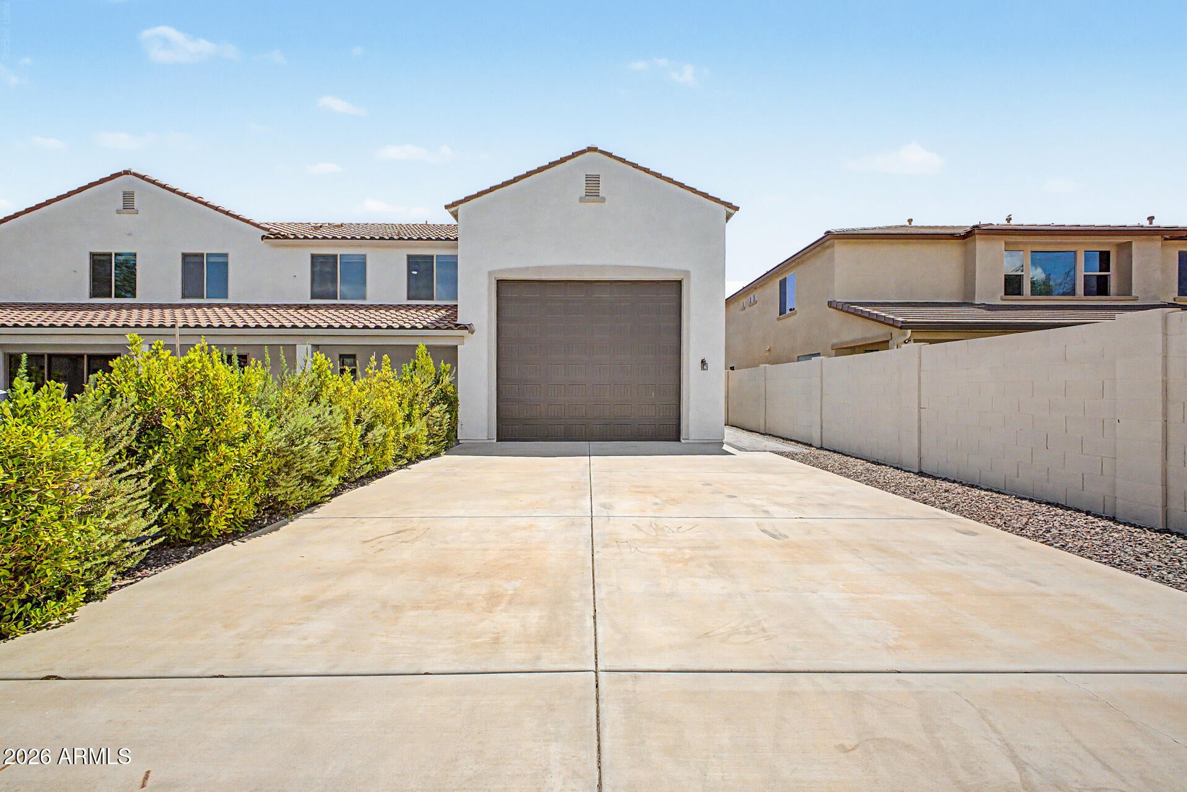
Luxury Living with the Ultimate Temp-Controlled RV Garage! Exceptional luxury meets functionality in this renovated home on an oversized 11,700+ SF lot in the sought-after Savannah community, featuring 4 bedrooms, 2.5 baths, loft, bonus room, and designer finishes. The stunning kitchen offers quartz countertops, full-height backsplash, double ovens, a walk-in & Butler's pantry. The resort-style backyard showcases a custom pool, spa & entertaining spaces. A rare 50' climate-controlled RV garage with vaulted ceilings, epoxy floors, 220V service, oversized front and rear drive-through doors, extended rear parking, + an attached tandem 3-car garage makes this home a dream for RV owners, car collectors, or hobbyists. Move-in ready--truly one of a kind! Includes a 1-year home warranty.
Listing Snapshot
Inside Area (SqFt)
3,634 sqft
HOA/Condo/Coop Fees
$85 monthly
Recent Activity
| yesterday | | Listing updated with changes from the MLS® |
| a week ago | | Status changed to Pending |
| a month ago | | Listing first seen on site |
General Features
Cross Street
Perryville and Camelback rd
Disclosures
Seller Discl Avail
Parking
RV Access/ParkingGarage Door OpenerRV Garage
Property Sub Type
Single Family Residence
Security
Security System Owned
Utilities
Natural Gas Connected
Interior Features
Appliances
DryerWasherWater Softener OwnedRefrigeratorDishwasherDisposalGas RangeBuilt-In Electric OvenWater PurifierMicrowave
Cooling
Central AirCeiling Fan(s)
Flooring
CarpetLaminateVinylTile
Interior
High Speed InternetDouble VanityEat-in KitchenBreakfast BarHigh Ceilings
Laundry Features
InsideGas Dryer Hookup
Window Features
ScreensLow Emissivity WindowsTinted WindowsDouble Pane Windows
Bedroom 2
Dimensions - 15.90 x 12.65
Bedroom 3
Dimensions - 12.25 x 13.54
Bedroom 4
Dimensions - 11.82 x 12.19
Bedroom 5
Dimensions - 11.09 x 10.29
Kitchen
Dimensions - 32.80 x 31.70
Living Room
Dimensions - 13.59 x 13.10
Master Bedroom
Dimensions - 25.79 x 20.40
Exterior Features
Construction Details
StuccoFrame
Lot Features
Sprinklers In RearSprinklers In FrontDesert BackDesert Front
Pool Features
Outdoor Pool
Spa Features
Above GroundHeatedPrivate
Windows/Doors
ScreensLow Emissivity WindowsTinted WindowsDouble Pane Windows
Community Features
Community Features
PlaygroundSidewalks
Financing Terms Available
CashConventionalFHAVA Loan
HOA Fee Frequency
Monthly
School District
Agua Fria Union High School District
Schools
School DistrictAgua Fria Union High School District
Elementary SchoolBelen Soto Elementary School
Middle SchoolBelen Soto Elementary School
High SchoolCanyon View High School
Listing courtesy of Iannelli and Associates.

All information should be verified by the recipient and none is guaranteed as accurate by ARMLS. Copyright 2026 Arizona Regional Multiple Listing Service, Inc. All rights reserved.
Last checked: 2026-08-26 08:02 AM UTC
Source: Walkscore