Save
Ask
Tour
Hide
Share
$699,950
35 Days On Site

5125 N 194TH Drive
Litchfield Park, AZ 85340

For Sale|Single Family Residence|Active
4
Beds
3
Total Baths
2
Full Baths
1
Partial Bath
3,005
SqFt
$233
/SqFt
2008
Built
Subdivision:
JACKRABBIT ESTATES
County:
Maricopa

Due to the health concerns created by Coronavirus we are offering personal 1-1 online video walkthough tours where possible.
Call Now: +1(623) 680-8530
Is this the listing for you? We can help make it yours.
+1(623) 680-8530
Upcoming Open Houses
Due to COVID-19, we recommend you verify Open Houses before attending.
Fri, Sep 4, 1:00 PM - 4:00 PM
5125 N 194TH Drive5125 N 194TH Drive5125 N 194TH Drive5125 N 194TH Drive
Save
Ask
Tour
Hide
Share

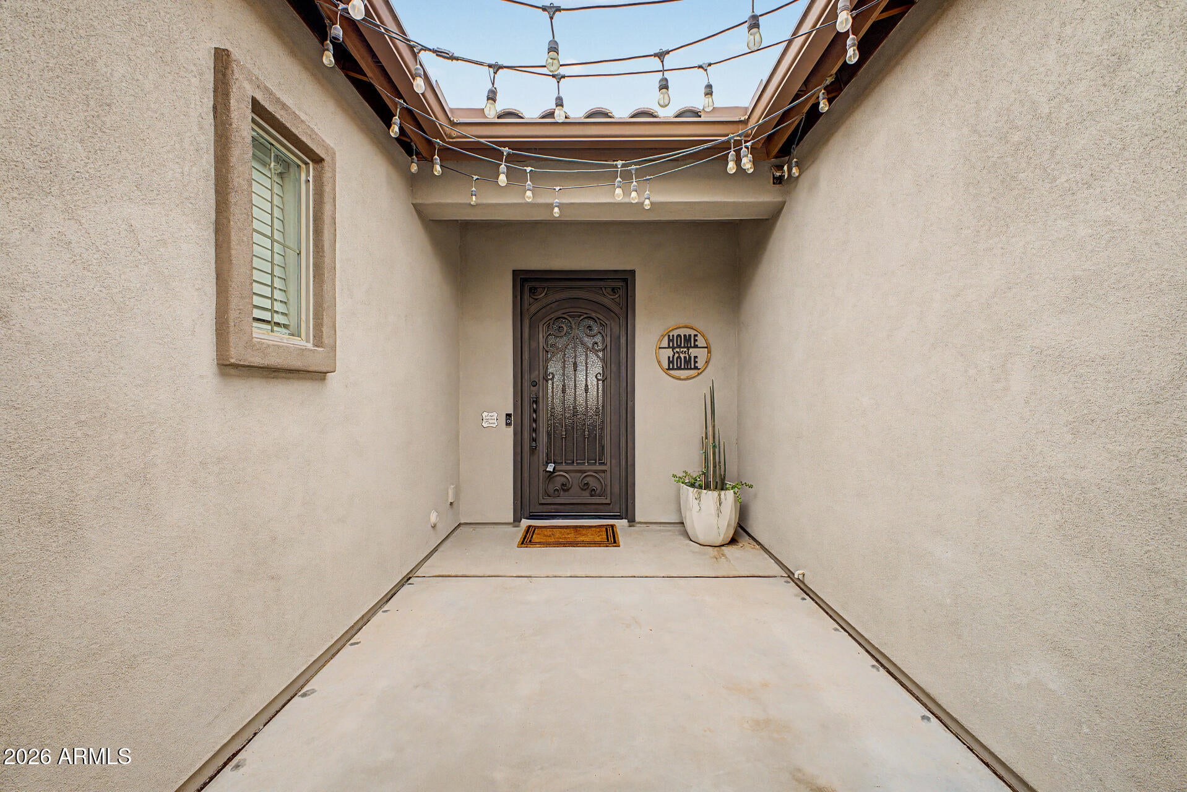
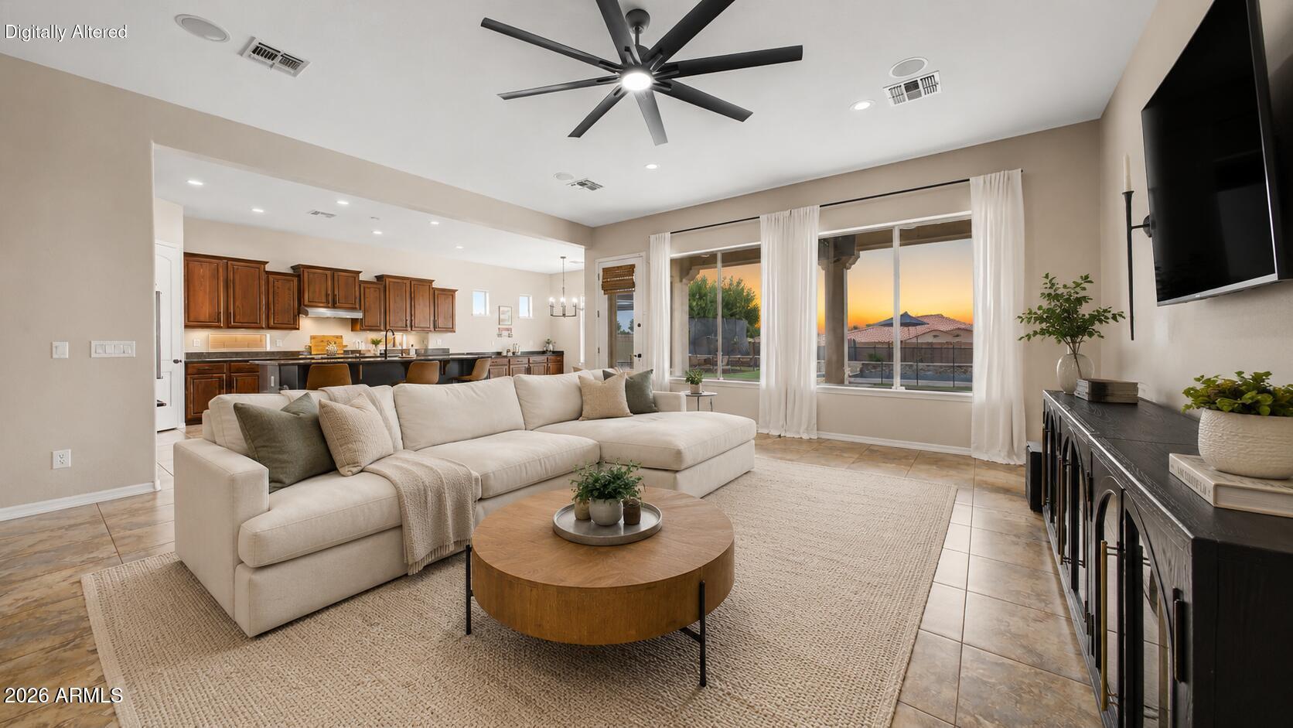
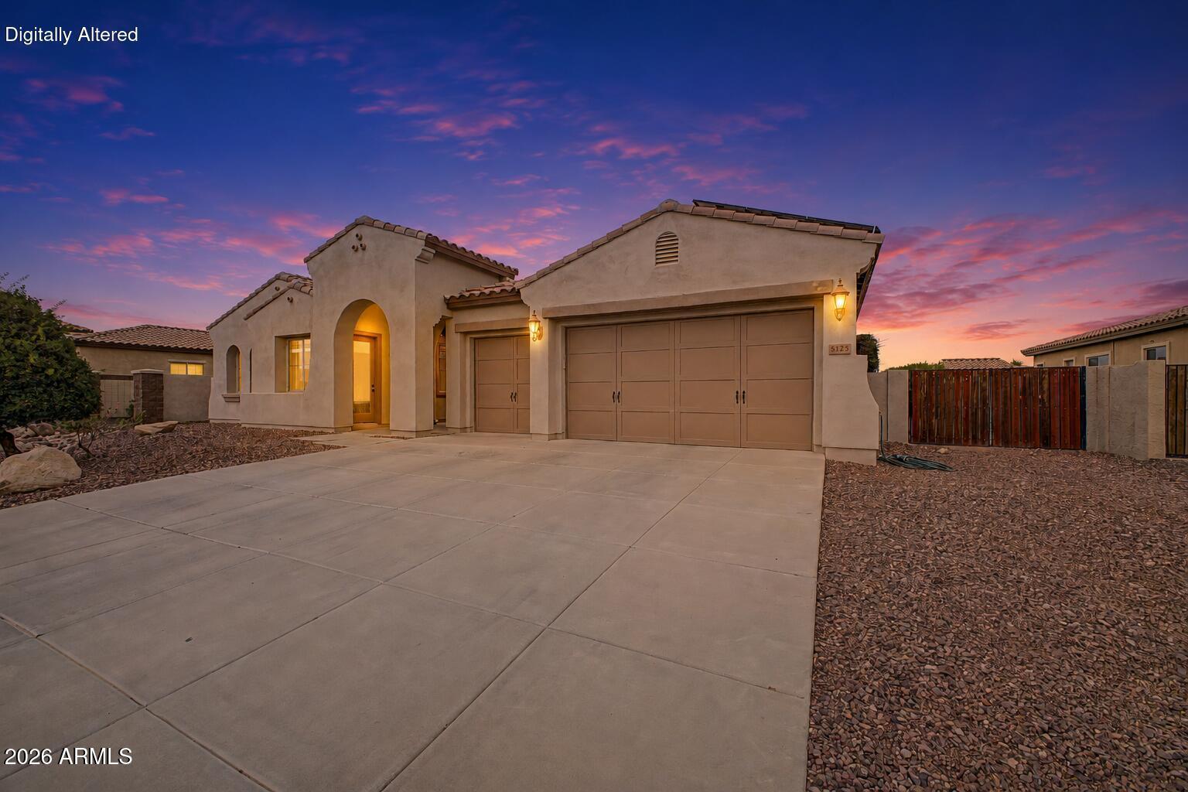
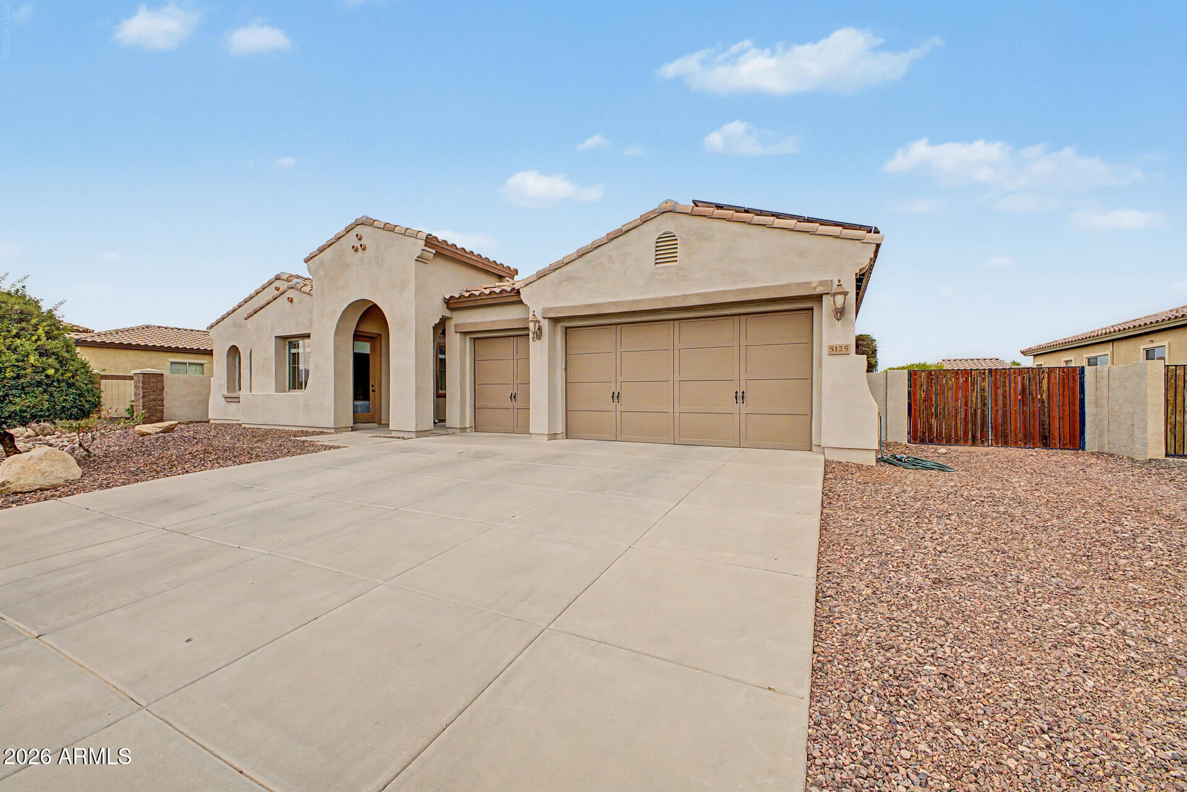
Mountain views, exceptional upgrades, and flexible living come together on this private .35-acre lot. This 4-bedroom home with an office features soaring ceilings, tile flooring, surround sound, modern LED lighting, luxury carpet (2024), and a spacious kitchen with staggered cabinetry, walk-in pantry, gas cooktop, and brand-new KitchenAid appliances (2024). The guest suite offers a private entrance, while the primary suite opens directly to the backyard. Enjoy a PebbleTec pool with dual waterfalls, travertine decking, RV gate, garden beds, dog run, and covered patio. Additional upgrades include paid-off solar, a new RO system (2025), and a 3-car garage with epoxy floors, custom cabinets, workshop space, and extensive storage. Conveniently located near shopping, dining, parks, and top-rated schools. Previous owner PAID OFF the solar loan. Roughly 10 years of service/warranty remaining

Save
Ask
Tour
Hide
Share
Listing Snapshot
Price 
$699,950
Days On Site 
35 Days
Bedrooms 
4
Inside Area (SqFt) 
3,005 sqft
Total Baths 
3
Full Baths 
2
Partial Baths 
1
Lot Size 
0.31 Acres
Year Built 
2008
MLS® Number 
7056492
Status 
Active
Property Tax 
$4,276
HOA/Condo/Coop Fees 
$101.97 monthly
Sq Ft Source 
Assessor
Friends & Family
Recent Activity
4 days agoListing updated with changes from the MLS®
3 weeks agoPrice changed to $699,950
a month agoListing first seen on site
General Features
Acres 
0.31
Attached Garage 
Yes
Cross Street 
Perryville Rd & Camelback Rd
Disclosures 
Agency Discl Req
Energy Features 
Solar
Foundation 
Slab
Garage 
Yes
Garage Spaces 
3
Home Warranty 
Yes
Land Lease 
No
Levels 
One
Number Of Stories 
1
Parking 
Garage Door OpenerDirect Access
Parking Spaces 
3
Property Sub Type 
Single Family Residence
Security 
Security System Owned
Sewer 
Private Sewer
Style 
Ranch
Utilities 
Cable Available
Interior Features
Appliances 
DryerWasherRefrigeratorDishwasherDisposalGas RangeElectric OvenGas CooktopMicrowave
Cooling 
Central AirCeiling Fan(s)
Electric 
220 Volts in Kitchen
Flooring 
CarpetTile
Heating 
Forced AirNatural Gas
Interior 
High Speed InternetGranite CountersDouble VanityMaster DownstairsEat-in KitchenKitchen IslandHigh Ceilings
Laundry Features 
Inside
Window Features 
Low Emissivity WindowsSolar ScreensTinted WindowsDouble Pane Windows
Save
Ask
Tour
Hide
Share
Exterior Features
Construction Details 
StuccoFrame
Exterior 
Rain Gutters
Fencing 
Block
Lot Features 
Desert Front
Patio And Porch 
Patio
Pool Features 
FencedOutdoor Pool
Private Pool 
Yes
Roof 
Tile
Spa Features 
None
View 
Mountain(s)
Waterview 
Mountain(s)
Windows/Doors 
Low Emissivity WindowsSolar ScreensTinted WindowsDouble Pane Windows
Community Features
Accessibility Features 
Accessible EntranceTherapeutic WhirlpoolAccessible Hallway(s)
Association Dues 
101.97
Community Features 
PlaygroundSidewalks
Financing Terms Available 
CashConventionalFHAVA Loan
HOA Fee Frequency 
Monthly
Roads 
Asphalt
School District 
Agua Fria Union High School District
Township 
2N
Schools
School District
Agua Fria Union High School District
Elementary School
Verrado Elementary School
Middle School
Verrado Middle School
High School
Verrado High School
Listing courtesy of Realty of America LLC.


All information should be verified by the recipient and none is guaranteed as accurate by ARMLS. Copyright 2026 Arizona Regional Multiple Listing Service, Inc. All rights reserved.
Last checked: 2026-08-25 06:29 AM UTC

Neighborhood & Commute
Source: Walkscore
Save
Ask
Tour
Hide
Share