Save
Ask
Tour
Hide
Share
$1,262,000
35 Days On Site

3341 E COCHISE Drive
Phoenix, AZ 85028

For Sale|Single Family Residence|Active
3
Beds
3
Total Baths
3
Full Baths
2,107
SqFt
$599
/SqFt
1963
Built
Subdivision:
VALLEY ESTATES
County:
Maricopa

Due to the health concerns created by Coronavirus we are offering personal 1-1 online video walkthough tours where possible.
Call Now: +1(623) 680-8530
Is this the listing for you? We can help make it yours.
+1(623) 680-8530
3341 E COCHISE Drive3341 E COCHISE Drive3341 E COCHISE Drive3341 E COCHISE Drive
Save
Ask
Tour
Hide
Share

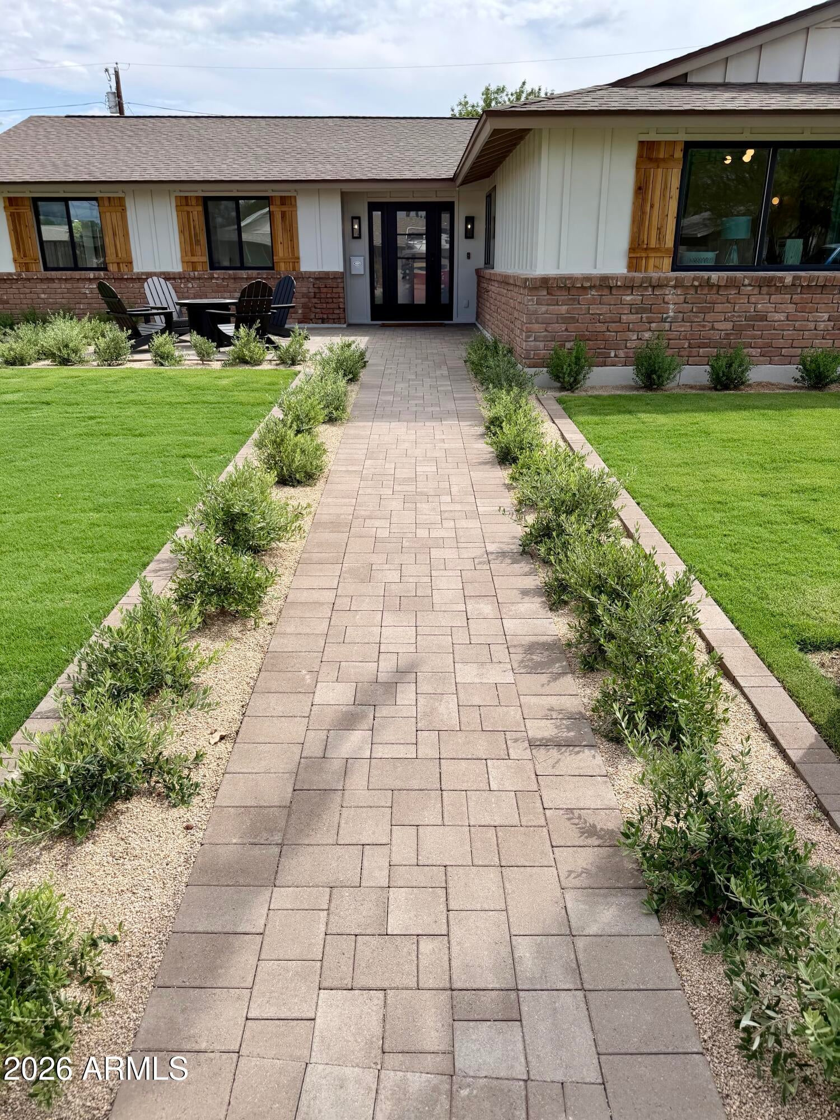
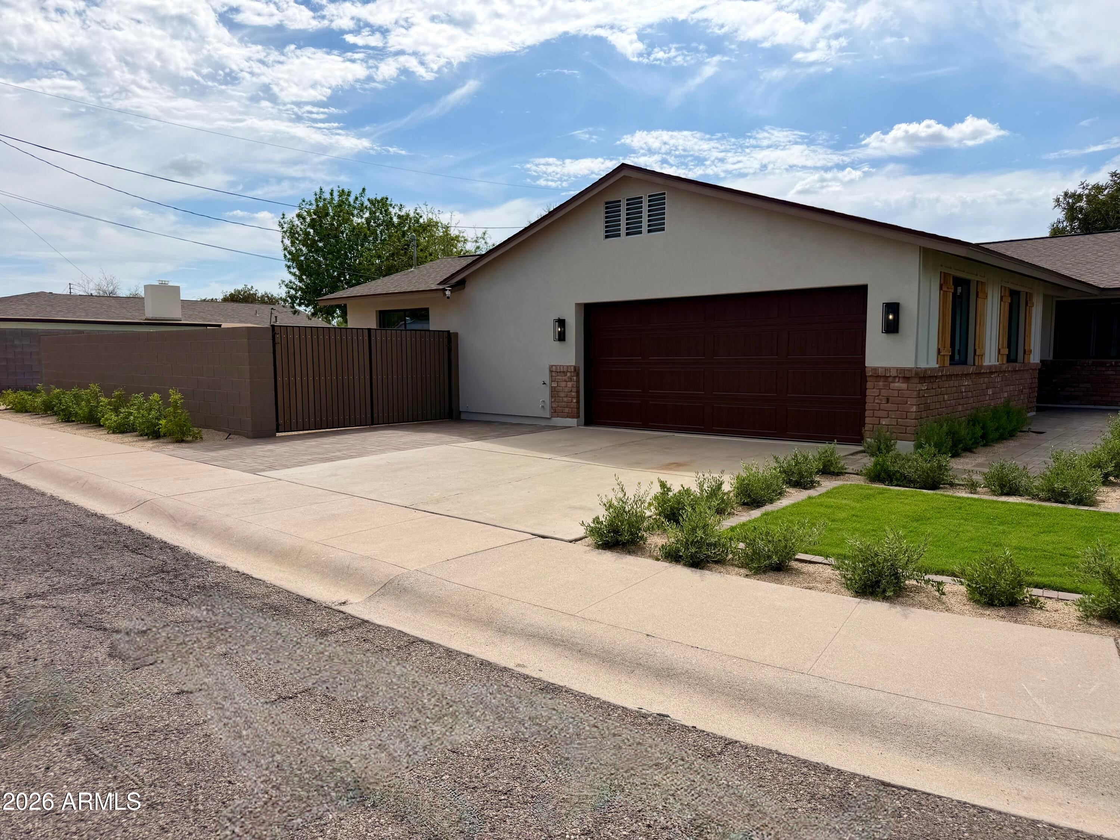
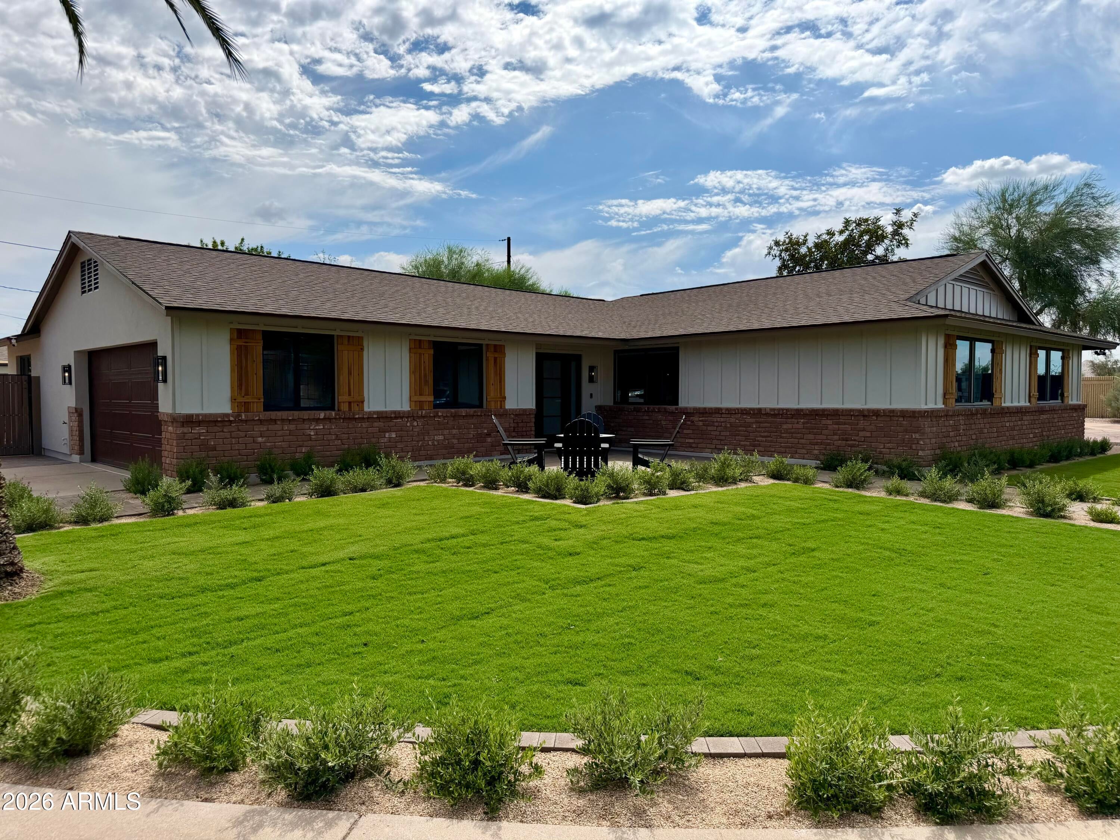
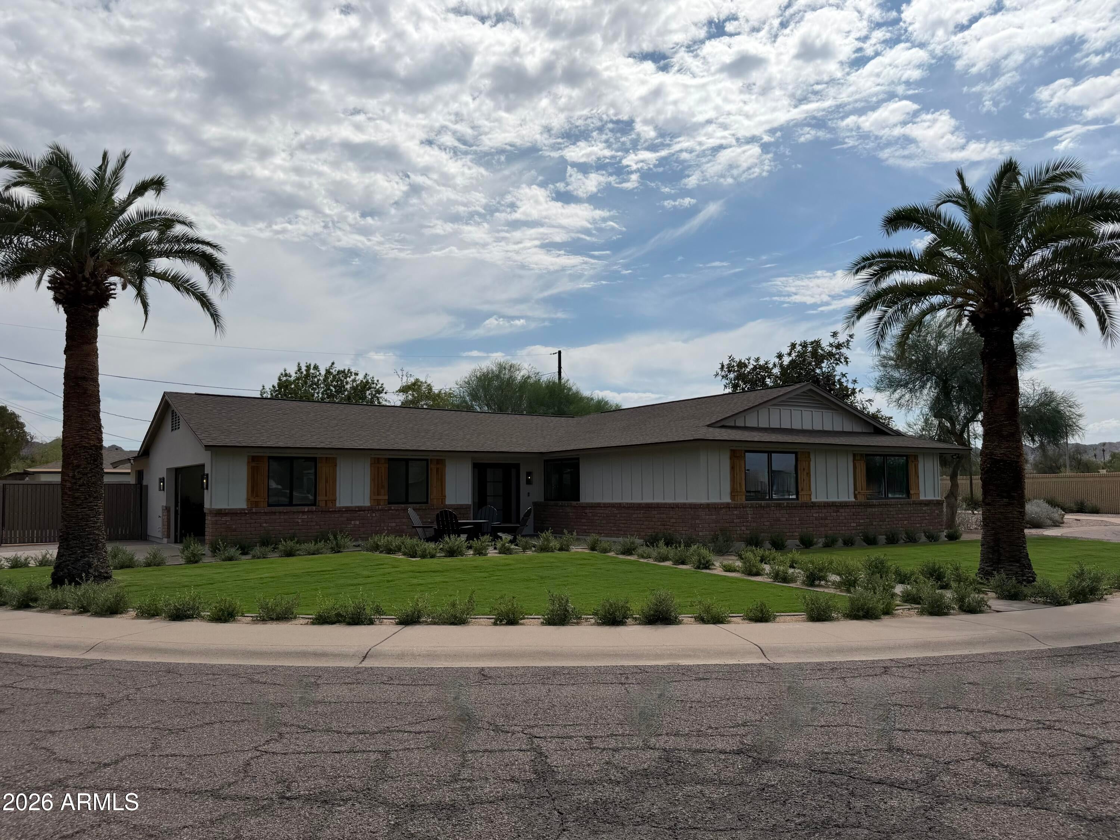
PRICE REDUCTION and seller concession. Seller willing to buy down your interest rate with strong offer. This is NOT a flip. Luxury homebuilder completely remodeled this home for a family member and then plans changed. Literally everything in this home is new and tastefully appointed. Nothing was untouched and no details were left out. Some of the highlights include gourmet kitchen with massive built-in fridge/freezer, dual Bosch dishwashers & Dacor cooking appliances, and leathered Taj-Mahal quartzite countertops on fully custom maple cabinetry. A large butler pantry with extensive custom shelving and beverage fridge. New roof with 50-yr warranty, new A/C with 10-yr warranty, all new plumbing, electrical, R-38 insulation, int & ext doors, windows, flooring, bathrooms. No HOA

Save
Ask
Tour
Hide
Share
Listing Snapshot
Price 
$1,262,000
Days On Site 
35 Days
Bedrooms 
3
Inside Area (SqFt) 
2,107 sqft
Total Baths 
3
Full Baths 
3
Partial Baths 
N/A
Lot Size 
0.19 Acres
Year Built 
1963
MLS® Number 
7056941
Status 
Active
Property Tax 
$3,309
HOA/Condo/Coop Fees 
N/A
Sq Ft Source 
Assessor
Friends & Family
Recent Activity
3 days agoListing updated with changes from the MLS®
3 days agoPrice changed to $1,262,000
a month agoStatus changed to Active
a month agoListing first seen on site
General Features
Acres 
0.19
Cross Street 
Shea & 36th St
Disclosures 
Agency Discl ReqSeller Discl Avail
Foundation 
Concrete Perimeter
Garage 
Yes
Garage Spaces 
2
Land Lease 
No
Levels 
One
Number Of Stories 
1
Parking 
Garage Door Opener
Parking Spaces 
3
Property Sub Type 
Single Family Residence
Sewer 
Public Sewer
Style 
Ranch
Utilities 
Phone AvailableNatural Gas ConnectedCable Available
Water Source 
Public
Interior Features
Appliances 
DryerWasherRefrigeratorDishwasherDisposalGas CooktopBuilt-In Electric OvenMicrowaveENERGY STAR Qualified DryerENERGY STAR Qualified Washer
Cooling 
Central AirENERGY STAR Qualified Equipment
Fireplace 
Yes
Fireplace Features 
Wood BurningFamily RoomGas
Fireplaces 
1
Flooring 
TileWood
Heating 
Heat PumpForced Air
Interior 
High Speed InternetGranite CountersDouble VanityKitchen IslandPantry
Laundry Features 
InsideGas Dryer Hookup
Window Features 
ScreensLow Emissivity WindowsENERGY STAR Qualified WindowsDouble Pane Windows
Save
Ask
Tour
Hide
Share
Exterior Features
Construction Details 
Synthetic StuccoBoard & Batten SidingBlockBrick
Exterior 
Rain Gutters
Fencing 
Back YardBlock
Lot Features 
Sprinklers In FrontCul-De-Sac
Pool Features 
Outdoor Pool
Private Pool 
Yes
Roof 
Composition
Spa Features 
None
View 
Mountain(s)
Waterview 
Mountain(s)
Windows/Doors 
ScreensLow Emissivity WindowsENERGY STAR Qualified WindowsDouble Pane Windows
Community Features
Community Features 
Sidewalks
Financing Terms Available 
CashConventionalFHAVA Loan
Roads 
Asphalt
School District 
Paradise Valley Unified District
Township 
3N
Schools
School District
Paradise Valley Unified District
Elementary School
Mercury Mine Elementary School
Middle School
Shea Middle School
High School
Shadow Mountain High School
Listing courtesy of DeLex Realty.


All information should be verified by the recipient and none is guaranteed as accurate by ARMLS. Copyright 2026 Arizona Regional Multiple Listing Service, Inc. All rights reserved.
Last checked: 2026-08-26 11:34 AM UTC

Neighborhood & Commute
Source: Walkscore
Save
Ask
Tour
Hide
Share