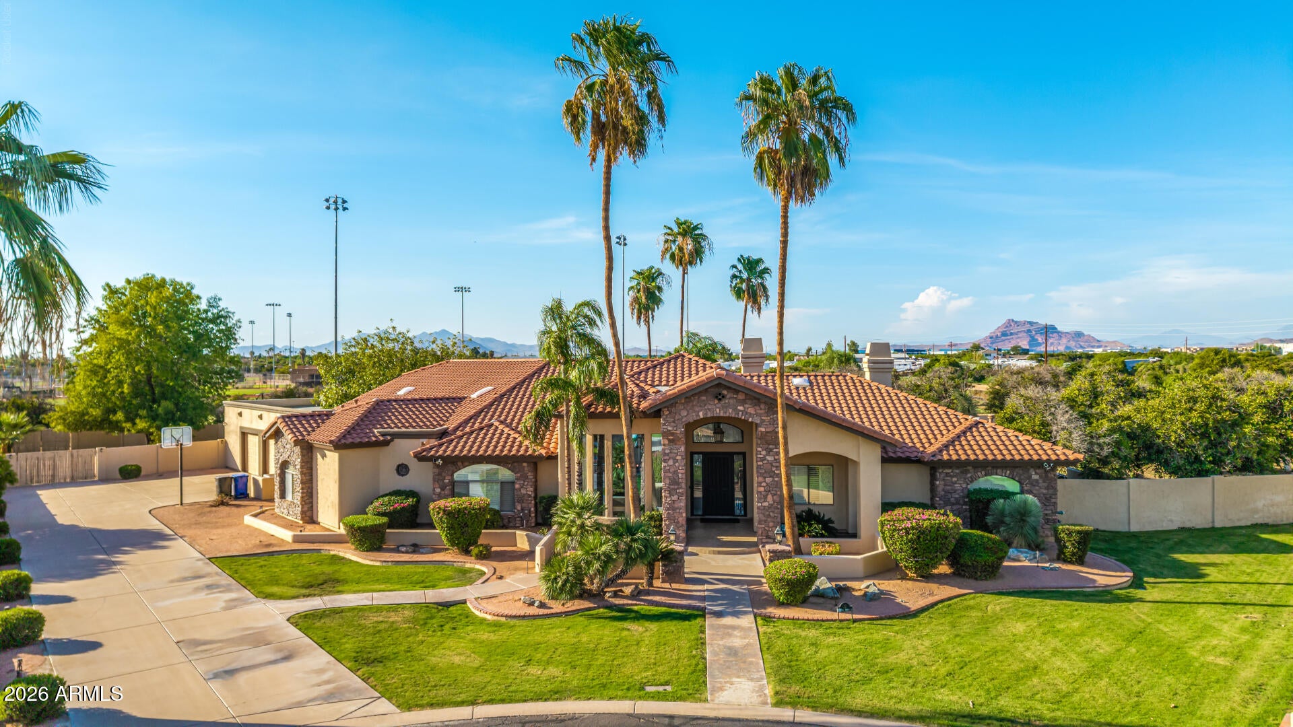
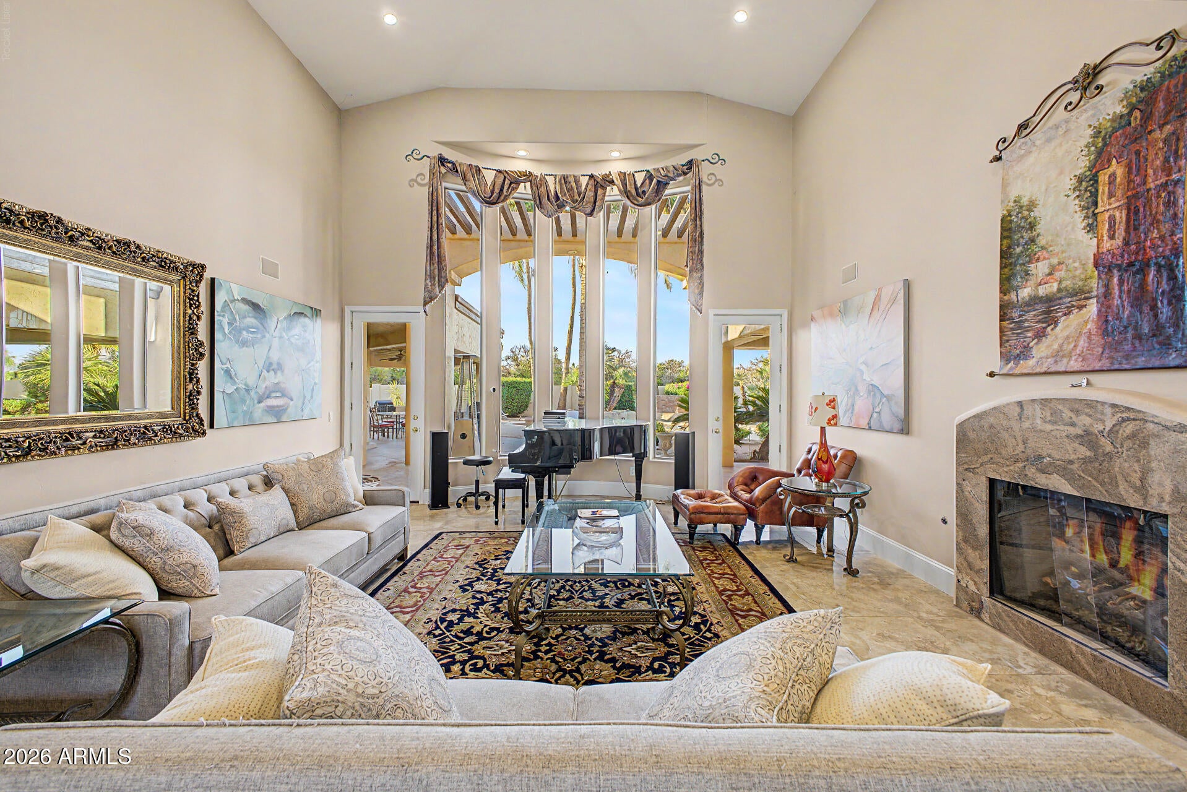
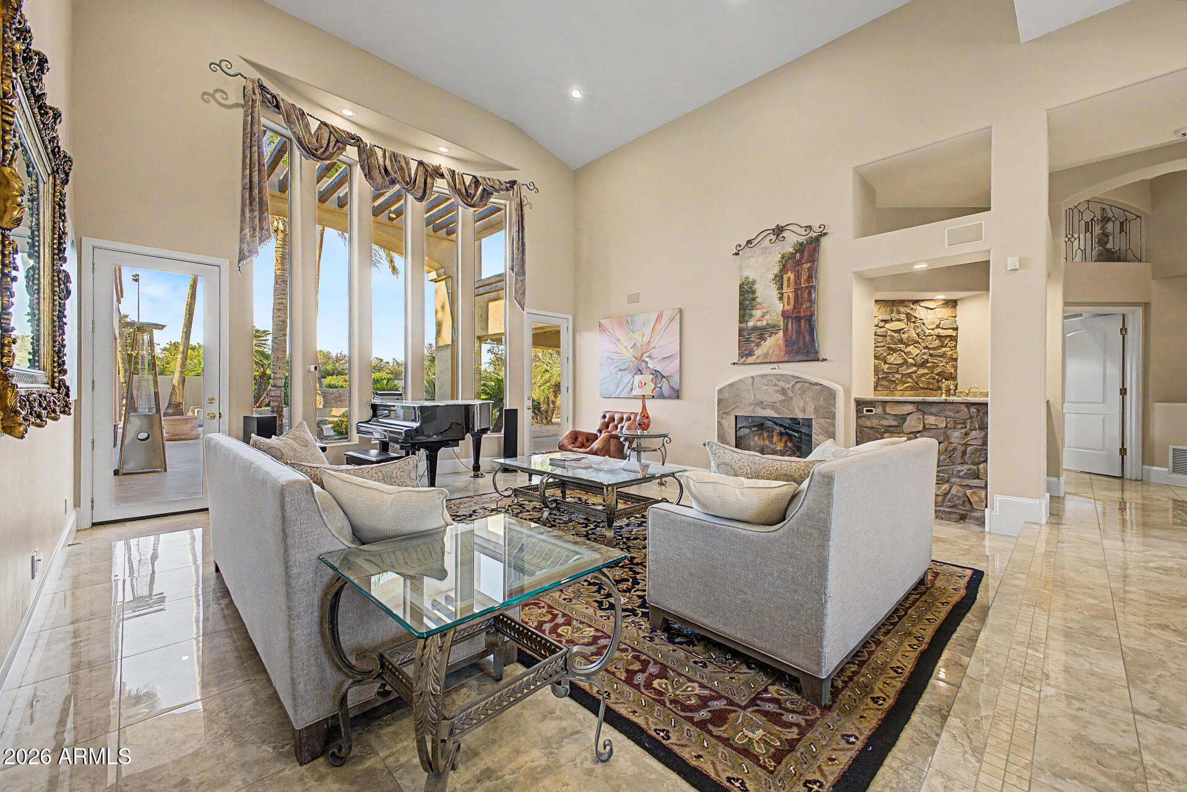
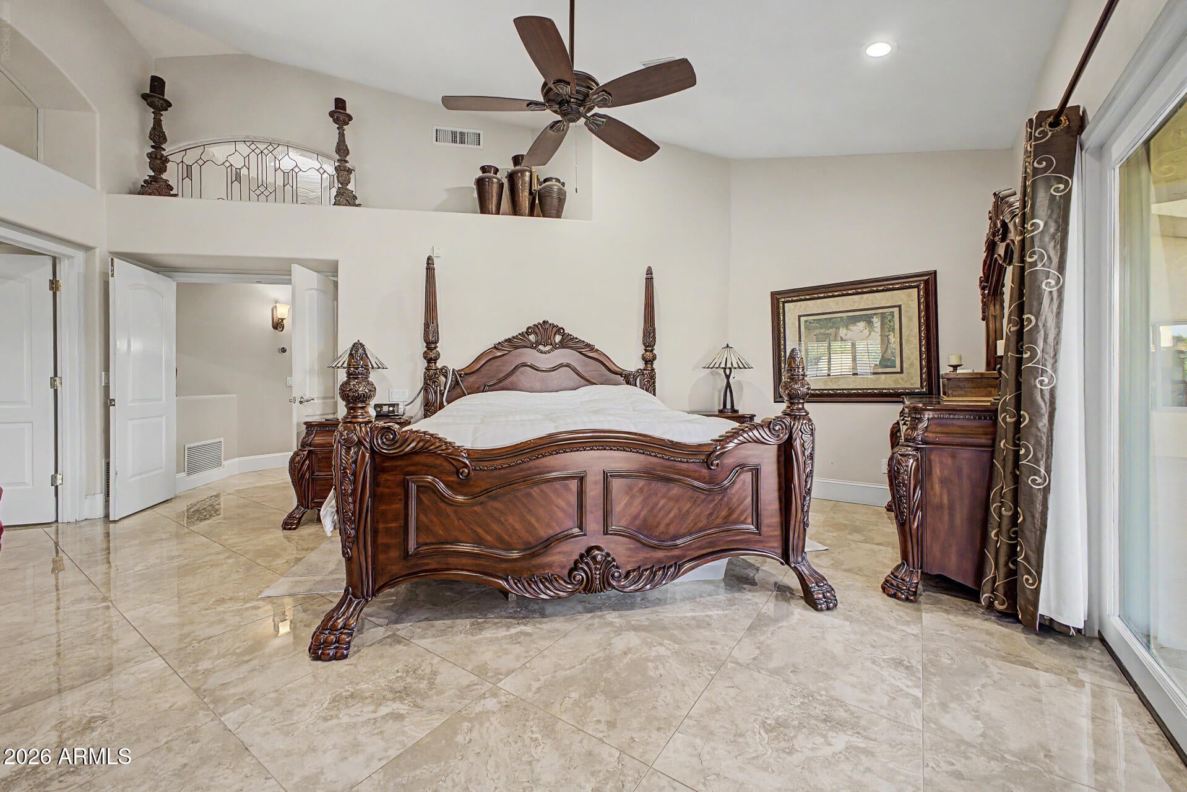
Exclusive and RARE basement home on .8 acres at the end of a private cul-de-sac in gated Park Avenue. This stunning home offers large living spaces, vaulted ceilings, tons of natural light, and an office. The split primary suite features a sitting area and two walk-in closets with spa-like bathroom. Gourmet kitchen boasts a large island, breakfast bar, granite counters, stainless steel appliances, and double ovens. Entertain effortlessly with a wet bar, wine cellar, and plenty of space to gather. The resort-style backyard oasis awaits with a pebble-finish pool, BBQ,covered patio, RV gate, mature navel orange trees, and gorgeous landscaping. Updated ext. paint, bathrooms and flooring throughout with newer roof (2020)and new hot water heaters. Convenient backyard access to Gene Autrey Park!
Listing Snapshot
Inside Area (SqFt)
5,105 sqft
Status
Active Under Contract
HOA/Condo/Coop Fees
$229.17 monthly
Recent Activity
| 2 weeks ago | | Listing updated with changes from the MLS® |
| 2 weeks ago | | Status changed to Active Under Contract |
| a month ago | | Listing first seen on site |
General Features
Cross Street
Val Vista N of Brown
Disclosures
Agency Discl ReqSeller Discl Avail
Parking
RV Access/ParkingGarage Door OpenerDirect AccessElectric Vehicle Charging Station(s)Garage Faces Side
Property Sub Type
Single Family Residence
Security
Security System Owned
Style
Santa Barbara/Tuscan
Utilities
Sewer ConnectedCable Available
Interior Features
Appliances
Water Softener OwnedRefrigeratorDishwasherDisposalElectric OvenElectric CooktopBuilt-In Electric OvenWater PurifierMicrowave
Basement
Walk-Out AccessFinishedFull
Cooling
Central AirCeiling Fan(s)
Fireplace Features
Family RoomLiving RoomGas
Heating
Forced AirNatural Gas
Interior
High Speed InternetGranite CountersDouble VanityEat-in KitchenVaulted Ceiling(s)Wet BarKitchen IslandPantry
Window Features
Low Emissivity WindowsWood FramesDouble Pane Windows
Exterior Features
Construction Details
StuccoStoneFrame
Exterior
BarbecueBuilt-in Barbecue
Lot Features
Sprinklers In RearSprinklers In FrontDesert BackDesert FrontCul-De-Sac
Pool Features
Outdoor Pool
Windows/Doors
Low Emissivity WindowsWood FramesDouble Pane Windows
Community Features
Community Features
GatedTennis Court(s)Playground
Financing Terms Available
CashConventional1031 ExchangeVA Loan
HOA Fee Frequency
Annually
School District
Mesa Unified District
Schools
School DistrictMesa Unified District
Elementary SchoolBush Elementary
Middle SchoolStapley Junior High School
High SchoolMountain View High School
Listing courtesy of Citiea.

All information should be verified by the recipient and none is guaranteed as accurate by ARMLS. Copyright 2026 Arizona Regional Multiple Listing Service, Inc. All rights reserved.
Last checked: 2026-08-26 11:16 PM UTC
Source: Walkscore