Save
Ask
Tour
Hide
Share
$1,750,000
3 Days On Site

61 W WILSHIRE Drive
Phoenix, AZ 85003

For Sale|Single Family Residence|Active
4
Beds
5
Total Baths
4
Full Baths
1
Partial Bath
2,561
SqFt
$683
/SqFt
1925
Built
Subdivision:
WILSHIRE PLACE
County:
Maricopa

Due to the health concerns created by Coronavirus we are offering personal 1-1 online video walkthough tours where possible.
Call Now: +1(623) 680-8530
Is this the listing for you? We can help make it yours.
+1(623) 680-8530
61 W WILSHIRE Drive61 W WILSHIRE Drive61 W WILSHIRE Drive61 W WILSHIRE Drive
Save
Ask
Tour
Hide
Share

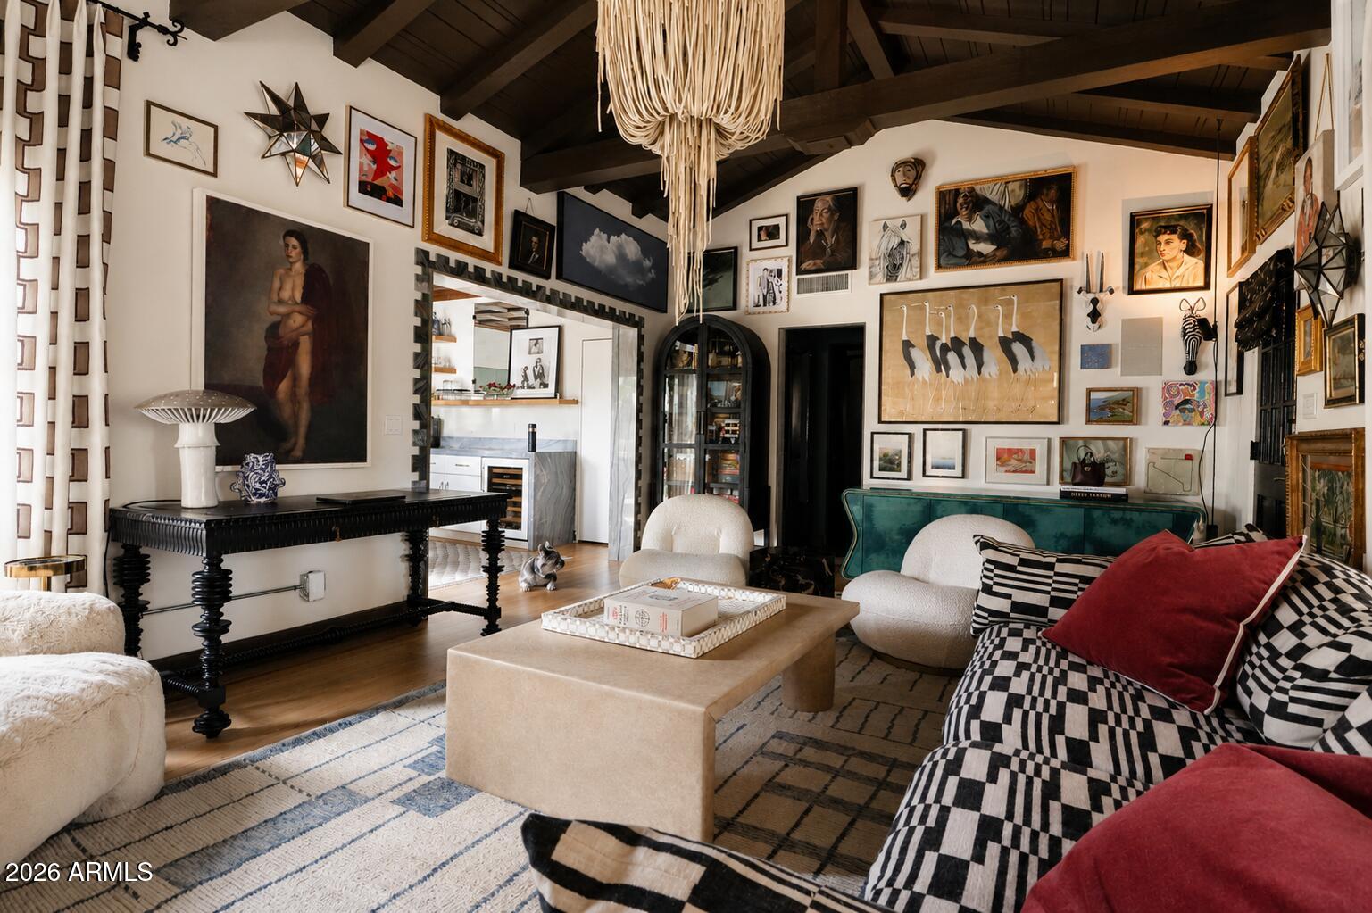
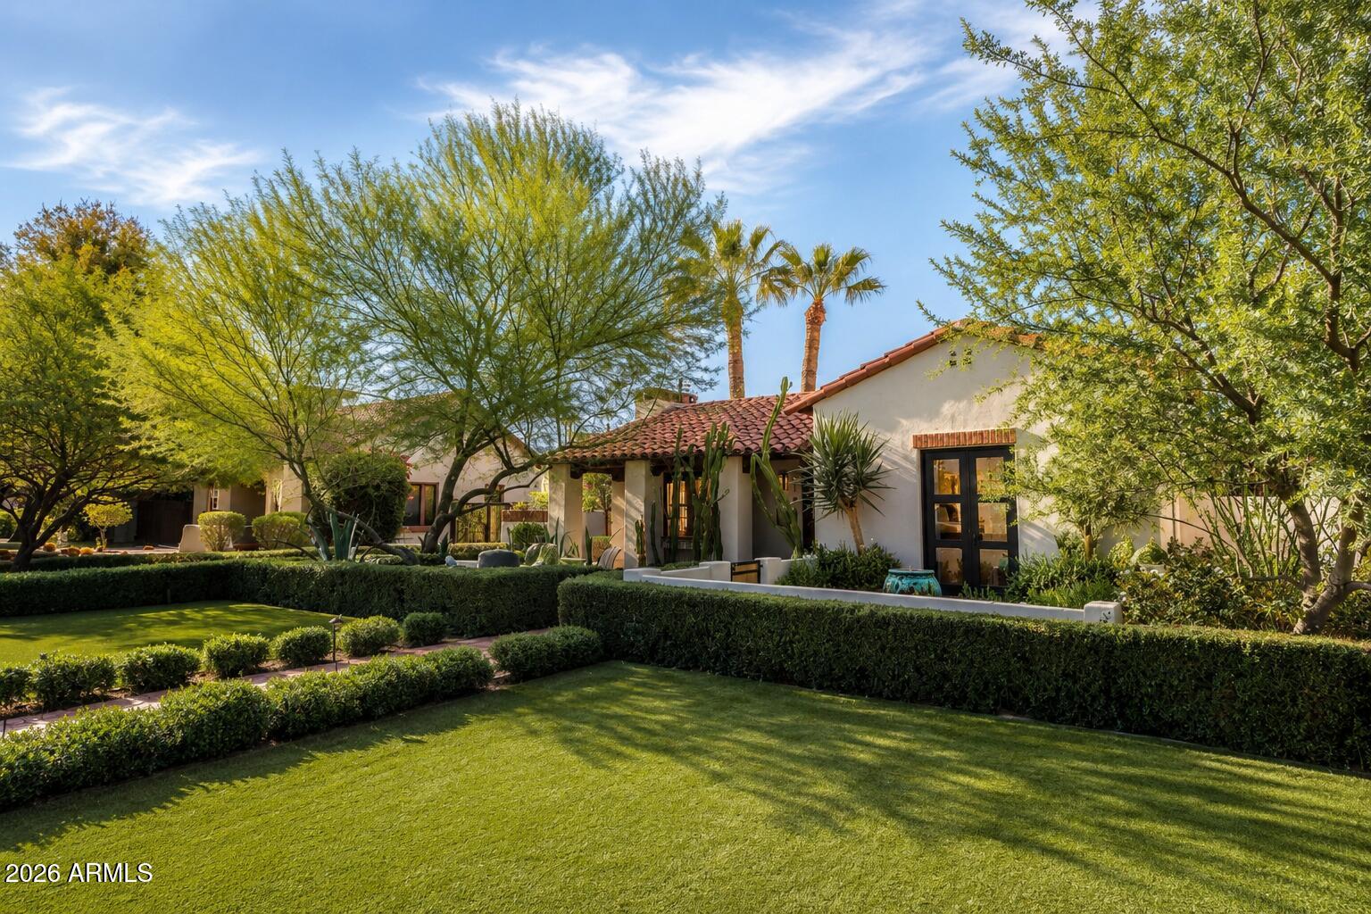
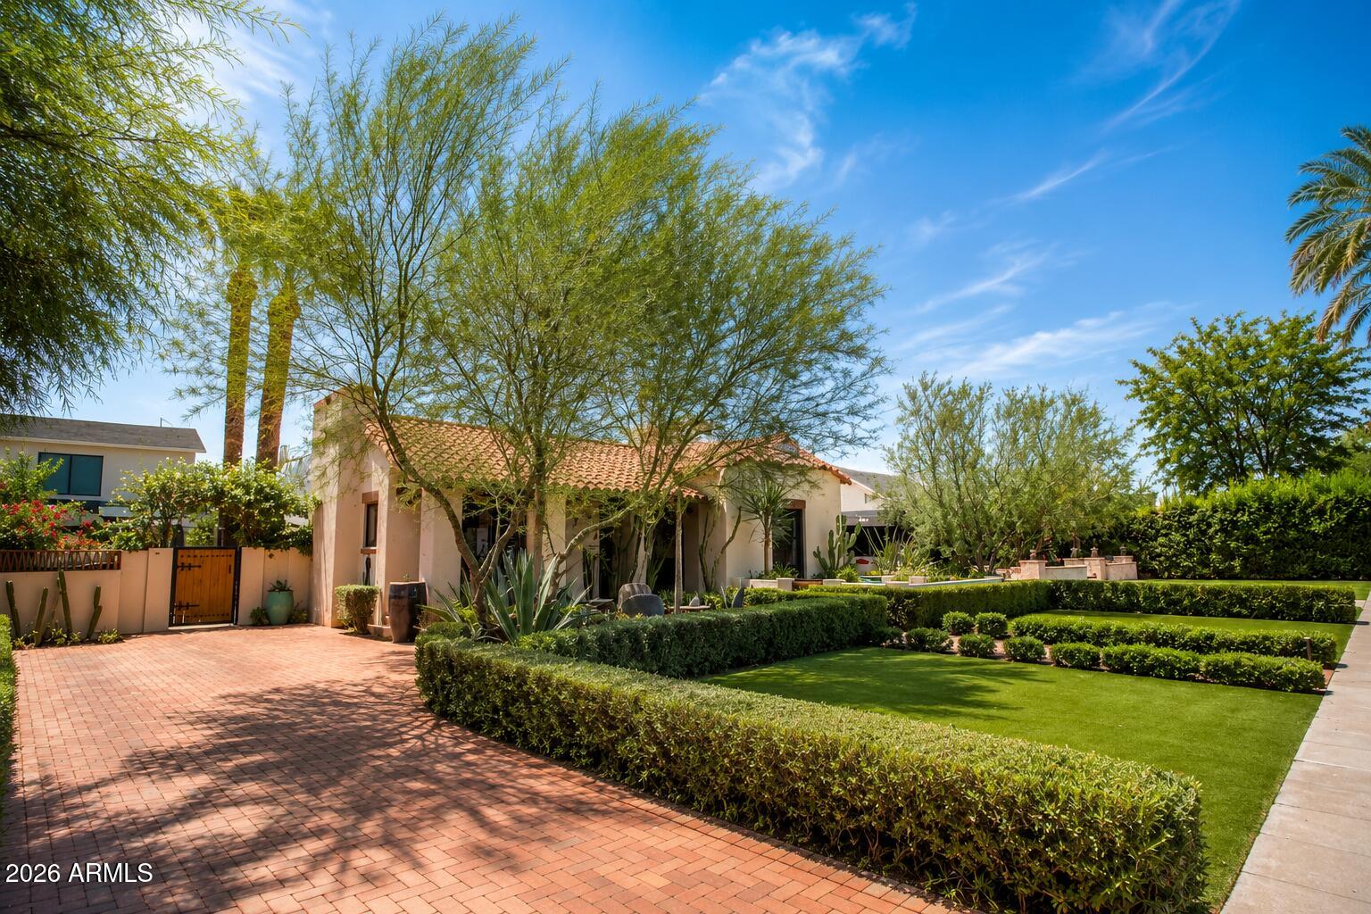
Nestled in the heart of Phoenix's coveted Historic Willo Neighborhood, this extraordinary residence is a true design masterpiece and an exceptionally rare offering. Originally envisioned by an award-winning designer, the home has since been elevated to an even higher level by its current owner, one of Arizona's Top 10 interior designers, whose work has been featured in numerous nationally recognized design publications. Every space reflects impeccable craftsmanship, timeless sophistication, and an uncompromising attention to detail rarely found in today's market. The main residence offers 2 beds - 3 baths, and a beautifully finished basement. A detached guest house and separate casita, 2 beds - 2 baths, provide exceptional flexibility for guests, multigenerational living, or a private office, bringing the property's total to 4 bedrooms and 5 bathrooms. Opportunities to own a home of this caliber--where two celebrated designers have thoughtfully shaped every detail--are exceedingly rare. This is more than a home; it is a one-of-a-kind legacy property in one of Phoenix's most beloved historic neighborhoods.

Save
Ask
Tour
Hide
Share
Listing Snapshot
Price 
$1,750,000
Days On Site 
3 Days
Bedrooms 
4
Inside Area (SqFt) 
2,561 sqft
Total Baths 
5
Full Baths 
4
Partial Baths 
1
Lot Size 
0.2 Acres
Year Built 
1925
MLS® Number 
7057227
Status 
Active
Property Tax 
$2,321
HOA/Condo/Coop Fees 
N/A
Sq Ft Source 
Assessor
Friends & Family
Recent Activity
2 hours agoListing updated with changes from the MLS®
4 days agoListing first seen on site
General Features
Acres 
0.2
Cross Street 
3rd Ave & Wilshire Dr.
Disclosures 
Agency Discl ReqNoneSeller Discl Avail
Foundation 
Brick/Mortar
Land Lease 
No
Levels 
Two
Number Of Stories 
1
Parking Spaces 
3
Property Sub Type 
Single Family Residence
Sewer 
Public Sewer
Style 
Bungalow
Utilities 
Cable Available
Water Source 
Public
Interior Features
Appliances 
Water Softener OwnedRefrigeratorDishwasherDisposalGas RangeWater Softener RentedWater PurifierMicrowave
Basement 
Finished
Cooling 
Central Air
Fireplace 
Yes
Fireplace Features 
Fire PitGas
Fireplaces 
2
Flooring 
TileWood
Heating 
Electric
Interior 
High Speed InternetGranite CountersDouble VanityOtherVaulted Ceiling(s)Wet BarKitchen Island
Spa 
Yes
Window Features 
Double Pane Windows
Save
Ask
Tour
Hide
Share
Exterior Features
Construction Details 
StuccoBrick
Exterior 
BarbecueMisting SystemStorageBuilt-in Barbecue
Fencing 
Block
Other Structures 
Guest House
Patio And Porch 
Patio
Pool Features 
Outdoor Pool
Private Pool 
Yes
Roof 
Tile
Spa 
Yes
Spa Features 
HeatedPrivate
View 
City
Waterview 
City
Windows/Doors 
Double Pane Windows
Community Features
Financing Terms Available 
CashConventionalVA Loan
Roads 
Asphalt
School District 
Phoenix Union High School District
Township 
2N
Schools
School District
Phoenix Union High School District
Elementary School
Kenilworth Elementary School
Middle School
Kenilworth Elementary School
High School
Central High School
Listing courtesy of Keller Williams Realty Phoenix.


All information should be verified by the recipient and none is guaranteed as accurate by ARMLS. Copyright 2026 Arizona Regional Multiple Listing Service, Inc. All rights reserved.
Last checked: 2026-07-26 09:06 AM UTC

Neighborhood & Commute
Source: Walkscore
Save
Ask
Tour
Hide
Share