Save
Ask
Tour
Hide
Share
$1,495,000
34 Days On Site

1856 E CINNABAR Avenue
Phoenix, AZ 85020

For Sale|Single Family Residence|Active
3
Beds
3
Total Baths
3
Full Baths
2,814
SqFt
$531
/SqFt
1978
Built
Subdivision:
Cinnabar Canyon Estates
County:
Maricopa

Due to the health concerns created by Coronavirus we are offering personal 1-1 online video walkthough tours where possible.
Call Now: +1(623) 680-8530
Is this the listing for you? We can help make it yours.
+1(623) 680-8530
1856 E CINNABAR Avenue1856 E CINNABAR Avenue1856 E CINNABAR Avenue1856 E CINNABAR Avenue
Save
Ask
Tour
Hide
Share

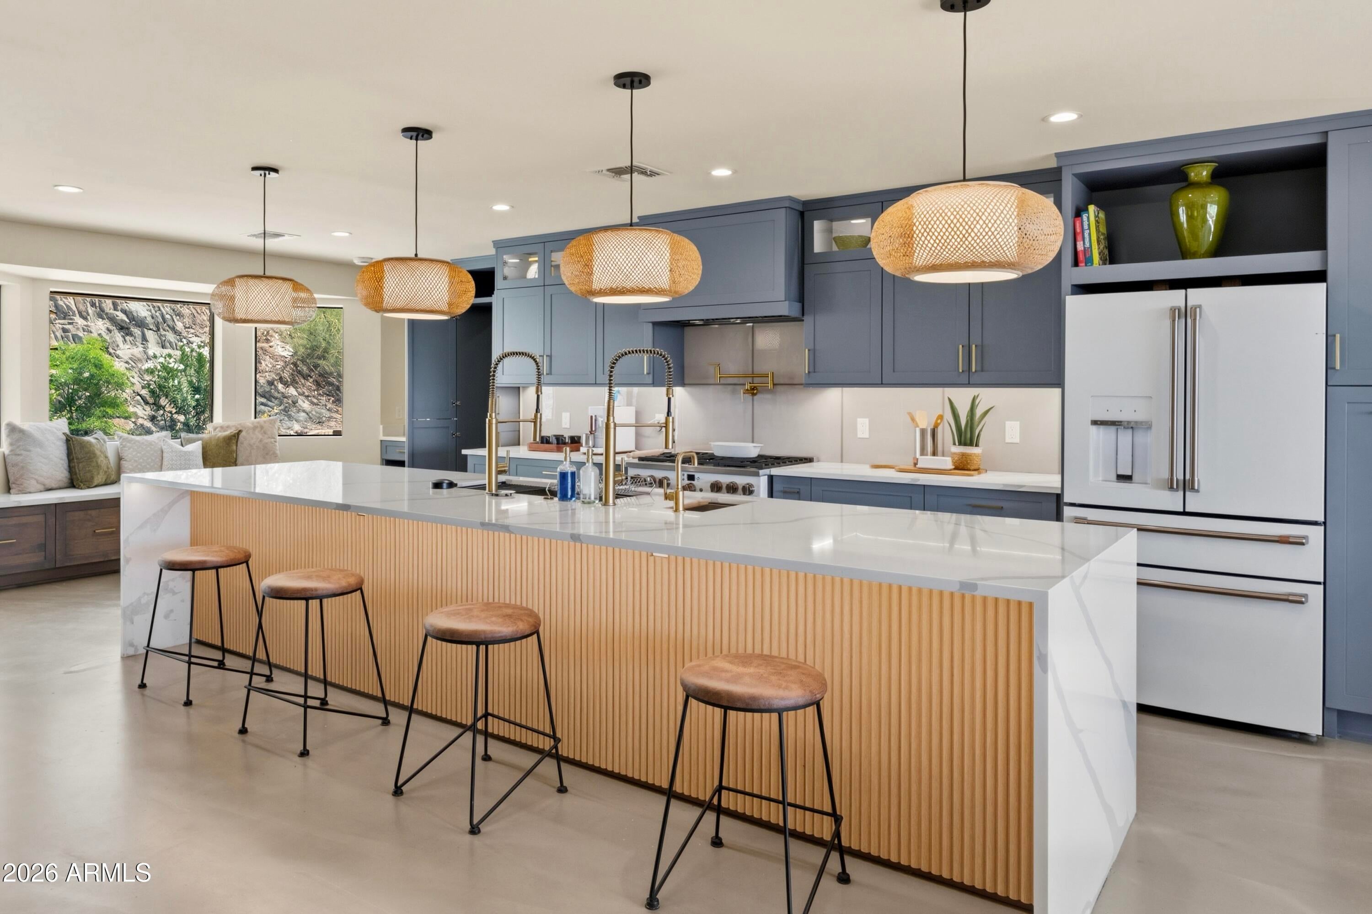
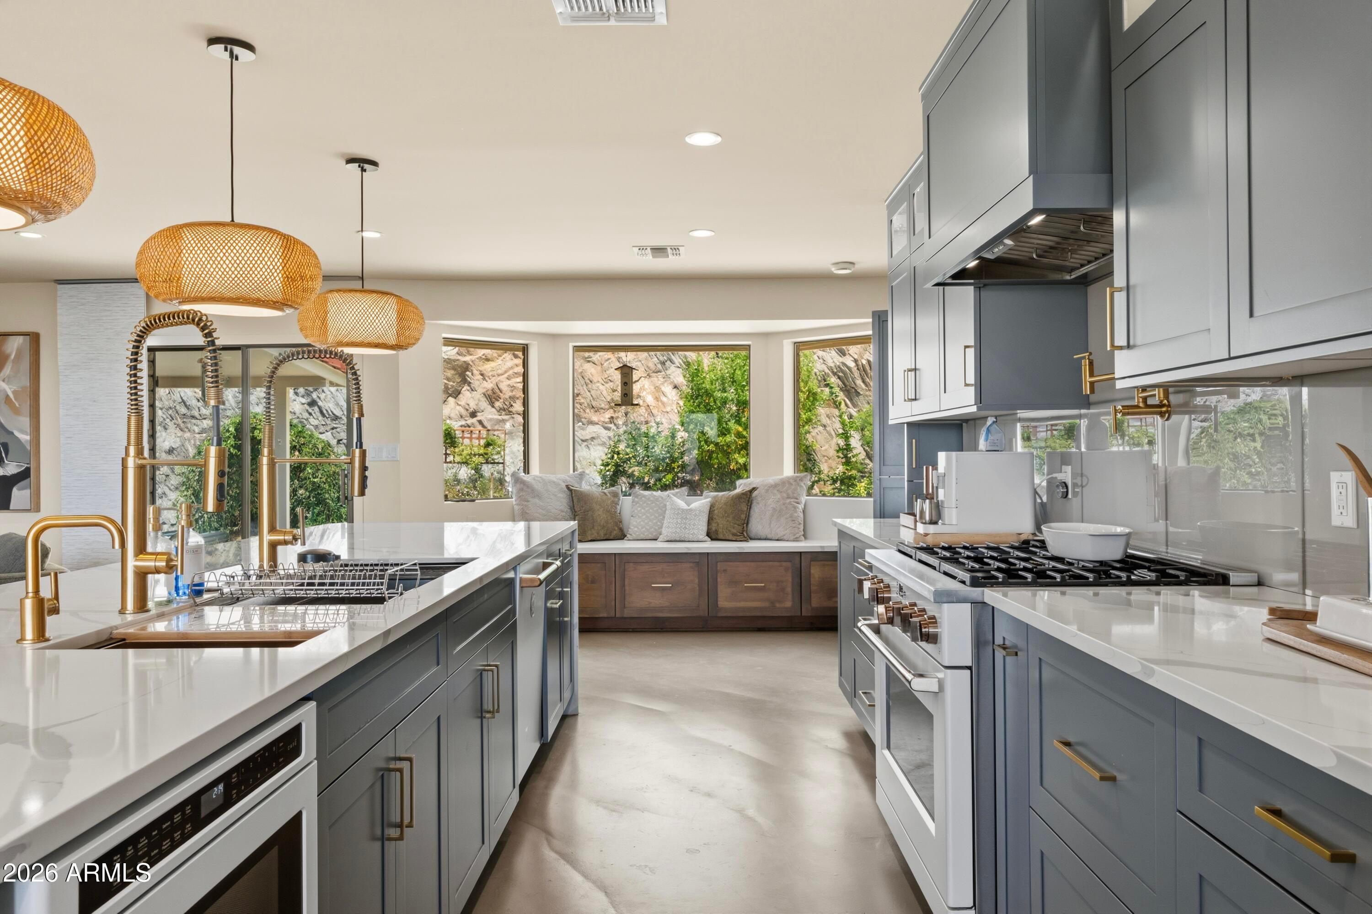
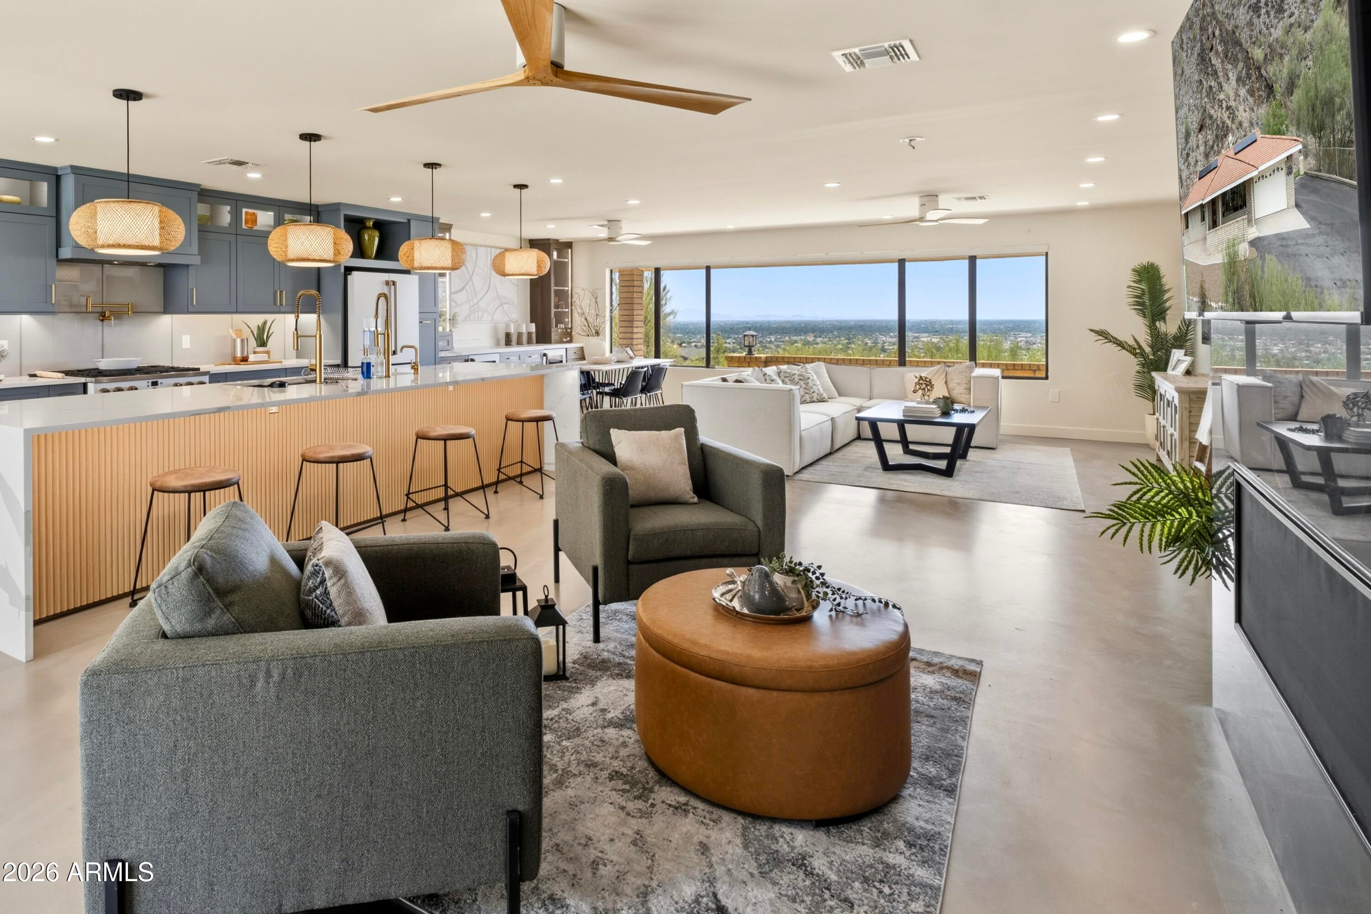
Set deep within the rarely available Cinnabar Canyon Estates, this fully reimagined single-level residence occupies an extraordinary 1.49-acre hillside setting where the neighborhood gives way to the rugged terrain of the Phoenix Mountain Preserve. Towering natural rock formations rise immediately behind the home, creating a dramatic private canyon environment, while the opposite side opens to sweeping valley, mountain, sunset and city-light views. The interior has been extensively redesigned with a clean, contemporary aesthetic and an open layout built around the setting. The kitchen features a substantial waterfall-edge island, extensive custom cabinetry, quartz surfaces, statement lighting and expansive windows that frame the surrounding landscape.

Save
Ask
Tour
Hide
Share
Listing Snapshot
Price 
$1,495,000
Days On Site 
34 Days
Bedrooms 
3
Inside Area (SqFt) 
2,814 sqft
Total Baths 
3
Full Baths 
3
Partial Baths 
N/A
Lot Size 
1.49 Acres
Year Built 
1978
MLS® Number 
7057465
Status 
Active
Property Tax 
$6,210
HOA/Condo/Coop Fees 
$12.5 monthly
Sq Ft Source 
Assessor
Friends & Family
Recent Activity
12 hours agoListing updated with changes from the MLS®
12 hours agoPrice changed to $1,495,000
a month agoListing first seen on site
General Features
Acres 
1.49
Attached Garage 
Yes
Cross Street 
Mountain View and Cave Creek
Disclosures 
Agency Discl ReqSeller Discl Avail
Energy Features 
Solar
Garage 
Yes
Garage Spaces 
2
Land Lease 
No
Levels 
One
Number Of Stories 
1
Parking 
RV Access/ParkingGarage Door Opener
Parking Spaces 
8
Property Sub Type 
Single Family Residence
Security 
Security System Owned
Sewer 
Public Sewer
Style 
Ranch
Water Source 
Public
Interior Features
Appliances 
DryerWasherRefrigeratorDishwasherDisposalGas OvenMicrowave
Cooling 
Central Air
Fireplace 
Yes
Fireplace Features 
Family Room
Fireplaces 
1
Flooring 
Concrete
Heating 
Electric
Interior 
High Speed InternetDouble VanityEat-in KitchenPantryHigh Ceilings
Window Features 
Double Pane Windows
Save
Ask
Tour
Hide
Share
Exterior Features
Construction Details 
Brick VeneerBlock
Exterior 
Private YardStorage
Fencing 
BlockChain LinkWrought Iron
Lot Features 
Desert FrontCul-De-Sac
Patio And Porch 
Patio
Roof 
Tile
Spa Features 
None
View 
CityPanoramicCity LightsMountain(s)
Waterview 
CityPanoramicCity LightsMountain(s)
Windows/Doors 
Double Pane Windows
Community Features
Association Dues 
150
Financing Terms Available 
CashConventional1031 ExchangeVA Loan
HOA Fee Frequency 
Annually
Roads 
Paved
School District 
Paradise Valley Unified District
Township 
3N
Schools
School District
Paradise Valley Unified District
Elementary School
Mercury Mine Elementary School
Middle School
Shea Middle School
High School
Shadow Mountain High School
Listing courtesy of The Brokery.


All information should be verified by the recipient and none is guaranteed as accurate by ARMLS. Copyright 2026 Arizona Regional Multiple Listing Service, Inc. All rights reserved.
Last checked: 2026-08-26 11:39 AM UTC

Neighborhood & Commute
Source: Walkscore
Save
Ask
Tour
Hide
Share