
12644 W NOGALES DriveSun City West, AZ 85375
Due to the health concerns created by Coronavirus we are offering personal 1-1 online video walkthough tours where possible.
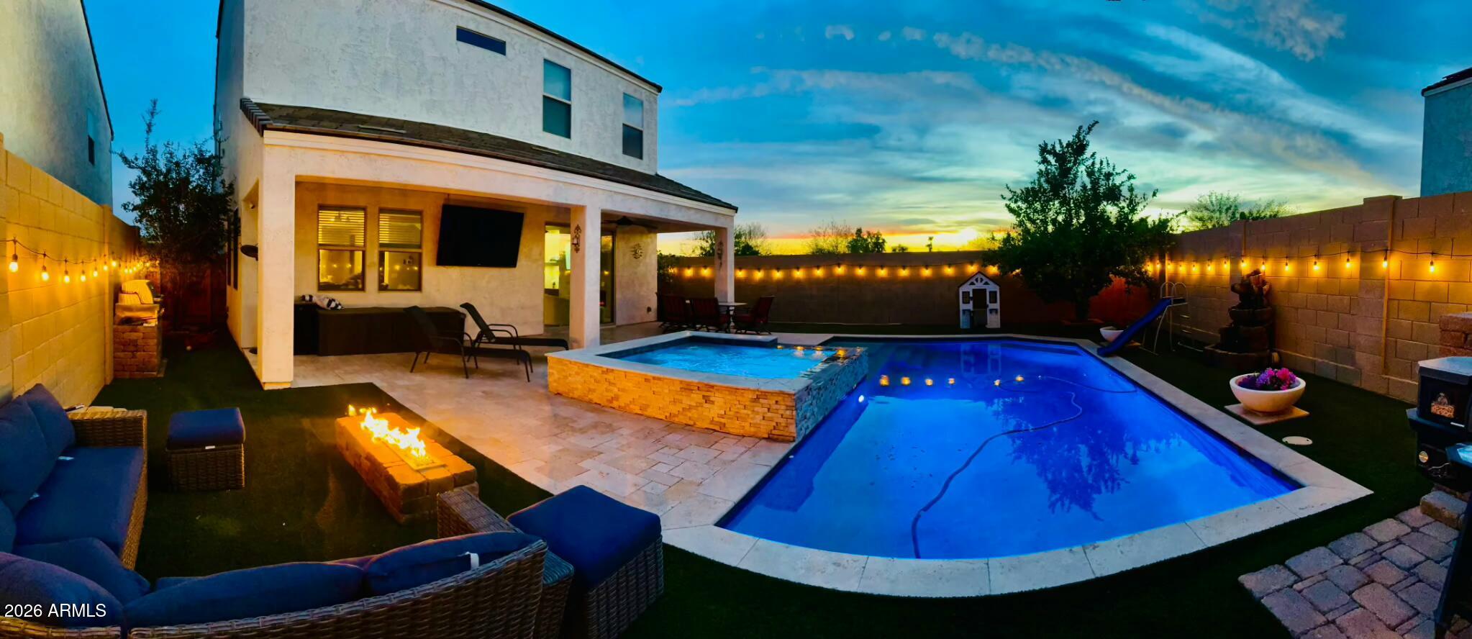
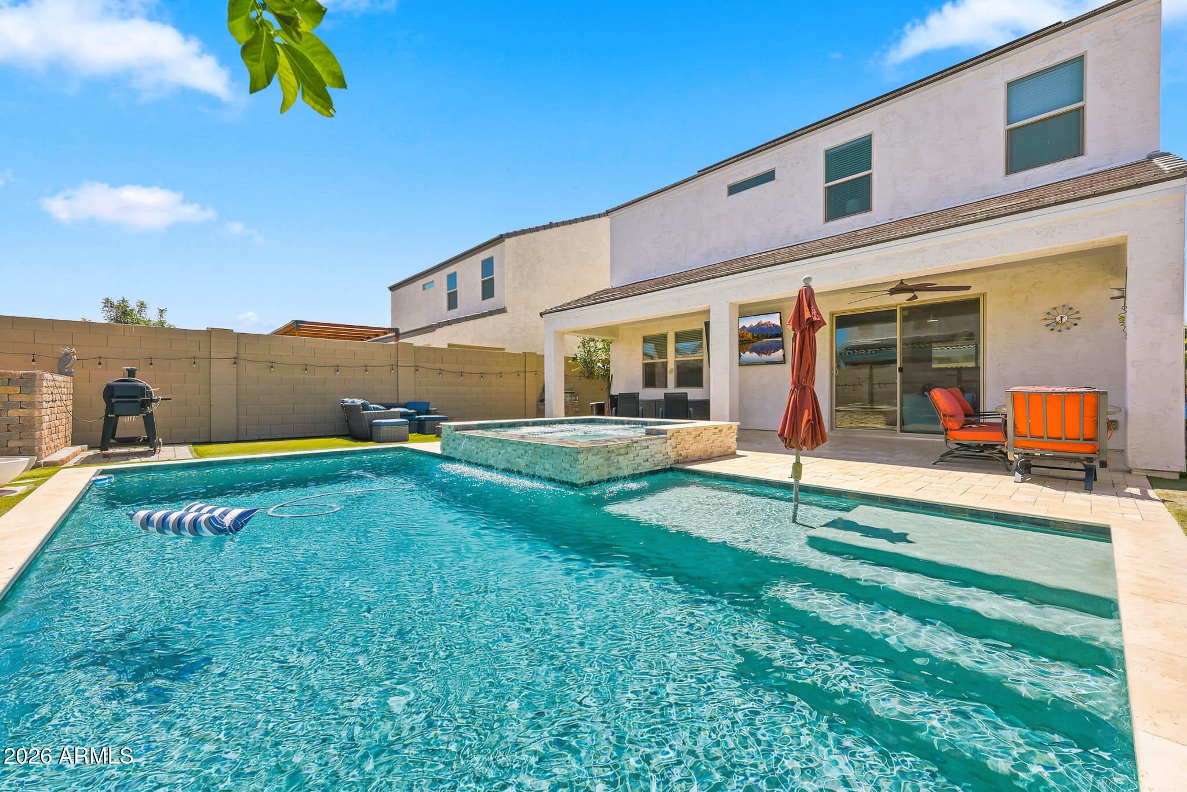
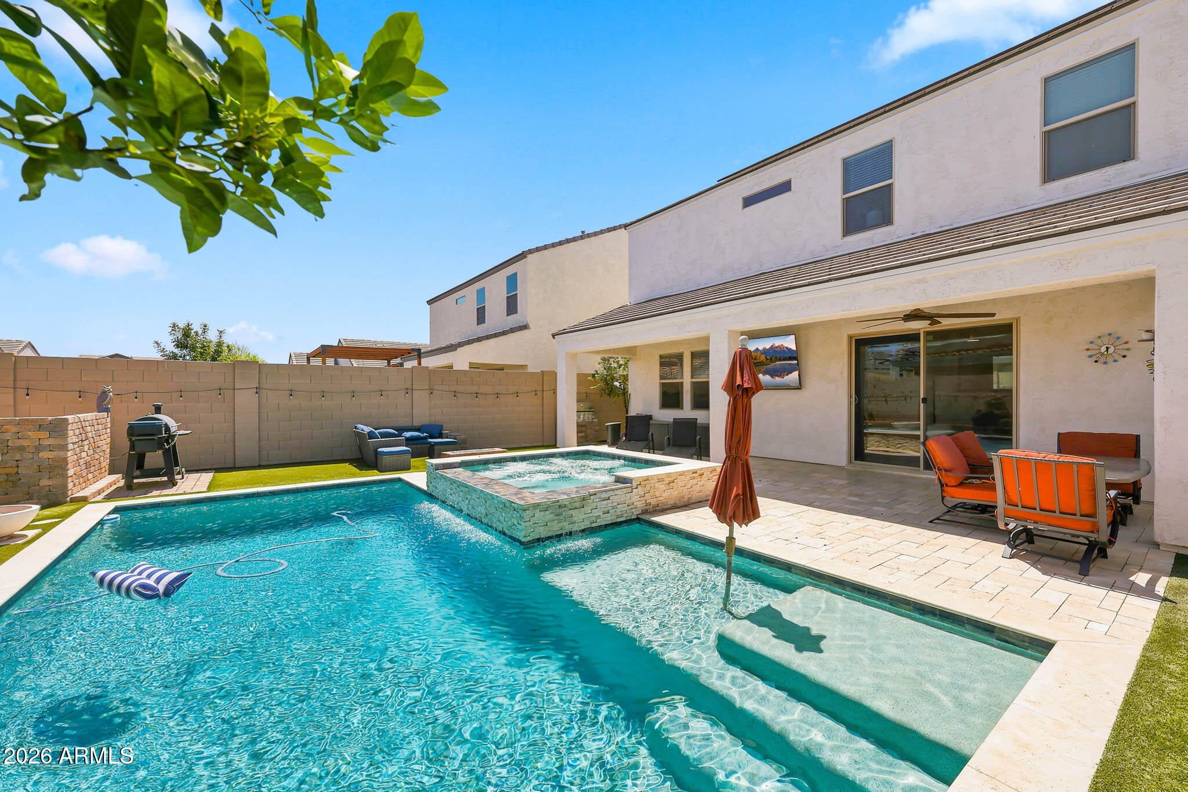
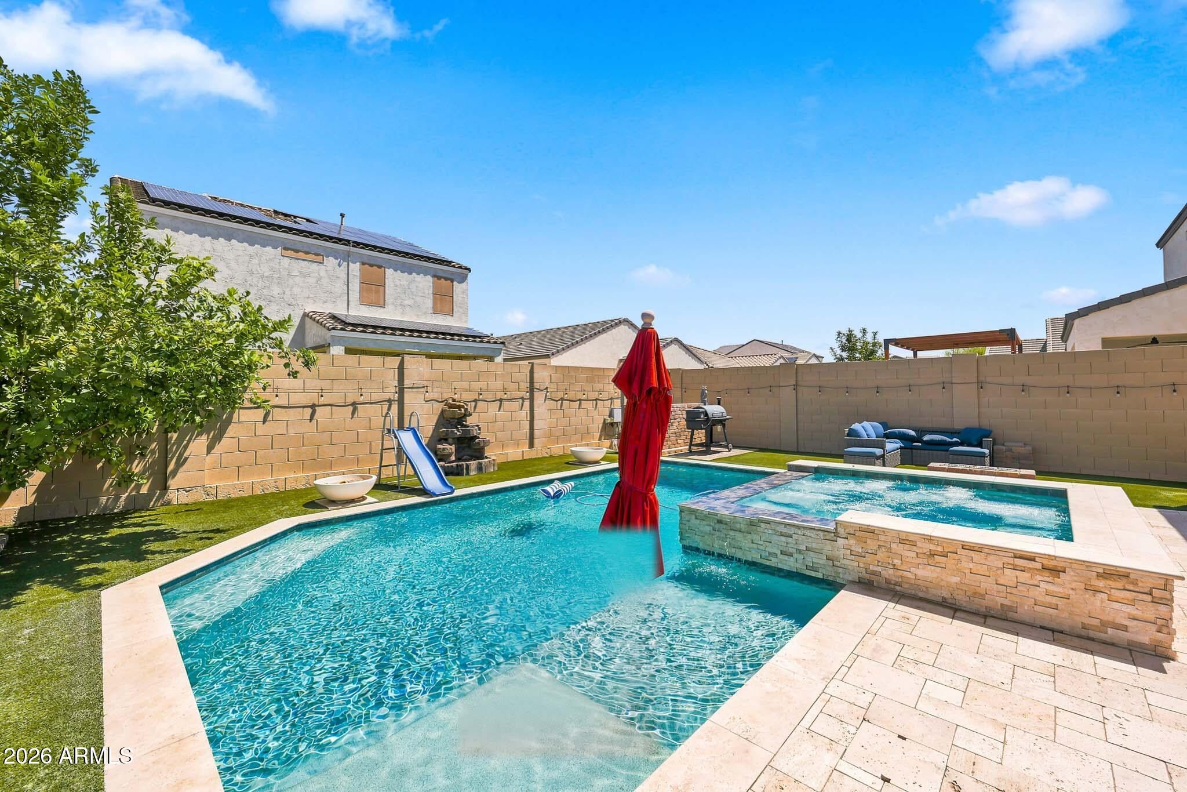
**Absolute Showstopper Meets Resort-Style Living in this non age-restricted community!** Welcome to your dream home! Priced to sell, this home immediately impresses with gorgeous curb appeal, featuring mature landscaping and a stunning stone elevation. Situated next to a large open desert space, you'll enjoy incredible privacy from southwest neighbors. Plus, enjoy massive value from day one with a **$33,000 OWNED SOLAR** system for ultra-low monthly electric bills! **Interior Highlights & Upgrades** * **Modern Downstairs Living:** Step inside to discover brand-new plank tile flooring accented by new 4-inch baseboards, a newly updated powder room, and a cozy living room anchored by a gas fireplace with a stunning new stone backsplash. * **Gourmet Kitchen:** A highly functional space featuring all-new kitchen appliances, a brand-new sink, and an absolutely enormous walk-in pantry. * **Functional Design:** A brand-new mudroom adds the perfect touch of daily organization right where you need it. * **Spacious Upstairs Retreat:** Cozy carpet throughout the upper living areas leads to generously sized rooms, including a secondary bedroom that boasts a huge walk-in closet. * **Luxurious Primary Suite:** An incredibly large and roomy primary bedroom awaits! The en-suite bath is a true spa experience, featuring a beautiful glass snail shower with a gorgeous tile backsplash and a massive walk-in closet. **Your $60K Resort Backyard Oasis** Get ready for some of the best sunsets you will ever see! This spectacular backyard is an entertainer's absolute dream: * **Spectacular Pool & Spa:** Unwind in the brand-new pool featuring a cascading waterfall and a relaxing hot tub, all surrounded by an elegant travertine patio. * **Outdoor Entertaining:** Host gatherings with ease using the built-in gas BBQ, gather around the cozy gas firepit, and enjoy the lush, low-maintenance artificial grass. * **Patio Perks:** Pick fresh fruit from 3 mature, producing citrus trees, and enjoy the ultimate outdoor living room--the giant flat-screen TV under the covered patio conveys with the home! **Ultimate Space & Storage** Need room for vehicles and gear? Head down to the **3-car tandem garage**, beautifully equipped with built-in garage cabinets and plenty of heavy-duty overhead storage. **Unbeatable Quiet Location** Enjoy the absolute best of both worlds! This home is wonderfully nice and quiet, providing a serene environment, yet you are perfectly situated just a few short minutes away from the freeway to get anywhere in town quickly. Packed with value, high-end upgrades, and an unmatched backyard retreat.
| 6 days ago | Listing updated with changes from the MLS® | |
| 3 weeks ago | Price changed to $488,000 | |
| 2 months ago | Status changed to Active | |
| 2 months ago | Listing first seen on site |

All information should be verified by the recipient and none is guaranteed as accurate by ARMLS. Copyright 2026 Arizona Regional Multiple Listing Service, Inc. All rights reserved.
Last checked: 2026-09-23 03:58 AM UTC