
1110 E MCKINLEY StreetPhoenix, AZ 85006
Due to the health concerns created by Coronavirus we are offering personal 1-1 online video walkthough tours where possible.
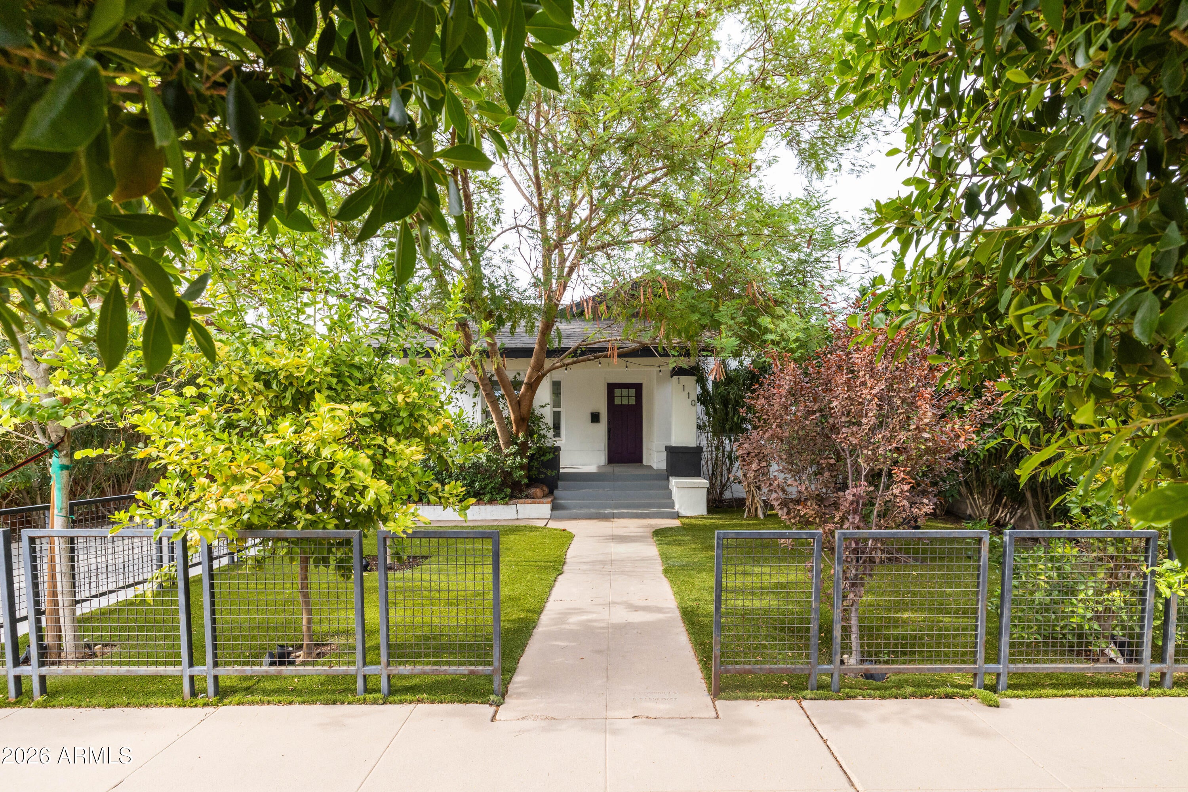
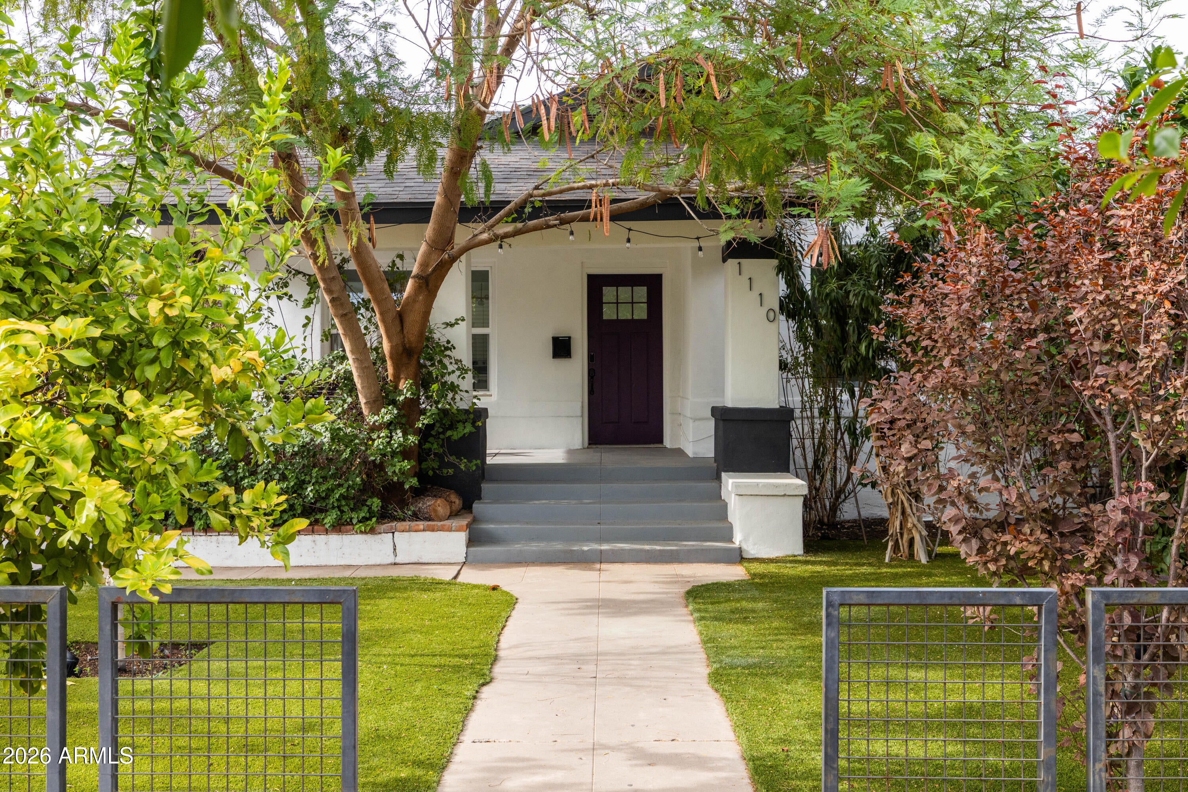
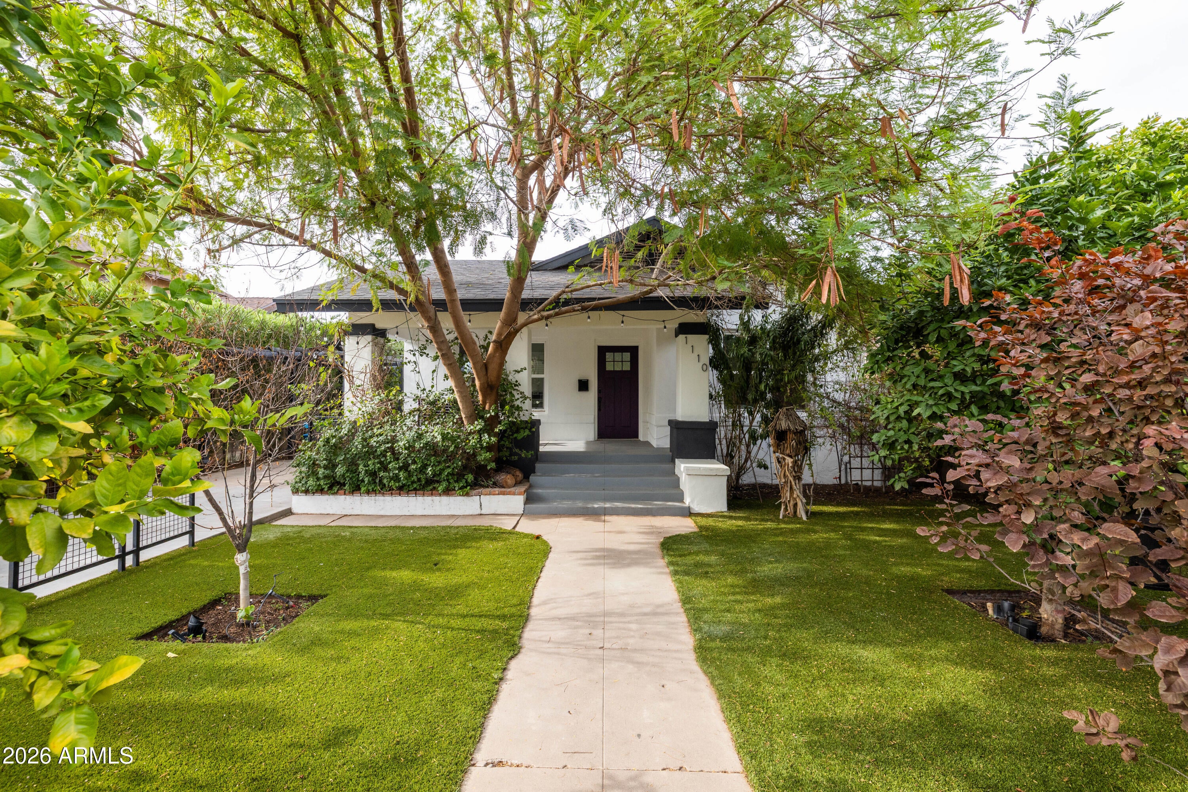
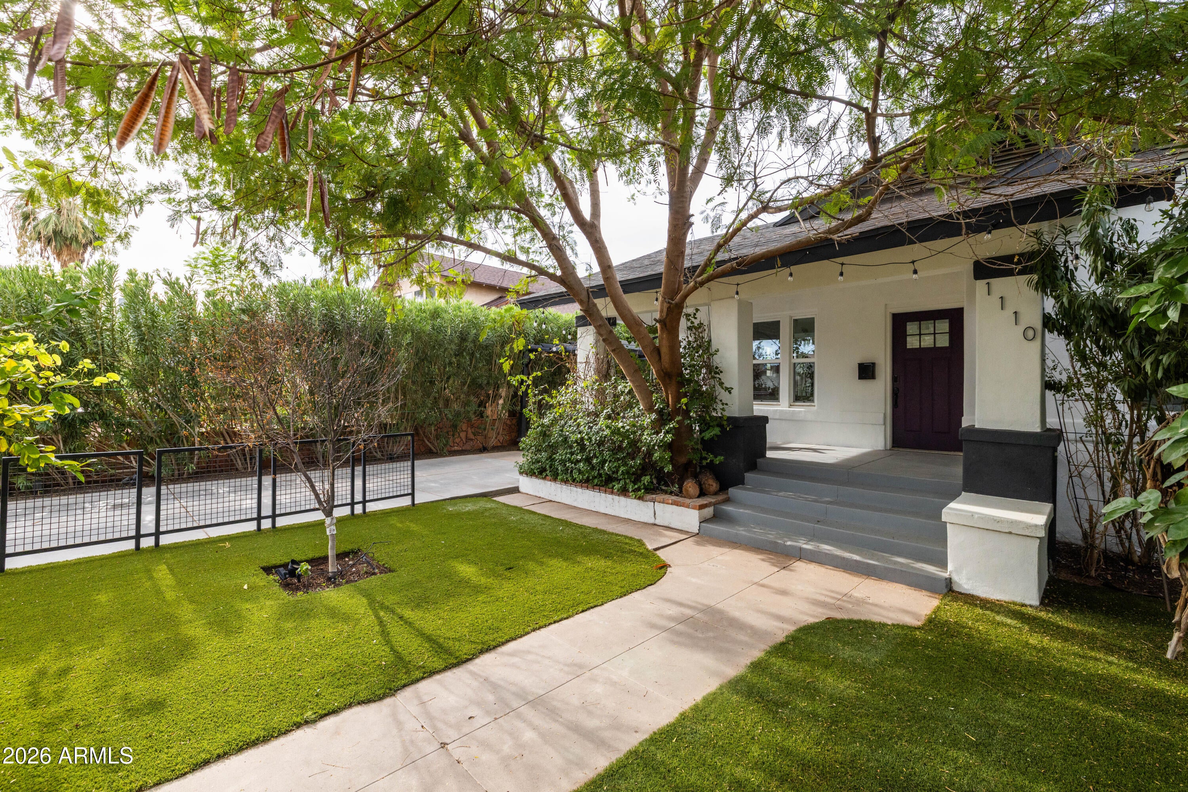
Spruced up! Remodeled from top to bottom, this triple income earning single family + guest house + finished basement historic bungalow is a rare and beautiful offering in the best part of Garfield Historic. Well-located, walking distance to ASU Downtown, Gallo Blanco, and Roosevelt Arts District, this special gem features a 1,700+ sf 3 bedroom, 2 bath main home, a finished basement of over 220 sf with its own dedicated entrance and exit, and a fully permitted detached, 2 BEDROOM guest house of 660sf, all surrounded by lush mature landscaping, on an excellent block. The main home's features, inside and out, include a outdoor deck, and BBQ area, a charming conversation front porch with swing, typical of all craftsman bungalows of this age and era, lush private yard with custom iron perimeter fence, 1 extended covered parking space, low maintenance LPV flooring throughout, upgraded lighting and plumbing fixtures, vaulted ceilings, upgraded insulation, exposed brick accent walls, dual pane windows, upgraded cabinetry, floating shelving, quartz countertops with waterfall edge, upgraded hardware and appliances, split primary suite for added privacy, coffee station with accent wallpaper, washer, dryer, and fridge (all convey), large primary bedroom, with en-suite bath, large walk-in closet, and private rear patio access, upgraded paneled doors, floor to ceiling marble tile in the luxury level en-suite bath, dual sinks, walk in shower, separate soaking tub, generously sized secondary bedrooms, charming upgrades and details in the guest bath, interior laundry, and loads of storage. The finished basement features a kitchenette, 3/4 bath with large walk-in shower, and bedroom space, and the detached permitted guest house features rear alley entrance, pavered driveway and patio area, and dedicated off-street parking. Don't miss this incredibly rare property in the heart of the best part of Garfield Historic, an area that just keeps improving in access to shopping, services, restaurants, bike paths, public parks, public transportation, pride of ownership, and demand!
| 2 days ago | Listing updated with changes from the MLS® | |
| 2 weeks ago | Price changed to $775,000 | |
| 3 weeks ago | Status changed to Active | |
| a month ago | Listing first seen on site |

All information should be verified by the recipient and none is guaranteed as accurate by ARMLS. Copyright 2026 Arizona Regional Multiple Listing Service, Inc. All rights reserved.
Last checked: 2026-08-26 08:50 AM UTC