Save
Ask
Tour
Hide
Share
$1,570,000
6 Days On Site

3034 E PORTOLA VALLEY Drive
Gilbert, AZ 85297

For Sale|Single Family Residence|Active
5
Beds
4
Total Baths
4
Full Baths
3,371
SqFt
$466
/SqFt
2005
Built
Subdivision:
WHITEWING AT HIGLEY
County:
Maricopa

Due to the health concerns created by Coronavirus we are offering personal 1-1 online video walkthough tours where possible.
Call Now: +1(623) 680-8530
Is this the listing for you? We can help make it yours.
+1(623) 680-8530
Upcoming Open Houses
Due to COVID-19, we recommend you verify Open Houses before attending.
Sat, Aug 1, 11:00 AM - 1:00 PM
Sun, Aug 2, 11:00 AM - 1:00 PM
3034 E PORTOLA VALLEY Drive3034 E PORTOLA VALLEY Drive3034 E PORTOLA VALLEY Drive3034 E PORTOLA VALLEY Drive
Save
Ask
Tour
Hide
Share

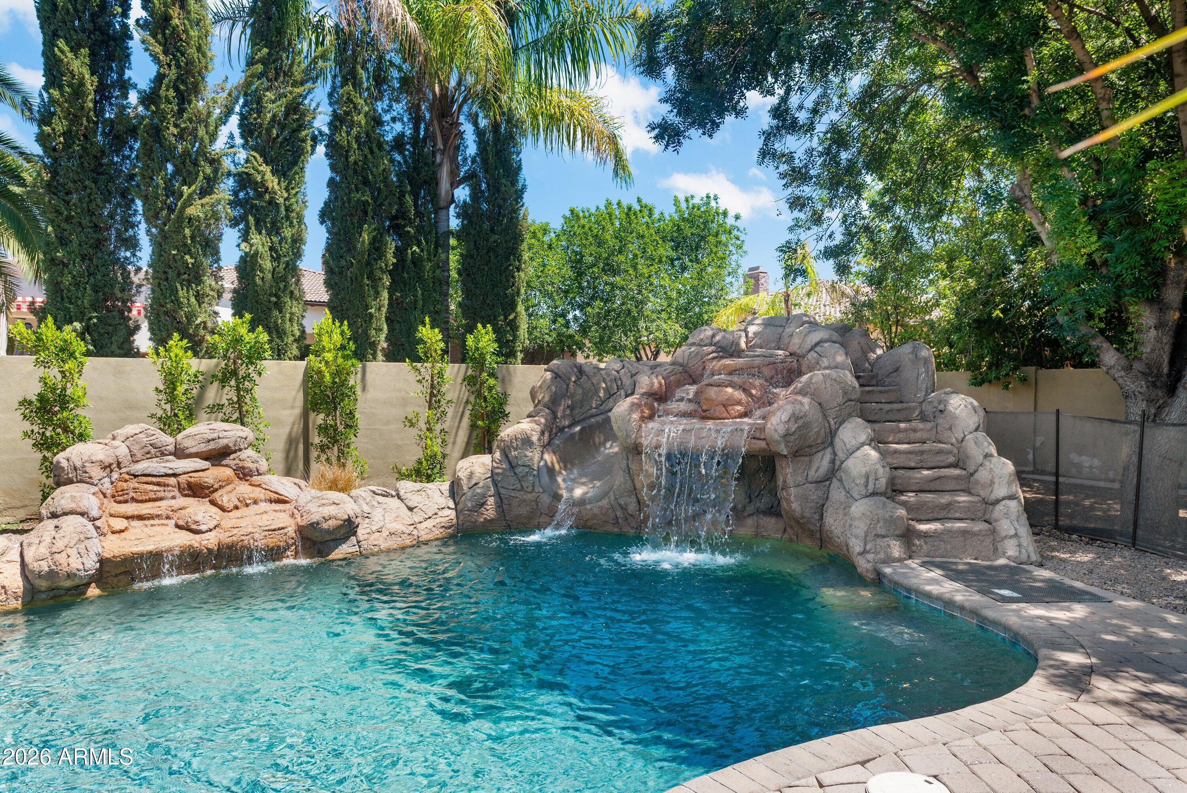
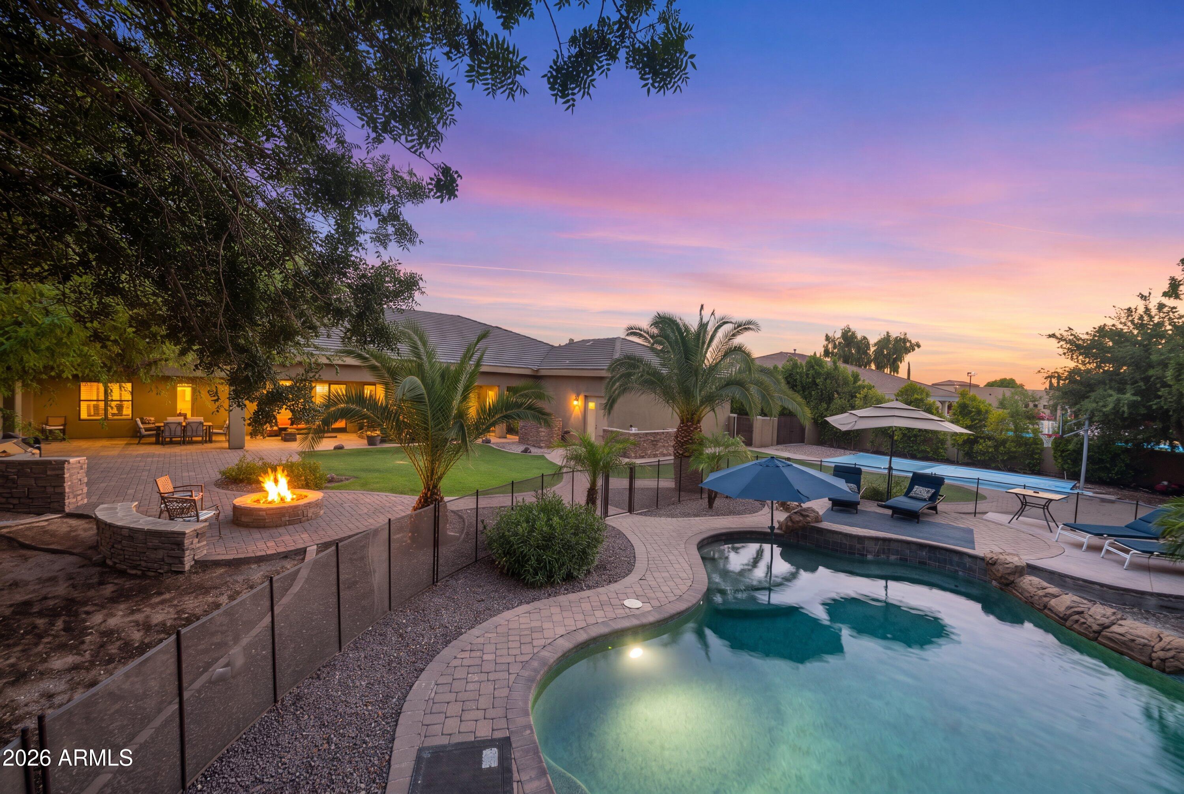
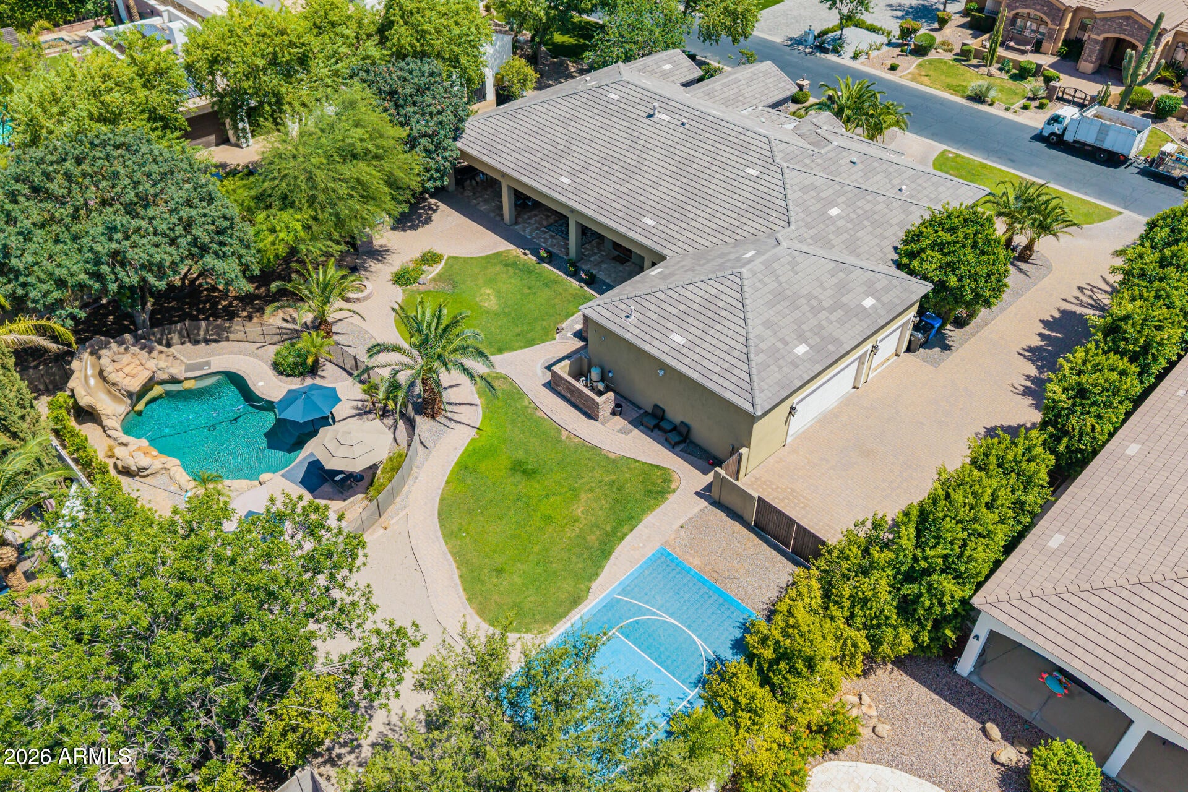
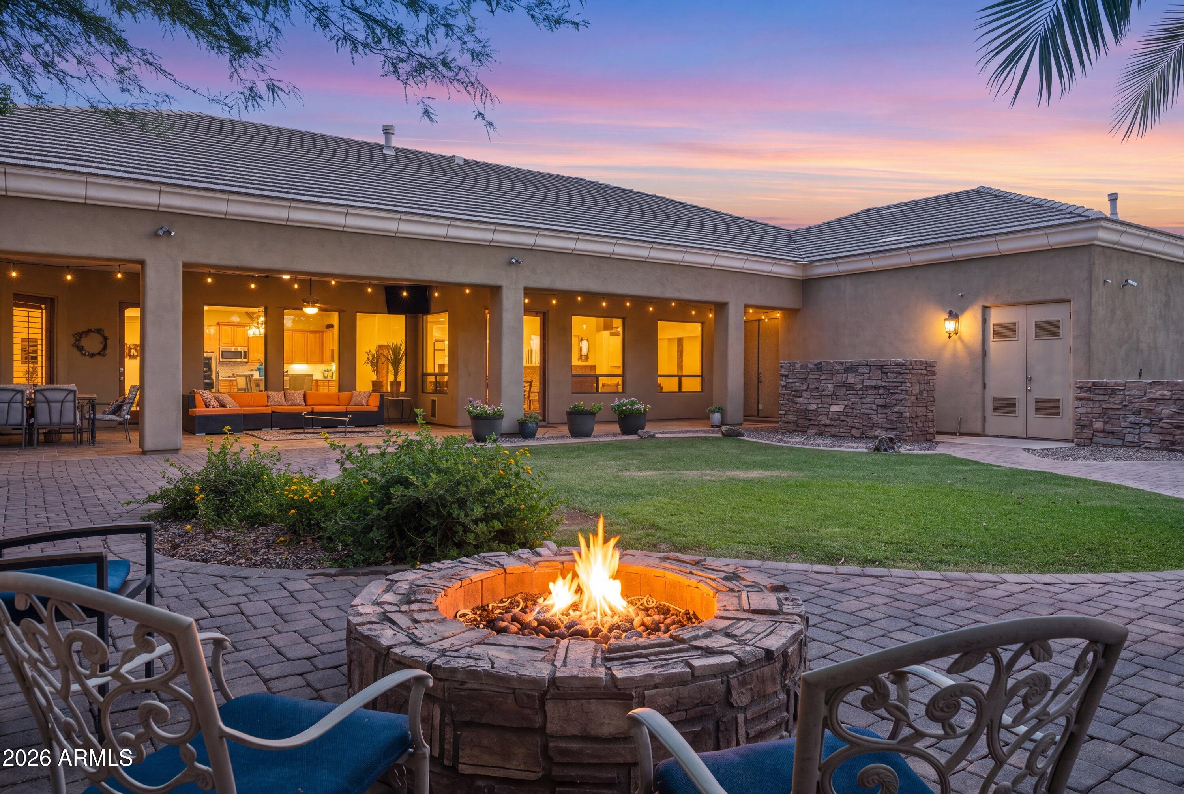
Tuscan-inspired architecture, soaring ceilings, & sun-filled spaces set the tone at 3034 E Portola Valley Drive. Designed for the way you live, the open-concept floor plan blends spacious living with a kitchen that naturally becomes the heart of every gathering, while a stunning two-sided fireplace adds warmth & character. Step outside to a covered patio overlooking a fenced sparkling pool & lush, park-like backyard--your private retreat for morning caffeine, weekend entertaining, & relaxing Arizona evenings. 23,400 sq-ft lot nestled in Gilbert's prestigious gated Whitewing community, with parks, top-rated schools, shopping, dining, & more just minutes away, this home doesn't just check the boxes--it raises the standard!

Save
Ask
Tour
Hide
Share
Listing Snapshot
Price 
$1,570,000
Days On Site 
6 Days
Bedrooms 
5
Inside Area (SqFt) 
3,371 sqft
Total Baths 
4
Full Baths 
4
Partial Baths 
N/A
Lot Size 
0.54 Acres
Year Built 
2005
MLS® Number 
7058532
Status 
Active
Property Tax 
$6,754
HOA/Condo/Coop Fees 
$249 monthly
Sq Ft Source 
Assessor
Friends & Family
Recent Activity
8 hours agoListing updated with changes from the MLS®
3 days agoStatus changed to Active
6 days agoListing first seen on site
General Features
Acres 
0.54
Attached Garage 
Yes
Cross Street 
Higley and Pecos
Disclosures 
Seller Discl Avail
Garage 
Yes
Garage Spaces 
3
Land Lease 
No
Levels 
One
Number Of Stories 
1
Parking 
Circular Driveway
Parking Spaces 
3
Property Sub Type 
Single Family Residence
Sewer 
Public Sewer
Style 
RanchSanta Barbara/Tuscan
Utilities 
Sewer ConnectedCable Available
Water Source 
Public
Interior Features
Appliances 
RefrigeratorDishwasherGas OvenGas CooktopMicrowave
Cooling 
Central AirCeiling Fan(s)
Fireplace 
Yes
Fireplace Features 
Double Sided
Fireplaces 
1
Flooring 
CarpetStone
Heating 
Natural Gas
Interior 
High Speed InternetGranite CountersDouble VanityBreakfast BarCentral VacuumKitchen IslandPantryHigh Ceilings
Save
Ask
Tour
Hide
Share
Exterior Features
Construction Details 
StoneStuccoFrame
Exterior 
BarbecueBuilt-in Barbecue
Fencing 
PerimeterBack YardSee RemarksBlock
Lot Features 
Sprinklers In RearSprinklers In Front
Pool Features 
Fenced
Private Pool 
Yes
Roof 
Tile
Spa Features 
None
Community Features
Association Dues 
249
Community Features 
GatedPlayground
Financing Terms Available 
CashConventional
HOA Fee Frequency 
Monthly
Roads 
Asphalt
School District 
Higley Unified School District
Township 
2S
Schools
School District
Higley Unified School District
Elementary School
Higley Traditional Academy
Middle School
Higley High School
High School
Higley High School
Listing courtesy of HomeSmart.


All information should be verified by the recipient and none is guaranteed as accurate by ARMLS. Copyright 2026 Arizona Regional Multiple Listing Service, Inc. All rights reserved.
Last checked: 2026-07-31 08:18 PM UTC

Neighborhood & Commute
Source: Walkscore
Save
Ask
Tour
Hide
Share