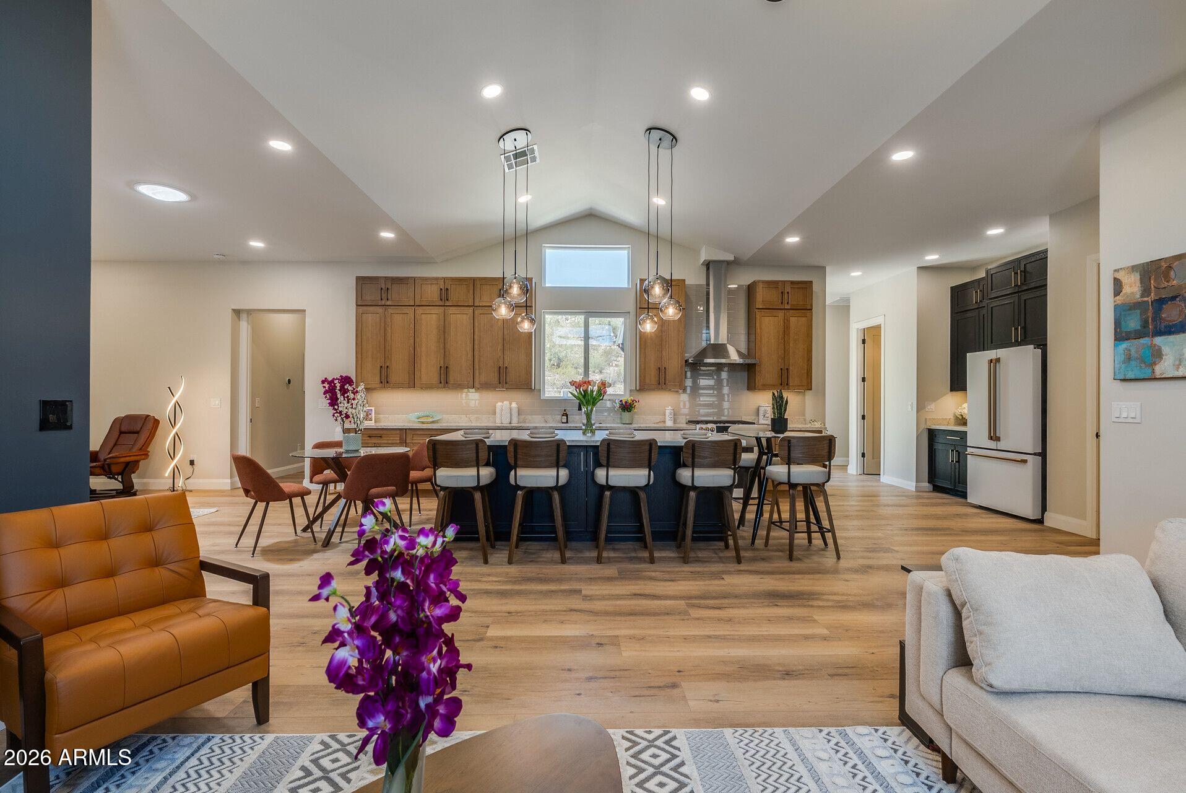
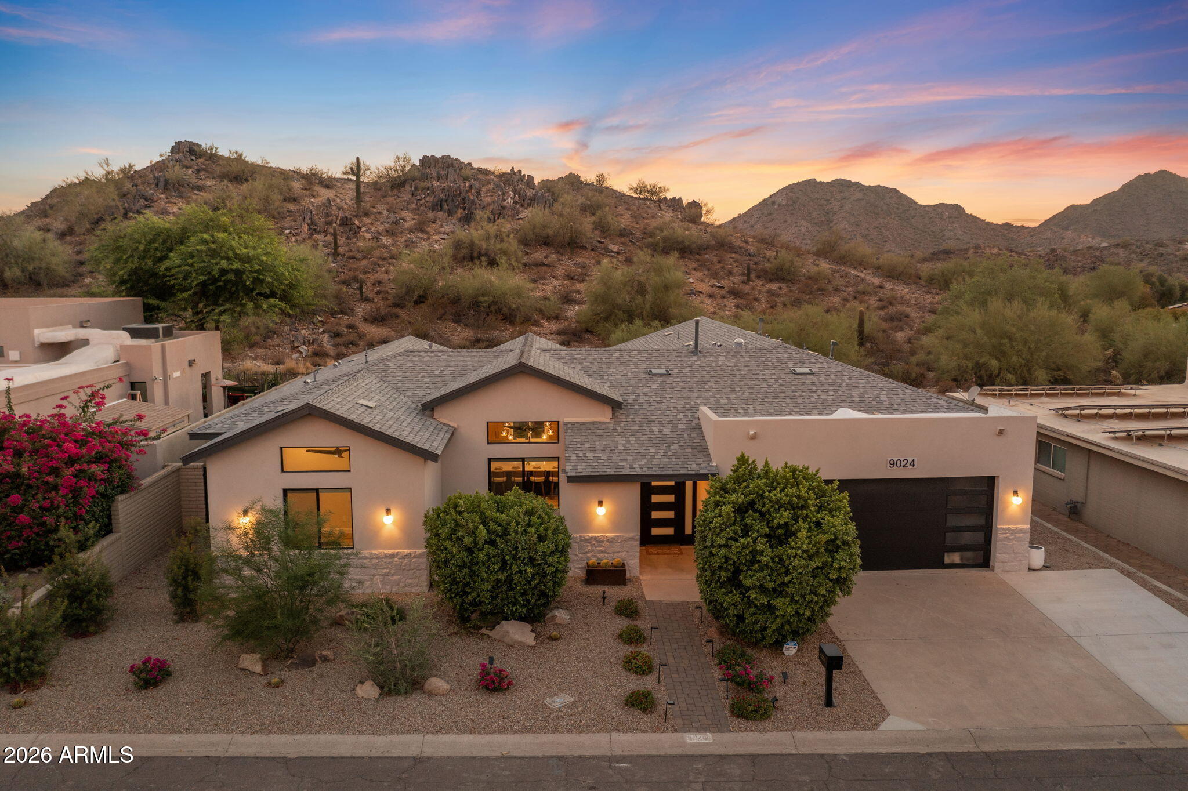
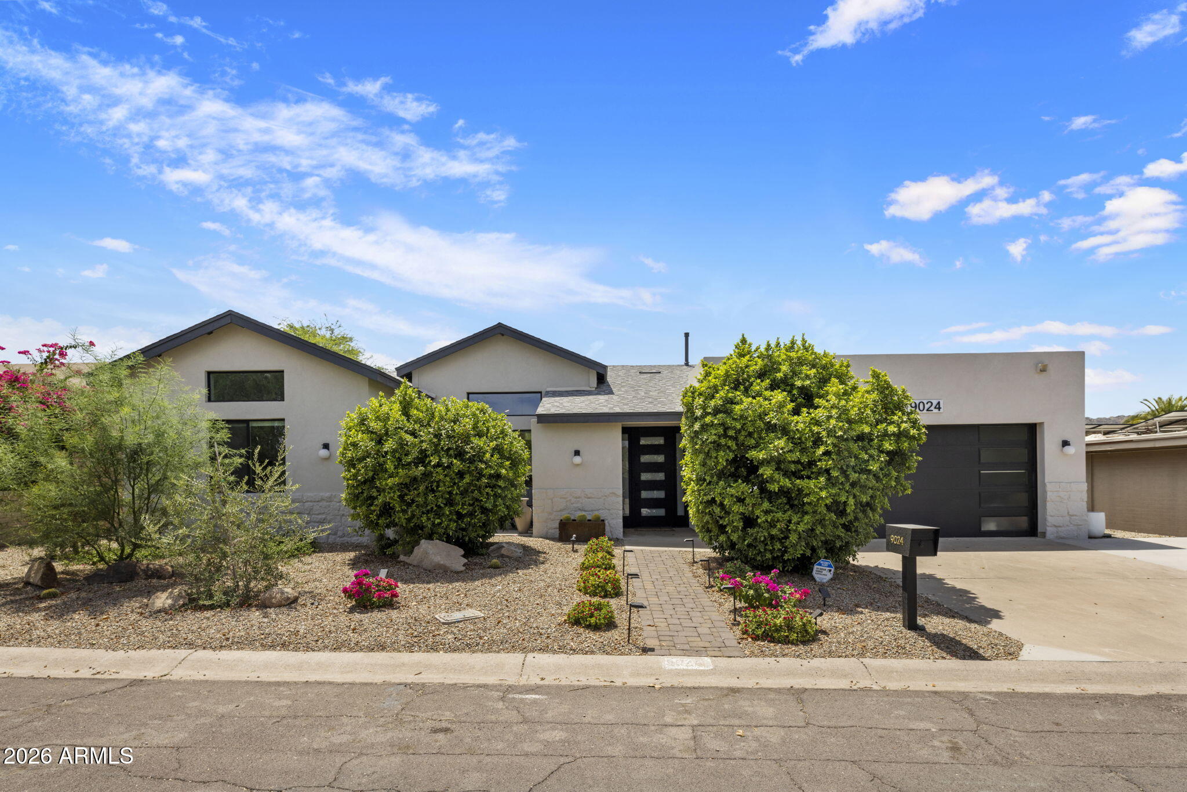
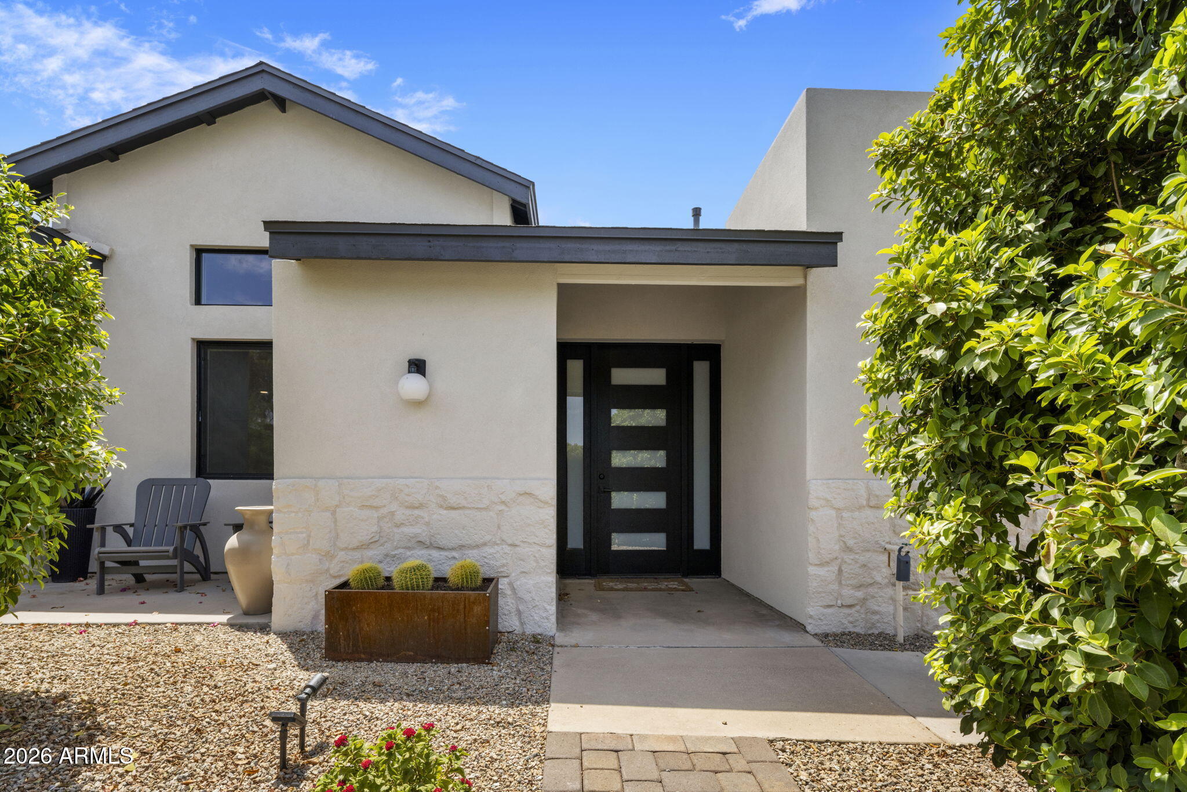
*Now includes new Pool to be built or $50,000 credit*. Adjoins PHX MTN Preseve; Dramatic views! Quiet & Secluded! FULL Custom Rebuild! RARE ATTACHED ADU: Kitchen/ Bath/Laundry/Bedroom! Meticulous Finishes! Has that New Home smell! Below Comps! Nicest Home & Best Lot in H.H.. All Masonry. Texas Limestone wainscot. No Steps. Energy Star Home. Discover 13' soaring ceilings, 8' solid Shaker doors. Bespoke kitchen: Elegant quarter-sawn oak thin Shaker cabinets, Taj quartz tops, GE Cafe Euro appliances. Dual- split floor plan for privacy. Wine closet/90-Bottle Cooler. Primary Bath: LED Mirrors, Bidet, Soaking Tub. A/C Oversize Garage w/ storage. See Documents tab for features. Outdoor kitchen. Louvered patio covers. Full Builder Warranty! Rear wall being moved back 7' to provide room for pool
Listing Snapshot
Inside Area (SqFt)
3,013 sqft
HOA/Condo/Coop Fees
$145 monthly
Recent Activity
| 23 hours ago | | Listing updated with changes from the MLS® |
| a week ago | | Price changed to $1,675,000 |
| 4 weeks ago | | Listing first seen on site |
General Features
Cross Street
Shea and 32nd street
Disclosures
Agency Discl Req
Parking
Garage Door OpenerDirect Access
Property Condition
New Construction
Property Sub Type
Single Family Residence
Security
Security System Owned
Utilities
Cable Available
Interior Features
Appliances
DryerWasherRefrigeratorDishwasherDisposalGas RangeElectric OvenMicrowaveENERGY STAR Qualified DryerENERGY STAR Qualified Washer
Cooling
Central AirCeiling Fan(s)ENERGY STAR Qualified Equipment
Electric
220 Volts in Kitchen
Fireplace Features
Living RoomOutside
Heating
ENERGY STAR Qualified EquipmentElectric
Interior
High Speed InternetDouble VanityEat-in KitchenBreakfast BarVaulted Ceiling(s)Kitchen IslandPantryBidetHigh Ceilings
Laundry Features
InsideGas Dryer Hookup
Window Features
Skylight(s)Low Emissivity WindowsENERGY STAR Qualified WindowsDouble Pane Windows
Exterior Features
Construction Details
Synthetic StuccoStuccoBlockDucts Professionally Air-SealedLow VOC Insulation
Exterior
BarbecuePrivate YardBuilt-in Barbecue
Fencing
BlockWrought Iron
Lot Features
Desert BackDesert Front
Other Structures
Guest House
Pool Features
Outdoor Pool
Roof
CompositionRolled/Hot Mop
Windows/Doors
Skylight(s)Low Emissivity WindowsENERGY STAR Qualified WindowsDouble Pane Windows
Community Features
Community Features
PoolTennis Court(s)Sidewalks
Financing Terms Available
CashConventionalFHAVA Loan
HOA Fee Frequency
Monthly
School District
Paradise Valley Unified District
Schools
School DistrictParadise Valley Unified District
Elementary SchoolMercury Mine Elementary School
Middle SchoolShea Middle School
High SchoolShadow Mountain High School
Listing courtesy of Paradise Valley Real Estate.

All information should be verified by the recipient and none is guaranteed as accurate by ARMLS. Copyright 2026 Arizona Regional Multiple Listing Service, Inc. All rights reserved.
Last checked: 2026-08-26 11:34 AM UTC
Source: Walkscore