
8939 N 8TH StreetPhoenix, AZ 85020
Due to the health concerns created by Coronavirus we are offering personal 1-1 online video walkthough tours where possible.
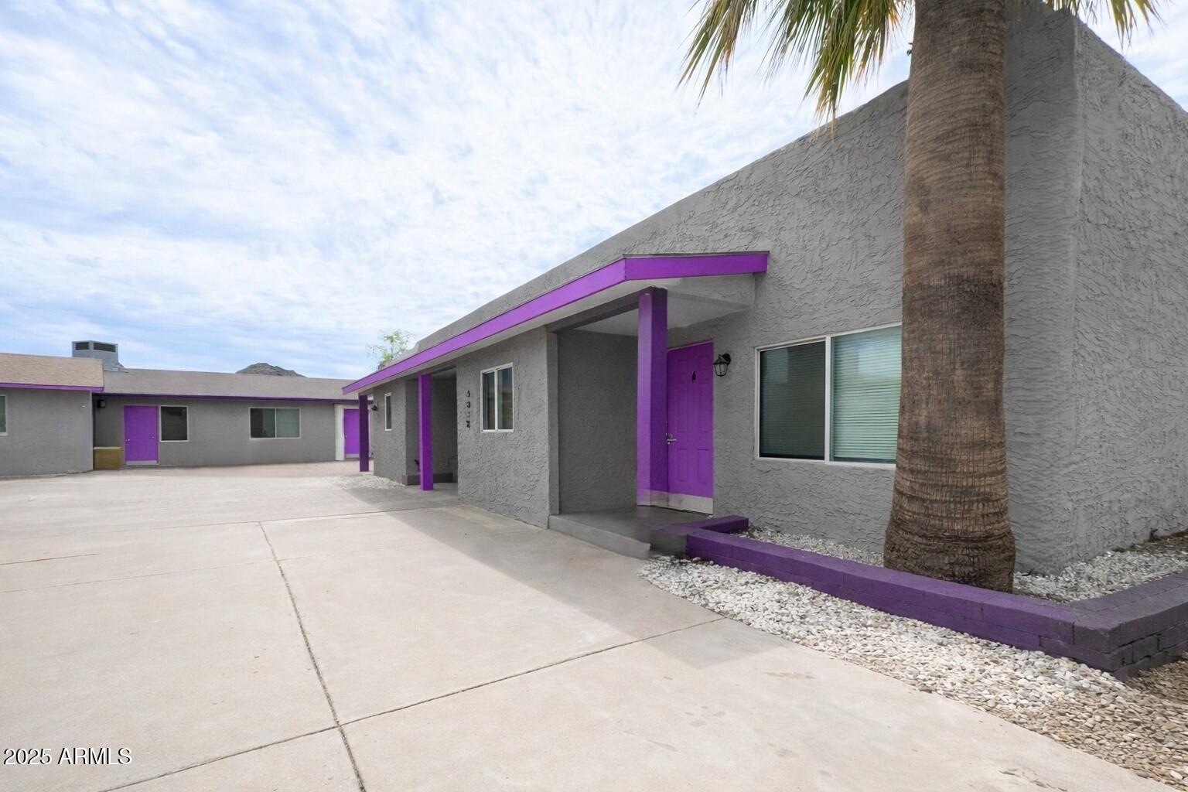
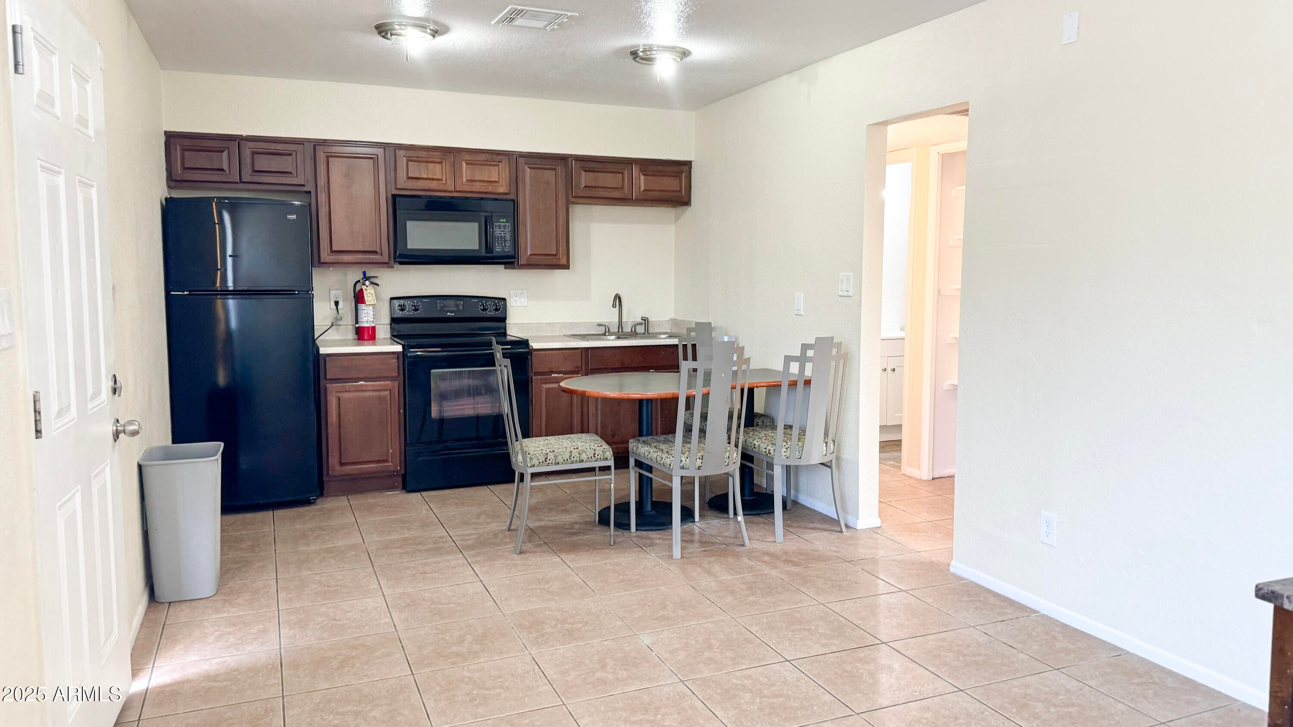
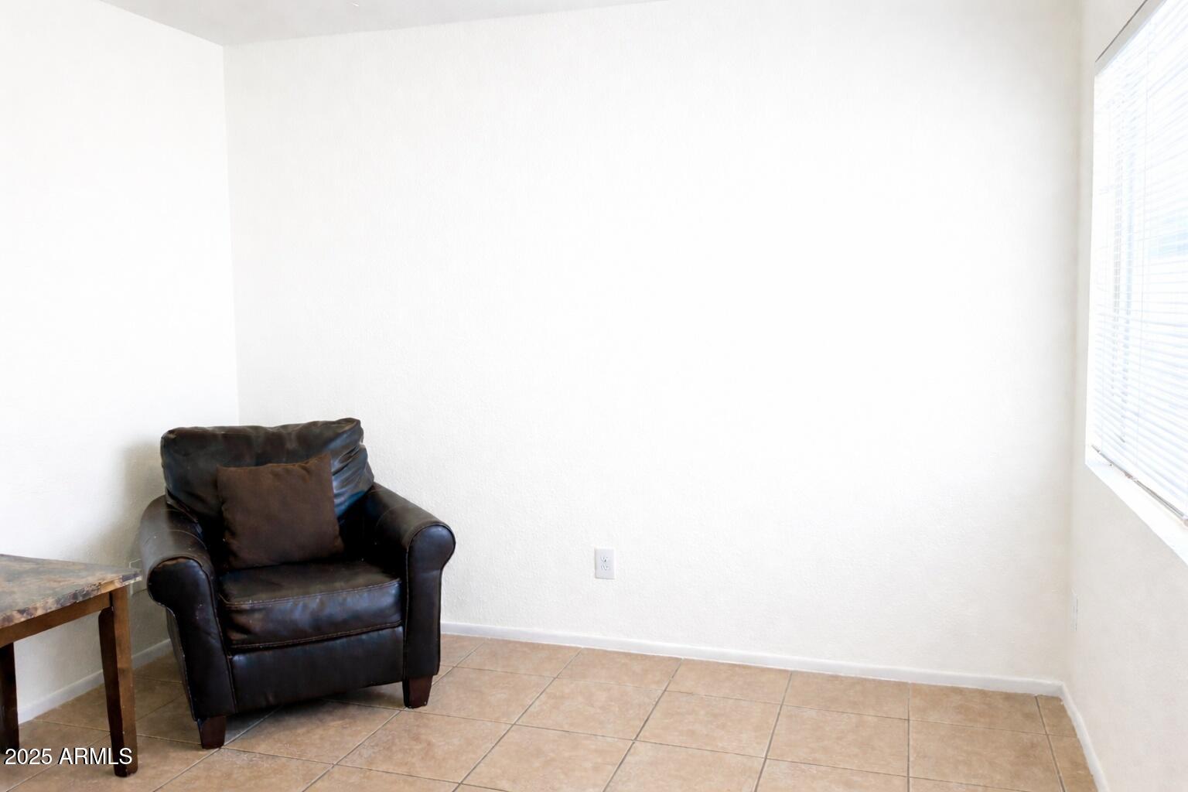
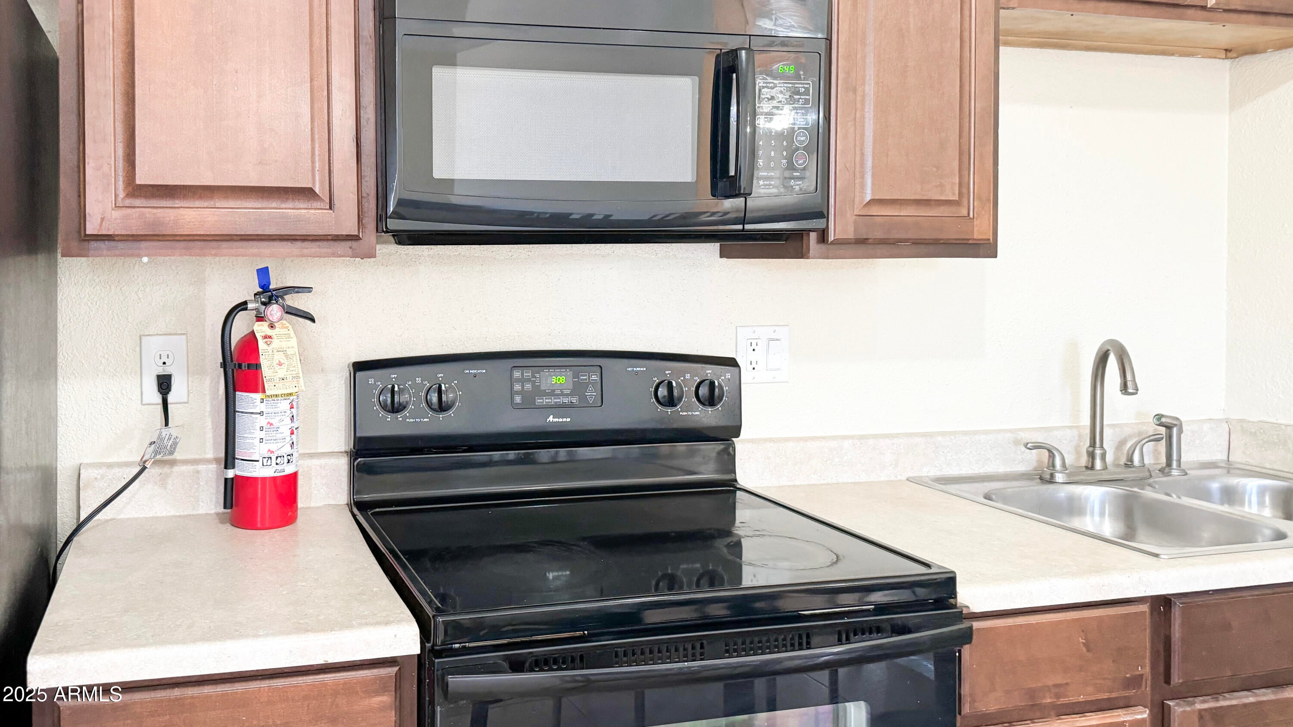
8939 N 8th Street offers investors the opportunity to acquire a fully leased, eight-unit multifamily property operating under a five-year Absolute NNN master lease with an established tenant. The lease provides predictable income, annual rent increases and minimal landlord responsibilities. The tenant has demonstrated exceptional reliability by consistently paying rent on time, carefully maintaining the property and investing its own funds into exterior painting and landscaping. These tenant-funded improvements have further enhanced the property's curb appeal and long-term value. Financial Highlights Asking Price: $1,625,000 Actual Year 2 Cap Rate: 7.83% Year 2 Base Rent: $10,600 per month Annual Base Rent: $127,200 Annual Tax and Insurance Reimbursements: $12,577.32 Total Annual Lease Payment: $139,777.32 Scheduled Annual Base-Rent Increase: $1,200 Price Per Unit: $203,125 September 1, 2026 payment received Lease Highlights Five-year Absolute NNN master lease Initial lease term: September 1, 2025 through August 31, 2030 Approximately four years remain on the initial lease term Base rent increases by $100 per month at the beginning of each remaining lease year Two additional five-year renewal options Personal guarantee First right of refusal Tenant responsible for property taxes, insurance, utilities, maintenance and day-to-day property operations Property Details The property contains eight residential units consisting of: Six one-bedroom/one-bathroom units Two two-bedroom/one-bathroom units On-site laundry room Three separate storage rooms Appliances in every unit Gated access and privacy wall Attractive paver patio with television and electrical outlets Approximately 4,461 square feet of building area The former office has been converted into the eighth residential unit, creating a complete eight-unit residential configuration with no remaining office space. Renovations and Improvements The property underwent extensive interior renovations in 2024, including improvements to the apartment interiors and bathrooms. Additional property improvements include: Exterior painting completed by the tenant Landscaping improvements completed by the tenant Updated apartment interiors Renovated bathrooms Security gate Privacy wall Paver patio Updated mailboxes Well-maintained common areas Investment Opportunity This offering combines an Absolute NNN lease, an actual 7.83% Year 2 cap rate, contractual rent growth and a tenant that actively reinvests in the property. A recent appraisal supports the asking price, providing additional documentation for prospective investors.
| 21 hours ago | Listing updated with changes from the MLS® | |
| 7 days ago | Status changed to Active | |
| 3 weeks ago | Listing first seen on site |

All information should be verified by the recipient and none is guaranteed as accurate by ARMLS. Copyright 2026 Arizona Regional Multiple Listing Service, Inc. All rights reserved.
Last checked: 2026-08-26 12:22 PM UTC