Save
Ask
Tour
Hide
Share
$749,999
47 Days On Site

2305 N 156TH Drive
Goodyear, AZ 85395

For Sale|Single Family Residence|Active
4
Beds
4
Total Baths
3
Full Baths
1
Partial Bath
2,875
SqFt
$261
/SqFt
2009
Built
Subdivision:
PALM VALLEY PHASE 8 NORTH PARCEL
County:
Maricopa

Due to the health concerns created by Coronavirus we are offering personal 1-1 online video walkthough tours where possible.
Call Now: +1(623) 680-8530
Is this the listing for you? We can help make it yours.
+1(623) 680-8530
2305 N 156TH Drive2305 N 156TH Drive2305 N 156TH Drive2305 N 156TH Drive
Save
Ask
Tour
Hide
Share

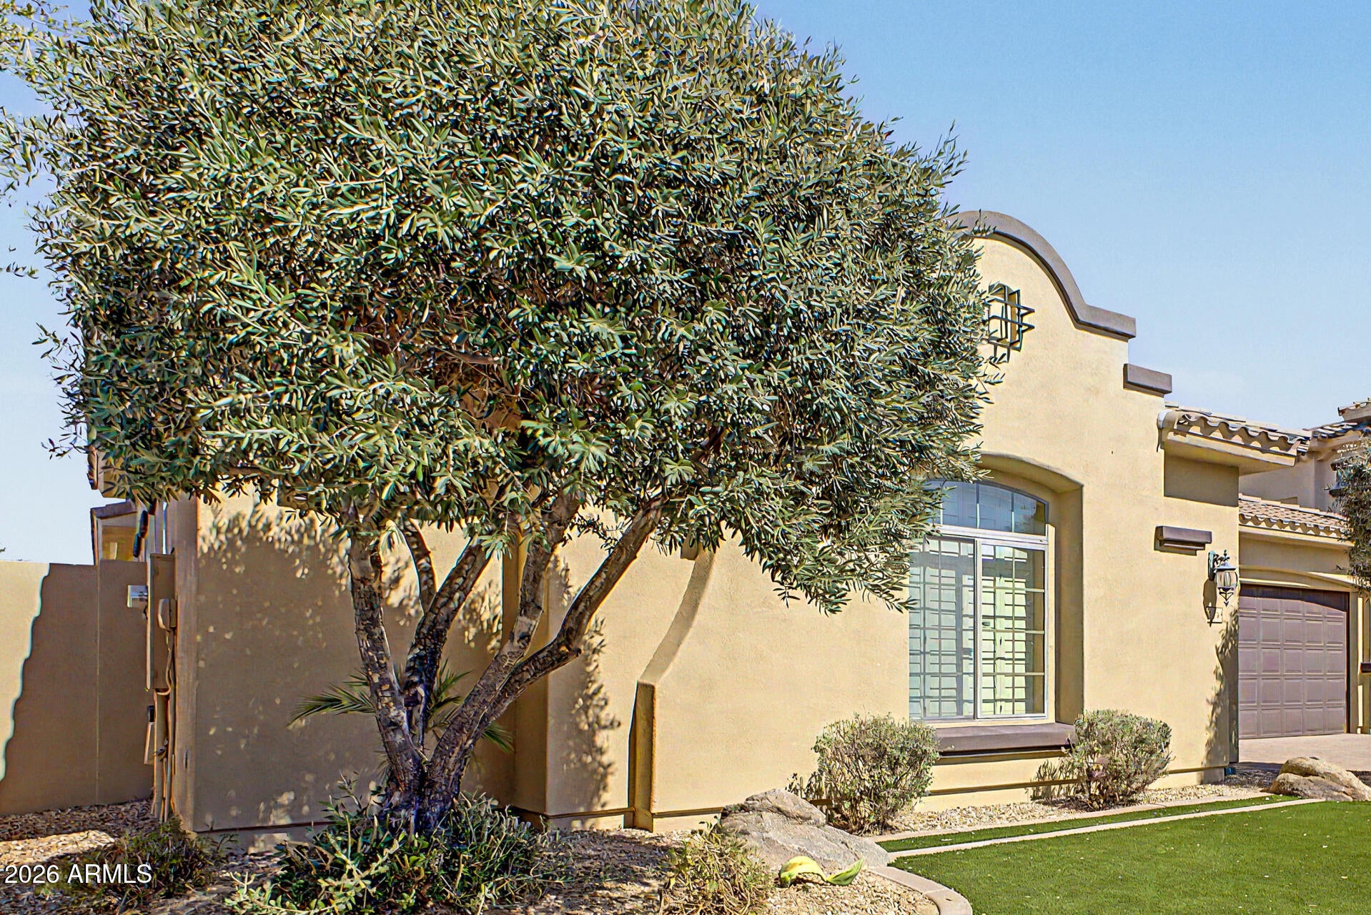

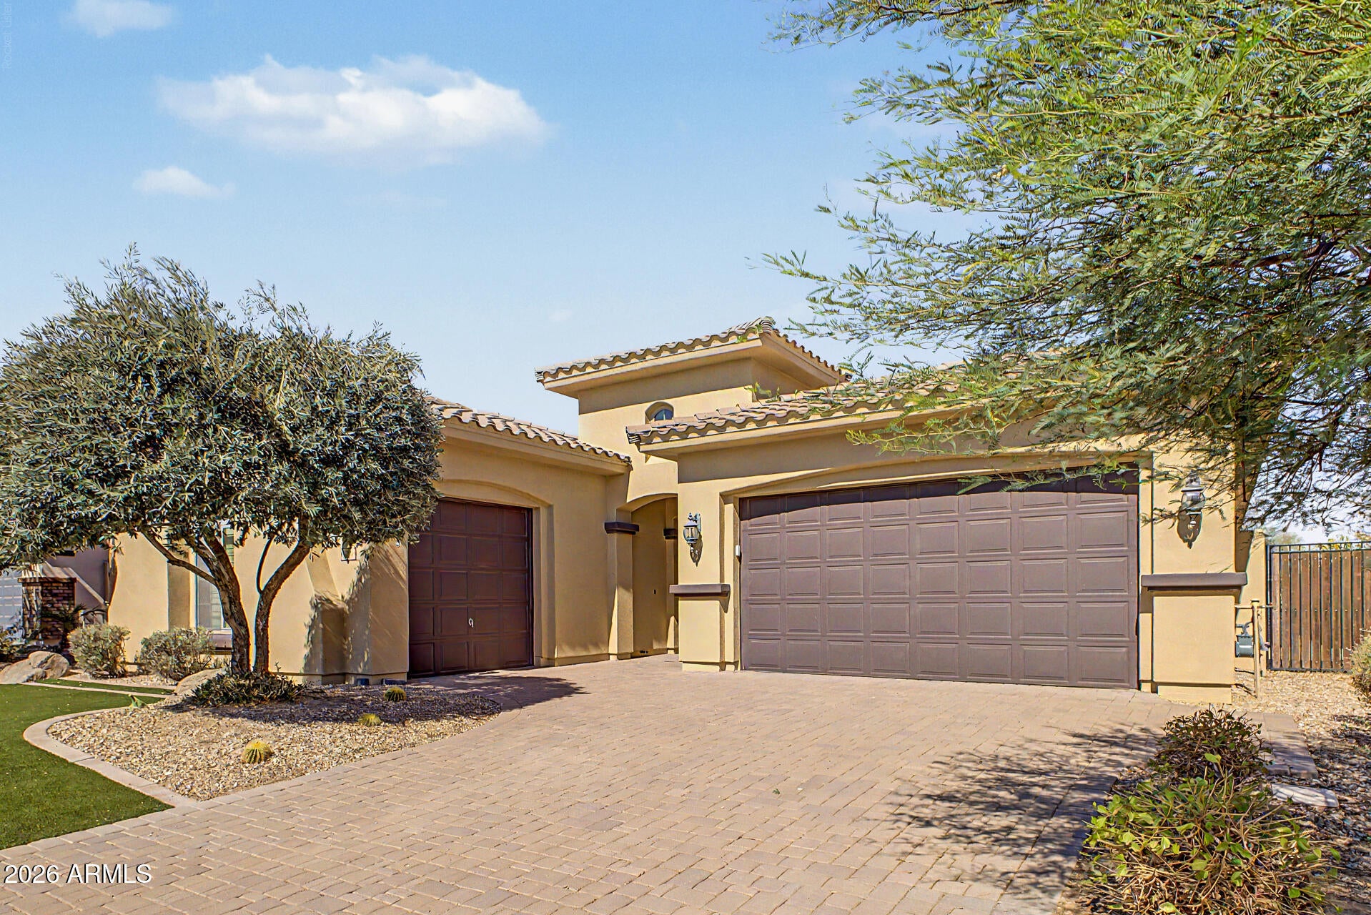
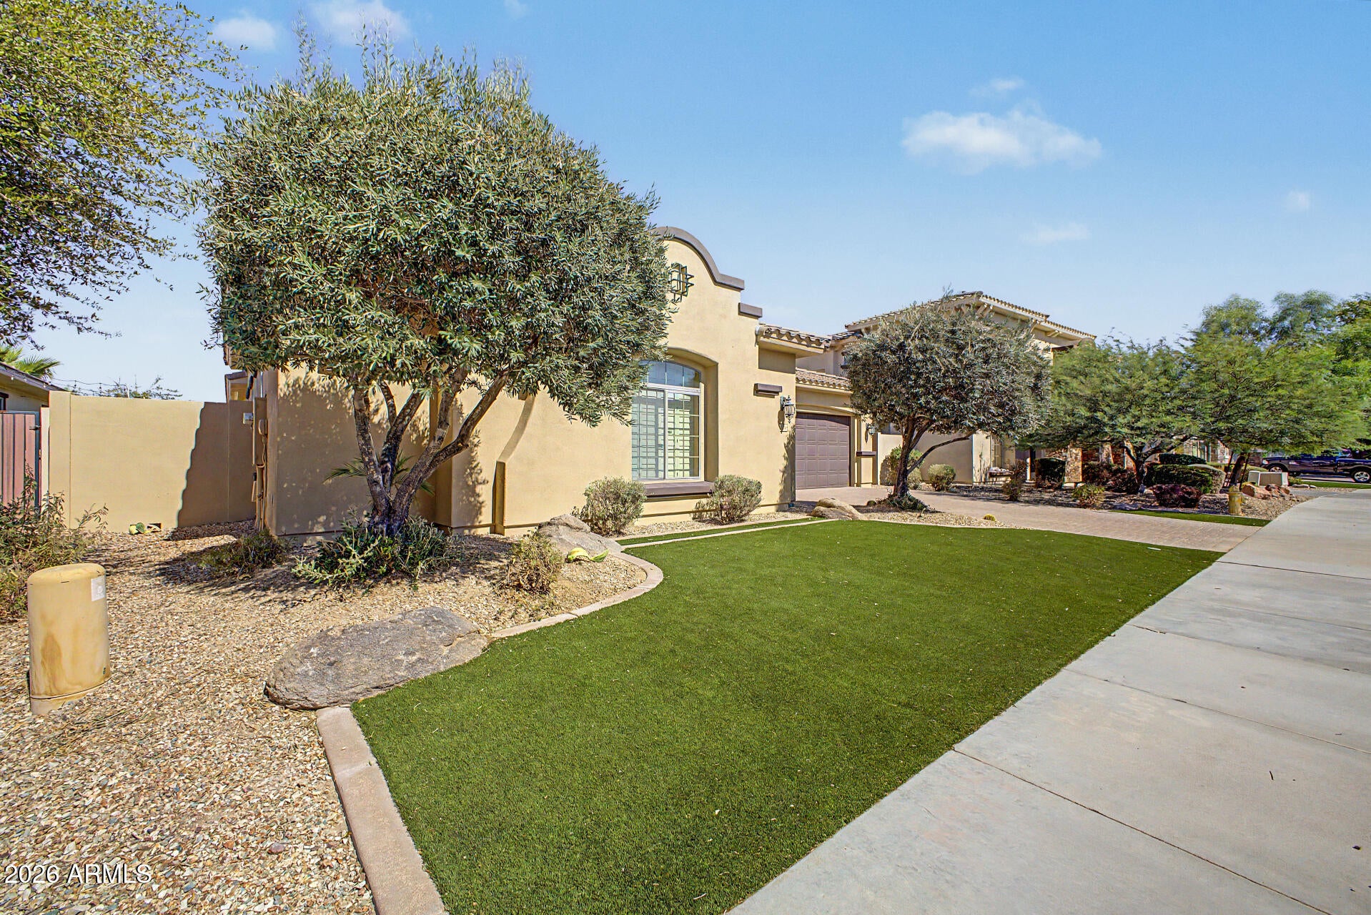
Beautifully upgraded 4-bedroom T.W. Lewis home in gated Portales at Palm Valley! Spanish Mission-inspired architecture welcomes you with a private paver courtyard and gas fireplace. Inside, enjoy soaring ceilings, plantation shutters, and warm neutral finishes. The family room features a stone fireplace with rustic wood mantel. The gourmet kitchen offers granite countertops, oversized island, upgraded cabinetry, stainless steel appliances, gas cooktop, and breakfast nook with sliding glass doors. The primary suite boasts coffered ceilings and a spa-inspired snail shower with privacy glass block. Additional highlights include a 3-car split garage, paver driveway, low-maintenance desert landscaping, and brushed nickel bath accessories throughout. Seller is a licensed AZ agent. Retreat to the primary bedroom to find outdoor access & a coffered ceiling! Its spa-like ensuite includes a soaking tub, two vanities, a walk-in closet, and a shower w/dry-off area & glass block enclosure. One secondary bedroom has its own private bathroom for added comfort. Laundry room with sinks & cabinetry. If you want to relax or enjoy BBQ, the backyard awaits you with a covered patio! No direct neighbors behind! Ready to move in!

Save
Ask
Tour
Hide
Share
Listing Snapshot
Price 
$749,999
Days On Site 
47 Days
Bedrooms 
4
Inside Area (SqFt) 
2,875 sqft
Total Baths 
4
Full Baths 
3
Partial Baths 
1
Lot Size 
0.21 Acres
Year Built 
2009
MLS® Number 
7062142
Status 
Active
Property Tax 
$4,085
HOA/Condo/Coop Fees 
$230 monthly
Sq Ft Source 
Assessor
Friends & Family
Recent Activity
4 days agoListing updated with changes from the MLS®
2 months agoPrice changed to $749,999
2 months agoListing first seen on site
General Features
Acres 
0.21
Attached Garage 
Yes
Cross Street 
W McDowell Rd & Pebble Creek Pkwy
Disclosures 
Agency Discl Req
Garage 
Yes
Garage Spaces 
3
Land Lease 
No
Levels 
One
Number Of Stories 
1
Parking 
Garage Door OpenerDirect Access
Parking Spaces 
3
Property Sub Type 
Single Family Residence
Style 
Spanish
Water Source 
Public
Interior Features
Appliances 
DishwasherDisposalGas CooktopMicrowaveBuilt-In Electric Oven
Cooling 
Ceiling Fan(s)Central Air
Fireplace 
Yes
Fireplace Features 
Family RoomGasOutside
Fireplaces 
1
Flooring 
CarpetTile
Heating 
Natural Gas
Interior 
Double VanityBreakfast BarKitchen IslandGranite CountersHigh Speed InternetHigh Ceilings
Laundry Features 
Washer HookupInside
Window Features 
Double Pane Windows
Save
Ask
Tour
Hide
Share
Exterior Features
Construction Details 
Stucco
Exterior 
Private Yard
Fencing 
Wrought IronBlockBack Yard
Lot Features 
Desert FrontDesert Back
Roof 
Tile
Spa Features 
None
Windows/Doors 
Double Pane Windows
Community Features
Association Fee 
$230.0
Association Fee Frequency 
Monthly
Community Features 
GatedPlaygroundSidewalks
School District 
Agua Fria Union High School District
Township 
2N
Financing Terms Available 
CashConventional
Roads 
Paved
Schools
School District
Agua Fria Union High School District
Elementary School
Mabel Padgett Elementary School
Middle School
Verrado Middle School
High School
Agua Fria High School
Listing courtesy of Ivy Realty.


All information should be verified by the recipient and none is guaranteed as accurate by ARMLS. Copyright 2026 Arizona Regional Multiple Listing Service, Inc. All rights reserved.
Last checked: 2026-09-21 01:47 PM UTC

Neighborhood & Commute
Source: Walkscore
Save
Ask
Tour
Hide
Share