Save
Ask
Tour
Hide
Share
$1,499,000
21 Days On Site

744 E MYRTLE Avenue
Phoenix, AZ 85020

For Sale|Single Family Residence|Active
5
Beds
4
Total Baths
4
Full Baths
3,267
SqFt
$459
/SqFt
2022
Built
Subdivision:
PALM HEIGHTS
County:
Maricopa

Due to the health concerns created by Coronavirus we are offering personal 1-1 online video walkthough tours where possible.
Call Now: +1(623) 680-8530
Is this the listing for you? We can help make it yours.
+1(623) 680-8530
744 E MYRTLE Avenue744 E MYRTLE Avenue744 E MYRTLE Avenue744 E MYRTLE Avenue
Save
Ask
Tour
Hide
Share

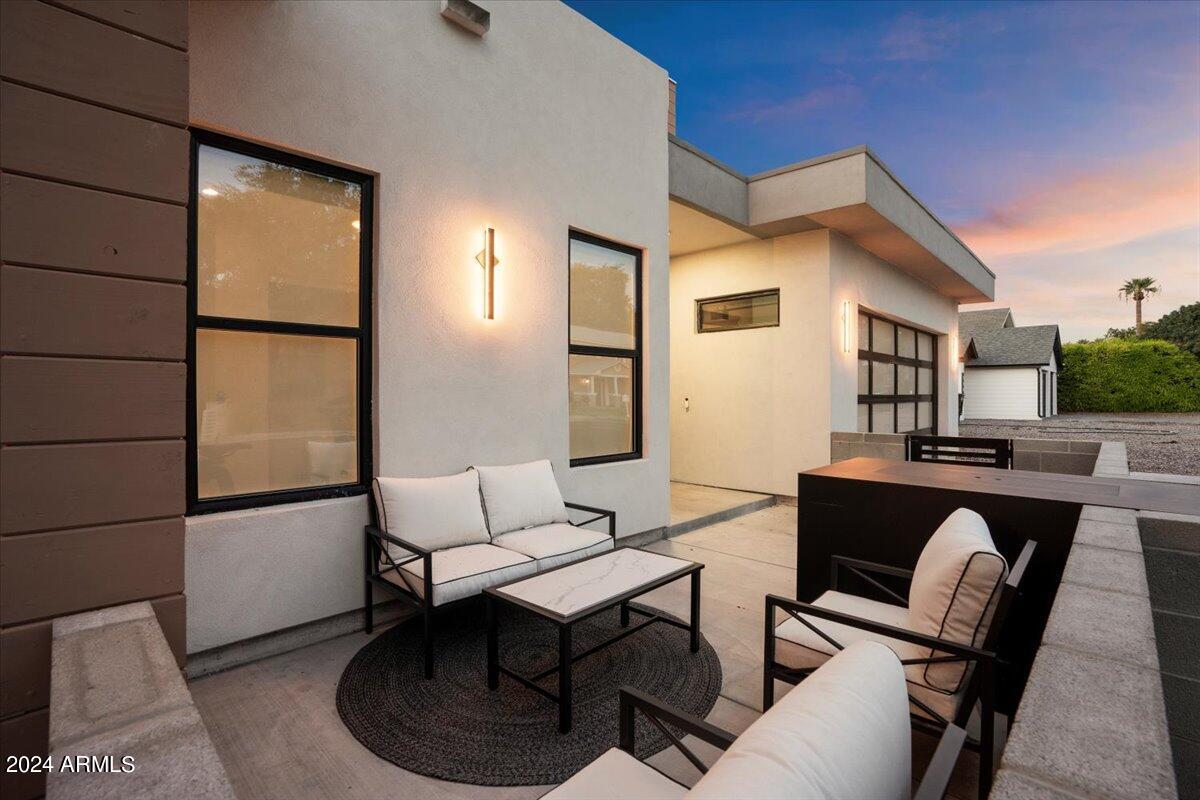
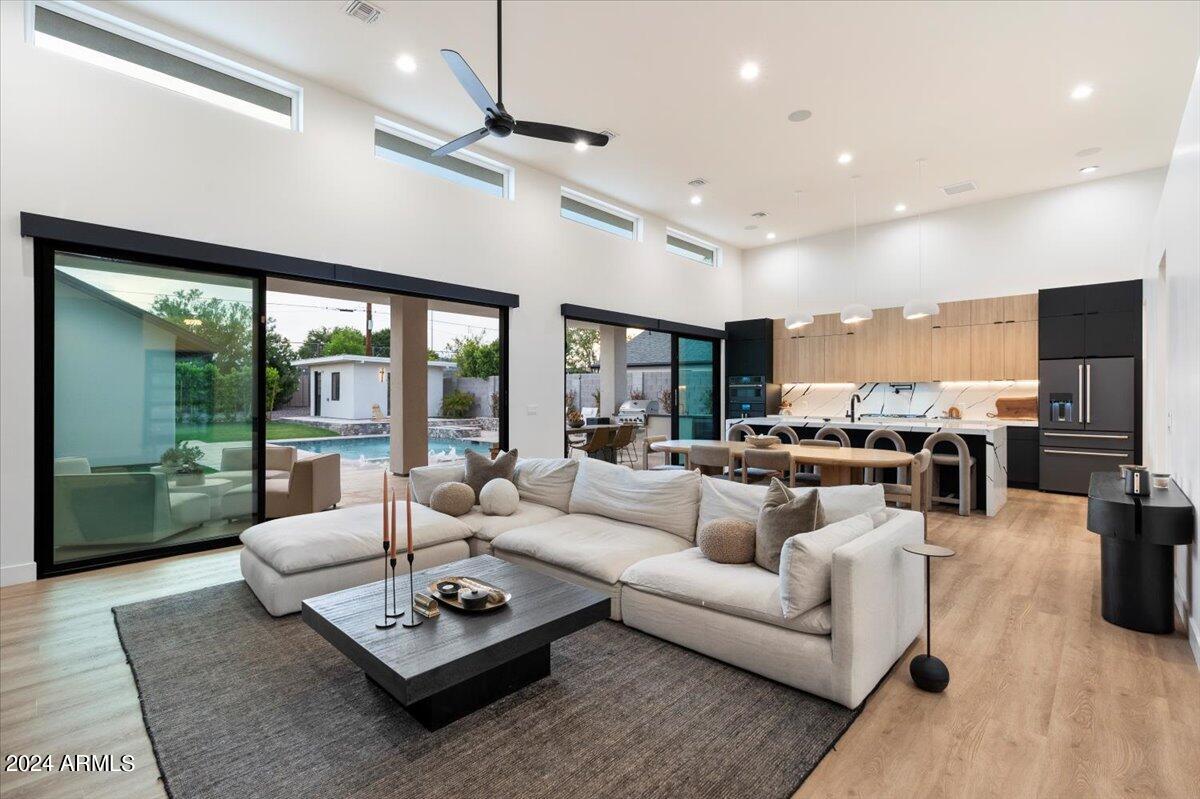
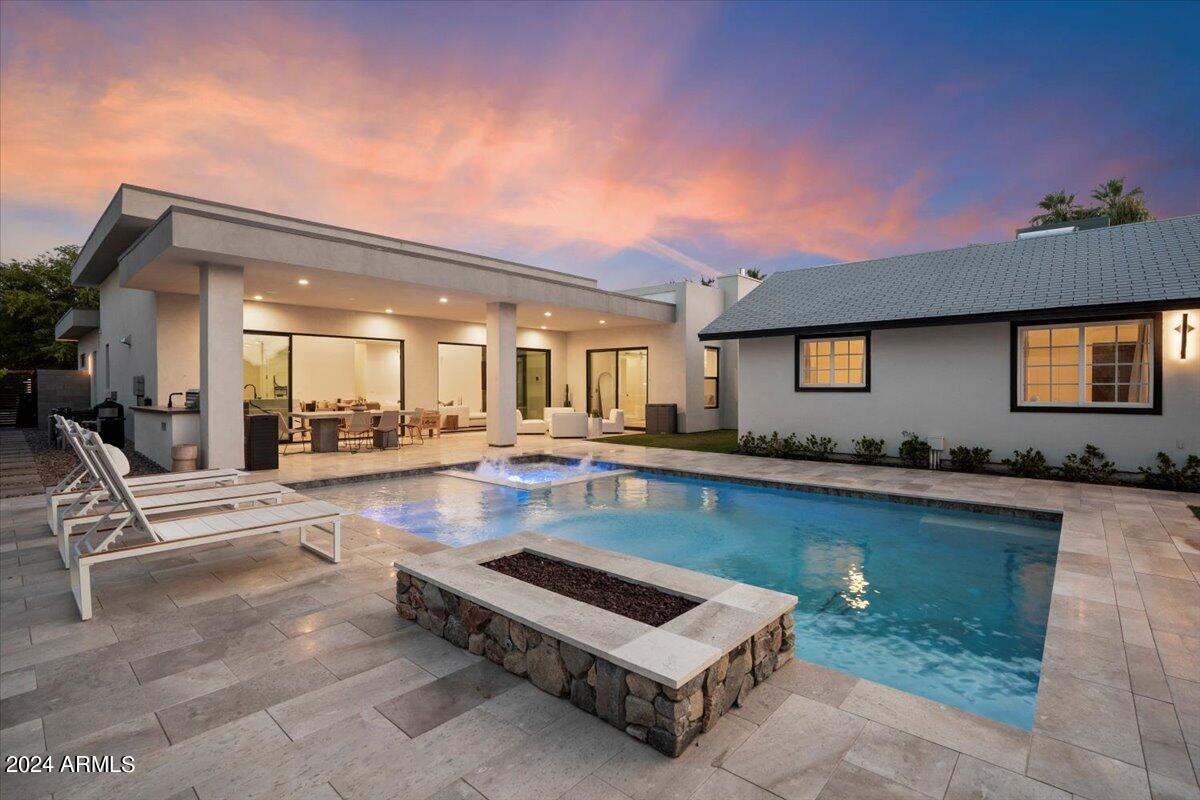
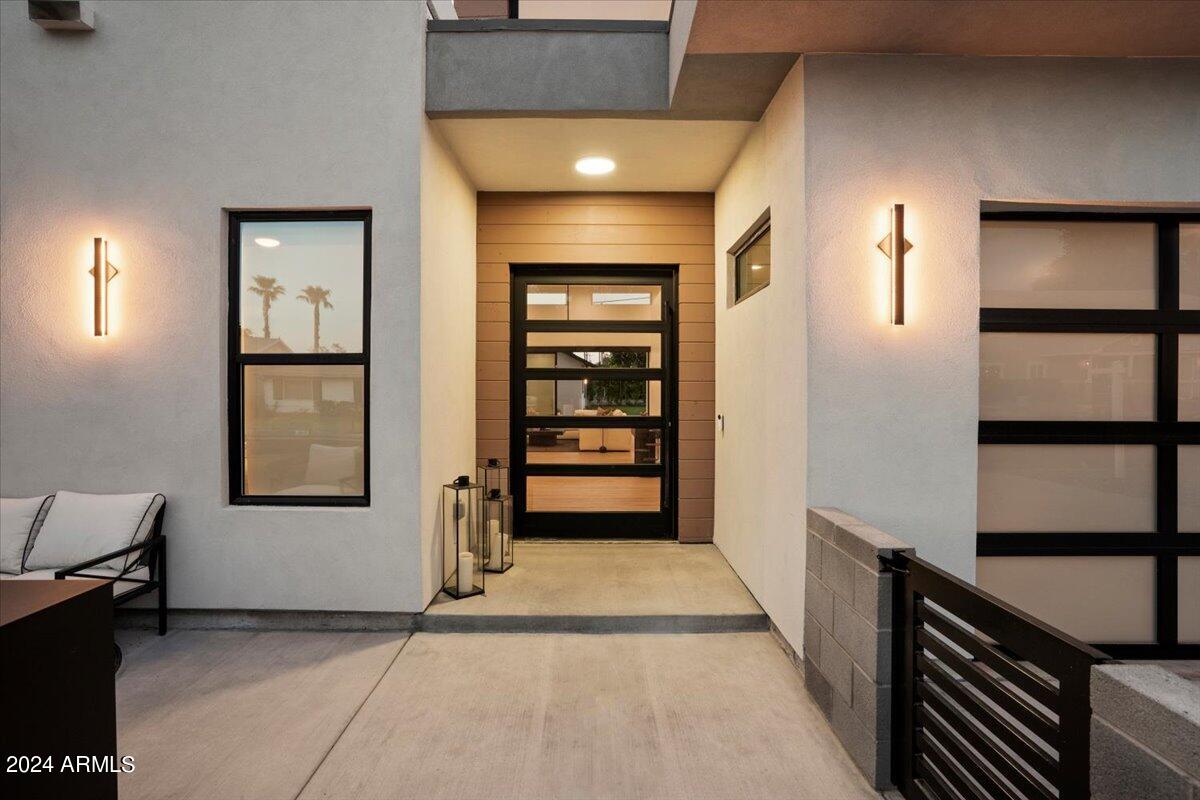
This contemporary architectural residence blends sophisticated design, exceptional craftsmanship, and resort-style living. Elegant hardwood flooring leads to a stunning open-concept kitchen with custom cabinetry, quartz countertops, and a waterfall island. The spacious primary suite features dual vanities, a soaking tub, oversized walk-in shower, and custom closet. Expansive sliding glass doors open to a private backyard with a heated pool and spa, built-in BBQ, firepit, and redesigned landscaping. Since completion, the home has been enhanced with electronic shades, Wi-Fi pool equipment, custom built-ins, garage cabinetry, updated and guest house flooring. Detached 858-square-foot guest house with a full kitchen, living area, and private suite. Ideally located near top schools, dining, and shopping.

Save
Ask
Tour
Hide
Share
Listing Snapshot
Price 
$1,499,000
Days On Site 
21 Days
Bedrooms 
5
Inside Area (SqFt) 
3,267 sqft
Total Baths 
4
Full Baths 
4
Partial Baths 
N/A
Lot Size 
0.24 Acres
Year Built 
2022
MLS® Number 
7062515
Status 
Active
Property Tax 
$6,659
HOA/Condo/Coop Fees 
N/A
Sq Ft Source 
Assessor
Friends & Family
Recent Activity
2 days agoListing updated with changes from the MLS®
6 days agoPrice changed to $1,499,000
3 weeks agoStatus changed to Active
3 weeks agoListing first seen on site
General Features
Acres 
0.24
Attached Garage 
Yes
Cross Street 
7th Street and Glendale Avenue
Disclosures 
Agency Discl ReqSeller Discl Avail
Garage 
Yes
Garage Spaces 
2
Land Lease 
No
Levels 
One
Number Of Stories 
1
Parking 
Garage Door OpenerDirect Access
Parking Spaces 
2
Property Sub Type 
Single Family Residence
Sewer 
Public Sewer
Style 
Contemporary
Utilities 
Cable Available
Water Source 
Public
Interior Features
Appliances 
DryerWasherRefrigeratorDishwasherDisposalGas RangeGas OvenGas CooktopMicrowave
Cooling 
Central AirCeiling Fan(s)
Fireplace 
Yes
Fireplace Features 
Fire PitFamily RoomGas
Fireplaces 
1
Flooring 
TileWood
Heating 
Electric
Interior 
High Speed InternetDouble VanityEat-in KitchenVaulted Ceiling(s)Kitchen IslandHigh Ceilings
Laundry Features 
InsideGas Dryer Hookup
Spa 
Yes
Window Features 
Skylight(s)Double Pane Windows
Save
Ask
Tour
Hide
Share
Exterior Features
Construction Details 
Spray Foam InsulationStuccoBlockFrame
Exterior 
BarbecueBuilt-in Barbecue
Fencing 
Block
Lot Features 
Sprinklers In Rear
Other Structures 
Guest House
Pool Features 
Heated
Private Pool 
Yes
Roof 
CompositionMetalRolled/Hot Mop
Spa 
Yes
Spa Features 
HeatedPrivate
Windows/Doors 
Skylight(s)Double Pane Windows
Community Features
Financing Terms Available 
CashConventional1031 ExchangeVA Loan
School District 
Phoenix Union High School District
Township 
2N
Schools
School District
Phoenix Union High School District
Elementary School
Madison Richard Simis School
Middle School
Madison Meadows School
High School
Central High School
Listing courtesy of Russ Lyon Sotheby's International Realty.


All information should be verified by the recipient and none is guaranteed as accurate by ARMLS. Copyright 2026 Arizona Regional Multiple Listing Service, Inc. All rights reserved.
Last checked: 2026-08-26 11:34 AM UTC

Neighborhood & Commute
Source: Walkscore
Save
Ask
Tour
Hide
Share