Save
Ask
Tour
Hide
Share
$869,850
17 Days On Site

20160 W SAN JUAN Avenue
Litchfield Park, AZ 85340

For Sale|Single Family Residence|Active
4
Beds
3
Total Baths
3
Full Baths
2,680
SqFt
$325
/SqFt
2024
Built
Subdivision:
CANYON VIEWS PHASE 3 UNIT 2
County:
Maricopa

Due to the health concerns created by Coronavirus we are offering personal 1-1 online video walkthough tours where possible.
Call Now: +1(623) 680-8530
Is this the listing for you? We can help make it yours.
+1(623) 680-8530
20160 W SAN JUAN Avenue20160 W SAN JUAN Avenue20160 W SAN JUAN Avenue20160 W SAN JUAN Avenue
Save
Ask
Tour
Hide
Share

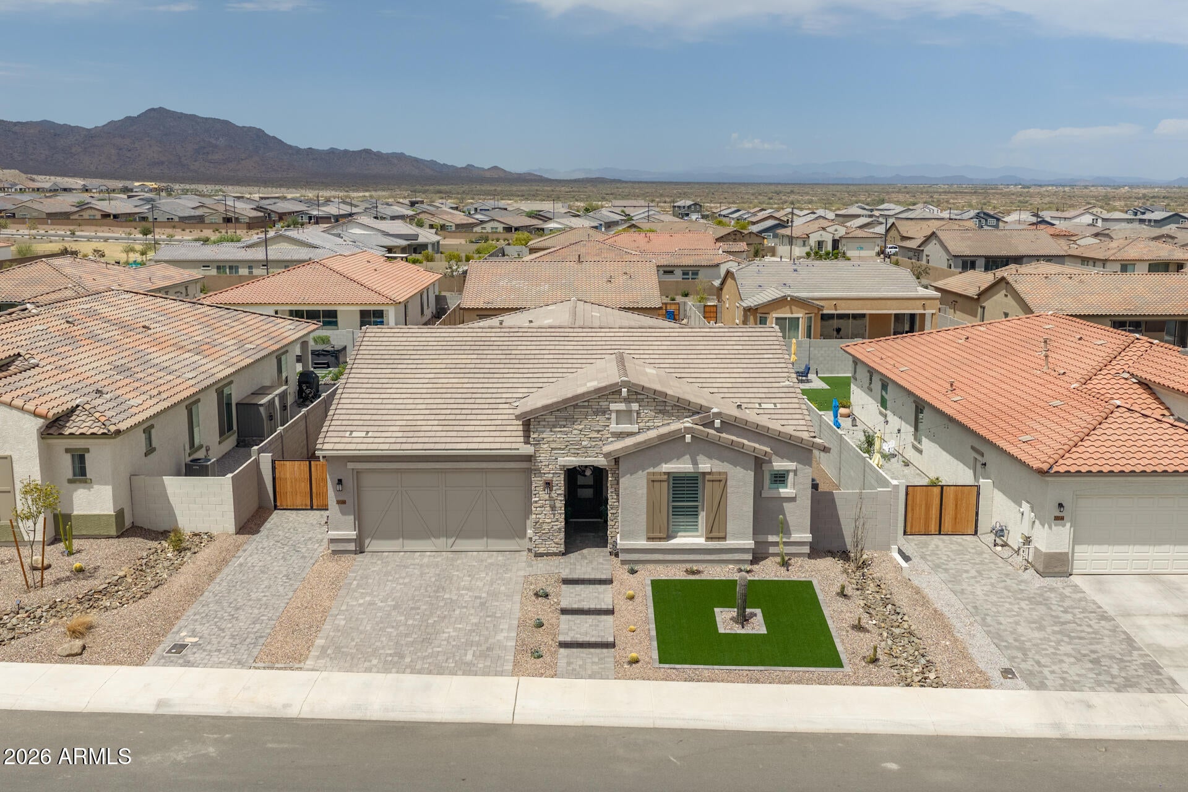
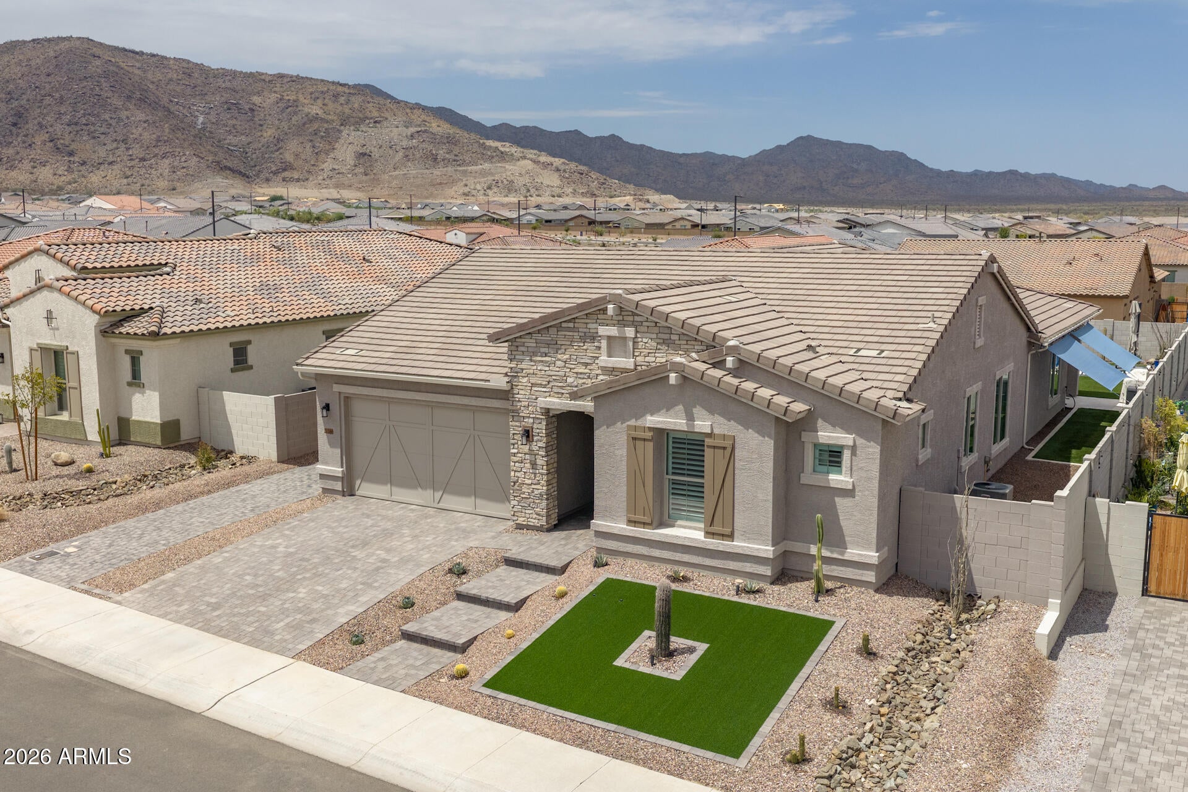
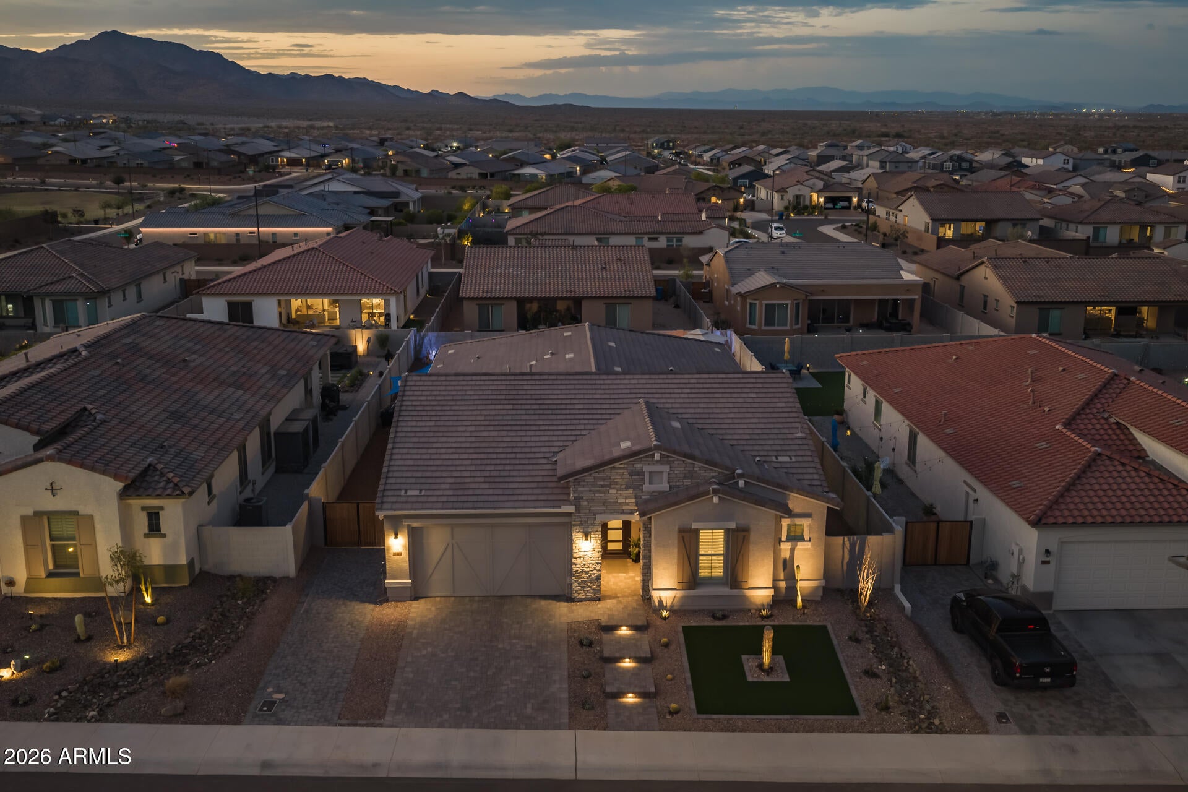
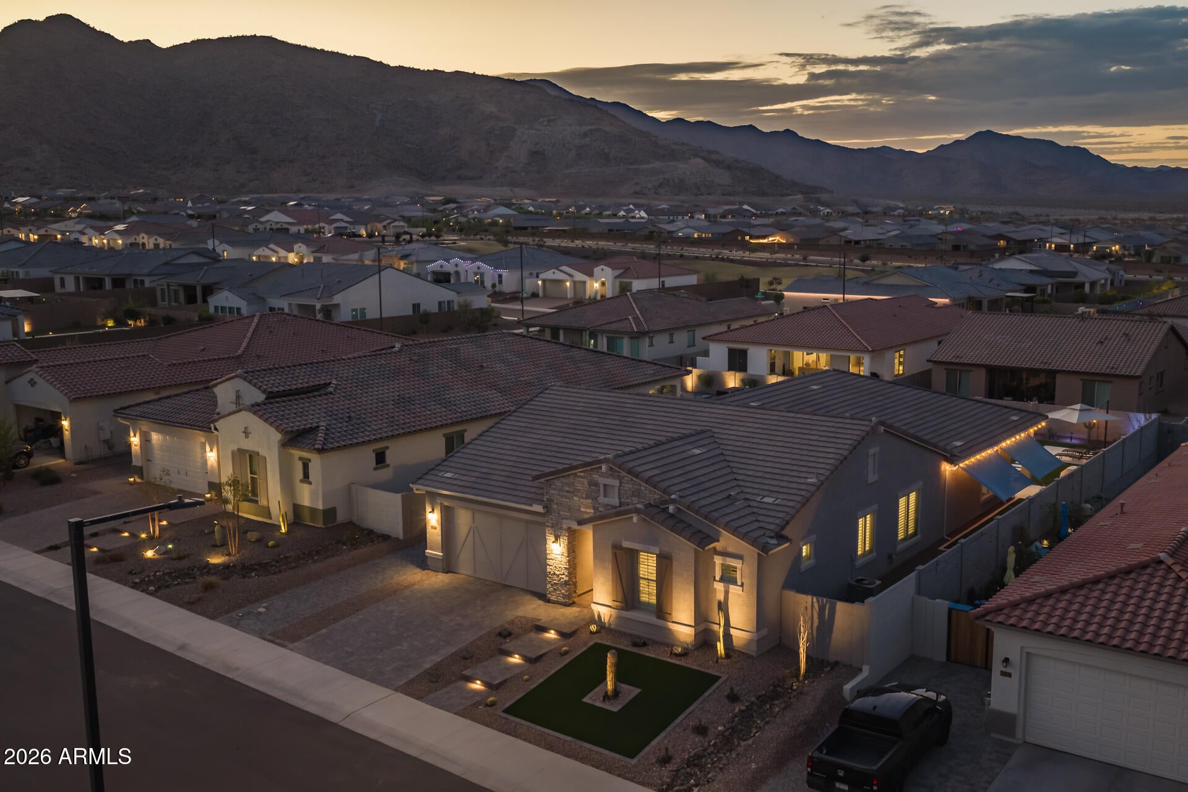
This beautifully upgraded original owner home sits on a premium homesite with breathtaking views of the White Tank Mountains and offers an inviting blend of comfort and style with four bedrooms plus a versatile den or flex room and three baths in a spacious open great room layout with split bedrooms. The kitchen elevates everyday living with upgraded cabinetry, granite countertops, a herringbone subway tile backsplash, Frigidaire Professional upgraded appliances, a custom walk-in pantry, and an island with a breakfast bar and pendant lighting. Plus LifeSource whole house filtration. Two sets of sliding glass doors lead to an extended covered patio and a stunning backyard featuring a 530 square foot pool with a water feature, stacked stone accents, oxygenated water, travertine pavers, pet friendly turf, and unobstructed mountain views. The primary retreat includes an en suite bath with a dual sink vanity and makeup area, a tiled shower with a bench, and a walk-in closet with custom built ins, while secondary bedrooms also offer walk in closets and a shared Jack and Jill bath. Additional highlights include plantation shutters throughout, upper and lower laundry cabinets with a sink, a First Impressions front door, stone exterior elevation, paver driveways, an RV gate, and a three-car extended length insulated garage with an eight-foot door and epoxy floors.

Save
Ask
Tour
Hide
Share
Listing Snapshot
Price 
$869,850
Days On Site 
17 Days
Bedrooms 
4
Inside Area (SqFt) 
2,680 sqft
Total Baths 
3
Full Baths 
3
Partial Baths 
N/A
Lot Size 
0.21 Acres
Year Built 
2024
MLS® Number 
7064041
Status 
Active
Property Tax 
$2,423
HOA/Condo/Coop Fees 
$96.5 monthly
Sq Ft Source 
Assessor
Friends & Family
Recent Activity
2 weeks agoListing updated with changes from the MLS®
2 weeks agoListing first seen on site
General Features
Acres 
0.21
Cross Street 
Camelback Rd. & Jackrabbit Trail
Disclosures 
Agency Discl ReqSeller Discl Avail
Foundation 
Slab
Garage 
Yes
Garage Spaces 
3
Land Lease 
No
Levels 
One
Number Of Stories 
1
Parking 
Garage Door OpenerDirect Access
Parking Spaces 
3
Property Sub Type 
Single Family Residence
Sewer 
Public Sewer
Style 
Ranch
Utilities 
Cable Available
Interior Features
Appliances 
Water Softener OwnedDishwasherDisposalElectric CooktopBuilt-In Electric OvenMicrowave
Cooling 
Central AirCeiling Fan(s)
Flooring 
CarpetTile
Heating 
Natural Gas
Interior 
High Speed InternetGranite CountersDouble VanityEat-in KitchenKitchen Island
Laundry Features 
Inside
Window Features 
ScreensLow Emissivity WindowsDouble Pane Windows
Save
Ask
Tour
Hide
Share
Exterior Features
Construction Details 
StuccoFrame
Fencing 
Block
Lot Features 
Desert Back
Pool Features 
Outdoor Pool
Private Pool 
Yes
Roof 
Tile
Spa Features 
None
View 
CityCity LightsMountain(s)
Waterview 
CityCity LightsMountain(s)
Windows/Doors 
ScreensLow Emissivity WindowsDouble Pane Windows
Community Features
Association Dues 
96.5
Financing Terms Available 
CashConventional1031 ExchangeFHAVA Loan
HOA Fee Frequency 
Monthly
School District 
Agua Fria Union High School District
Township 
2N
Schools
School District
Agua Fria Union High School District
Elementary School
Barbara B. Robey Elementary School
Middle School
Wigwam Creek Middle School
High School
Verrado High School
Listing courtesy of Keller Williams Arizona Realty.


All information should be verified by the recipient and none is guaranteed as accurate by ARMLS. Copyright 2026 Arizona Regional Multiple Listing Service, Inc. All rights reserved.
Last checked: 2026-08-25 05:52 AM UTC

Neighborhood & Commute
Source: Walkscore
Save
Ask
Tour
Hide
Share