
13114 W LOS BANCOS CourtSun City West, AZ 85375
Due to the health concerns created by Coronavirus we are offering personal 1-1 online video walkthough tours where possible.
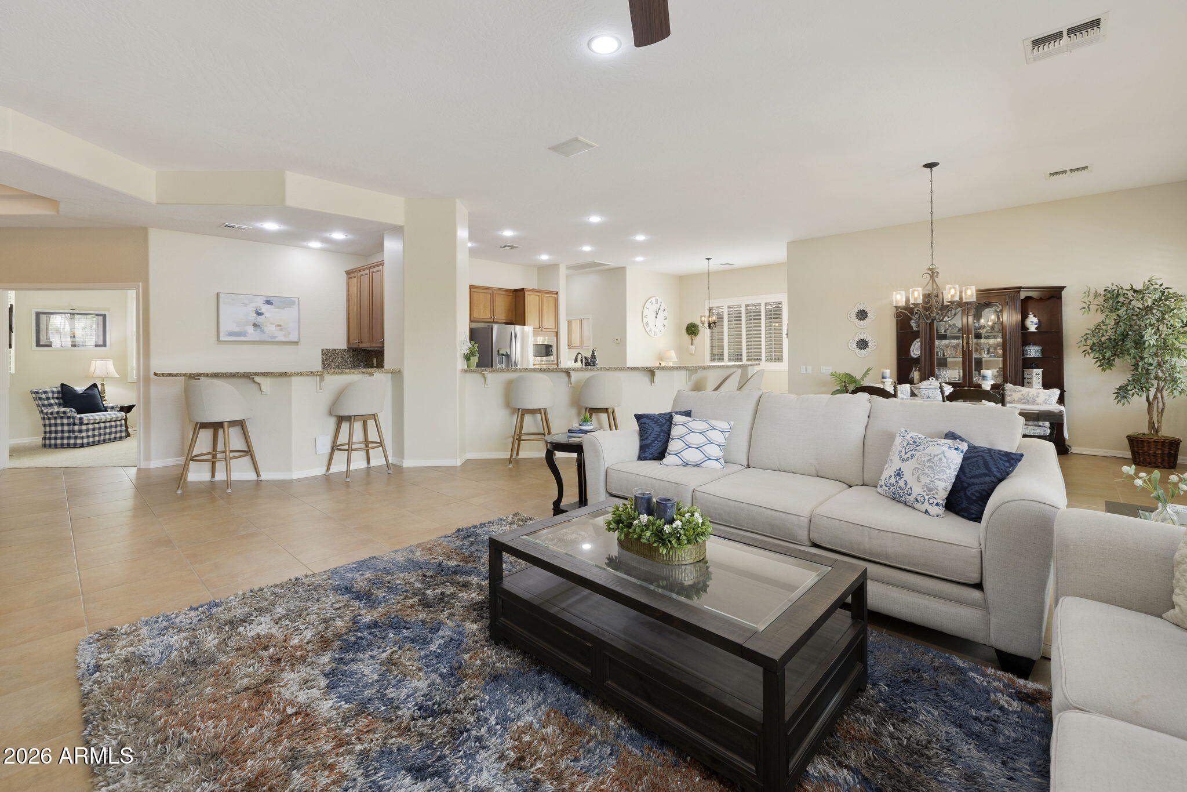
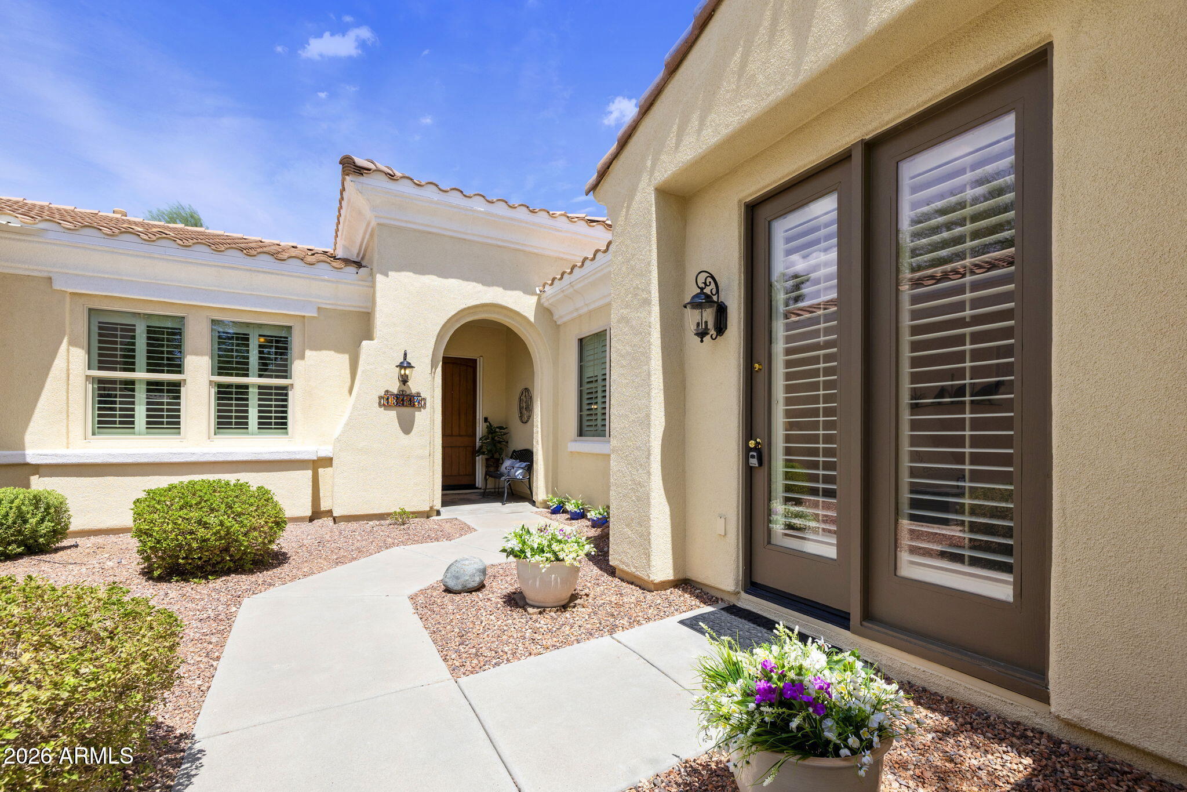
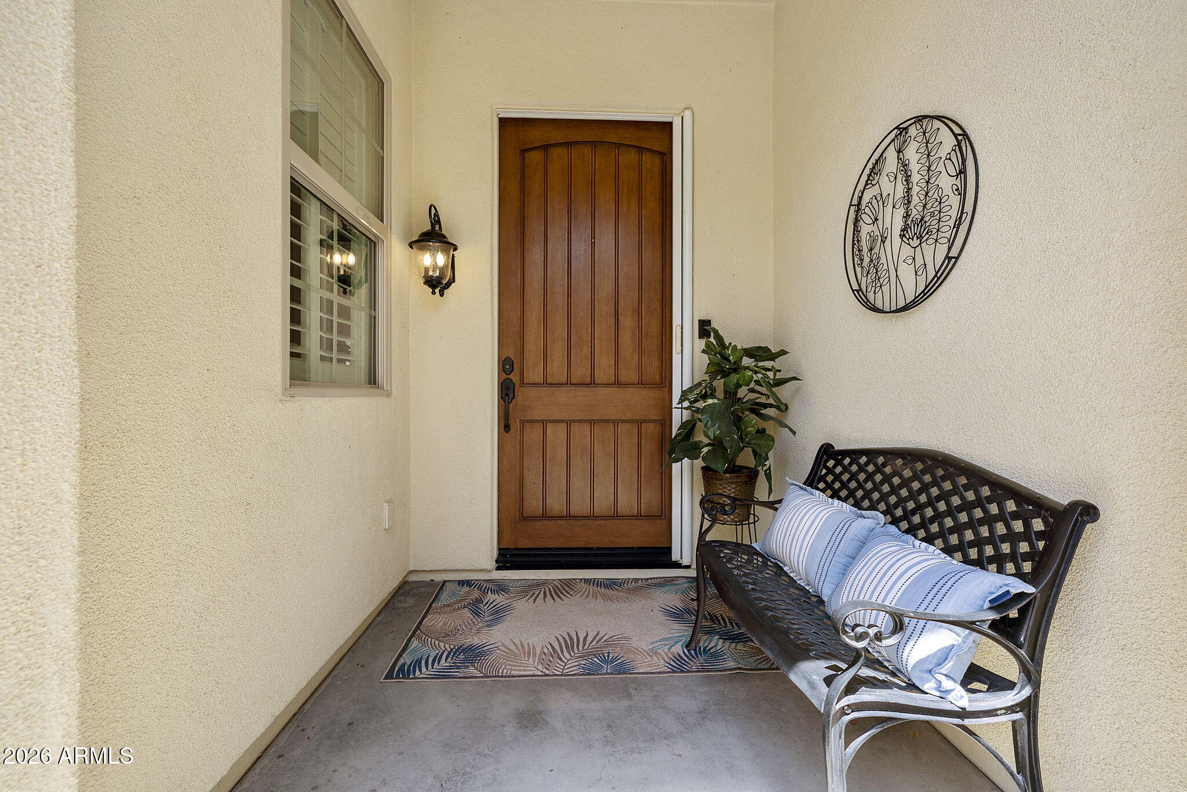
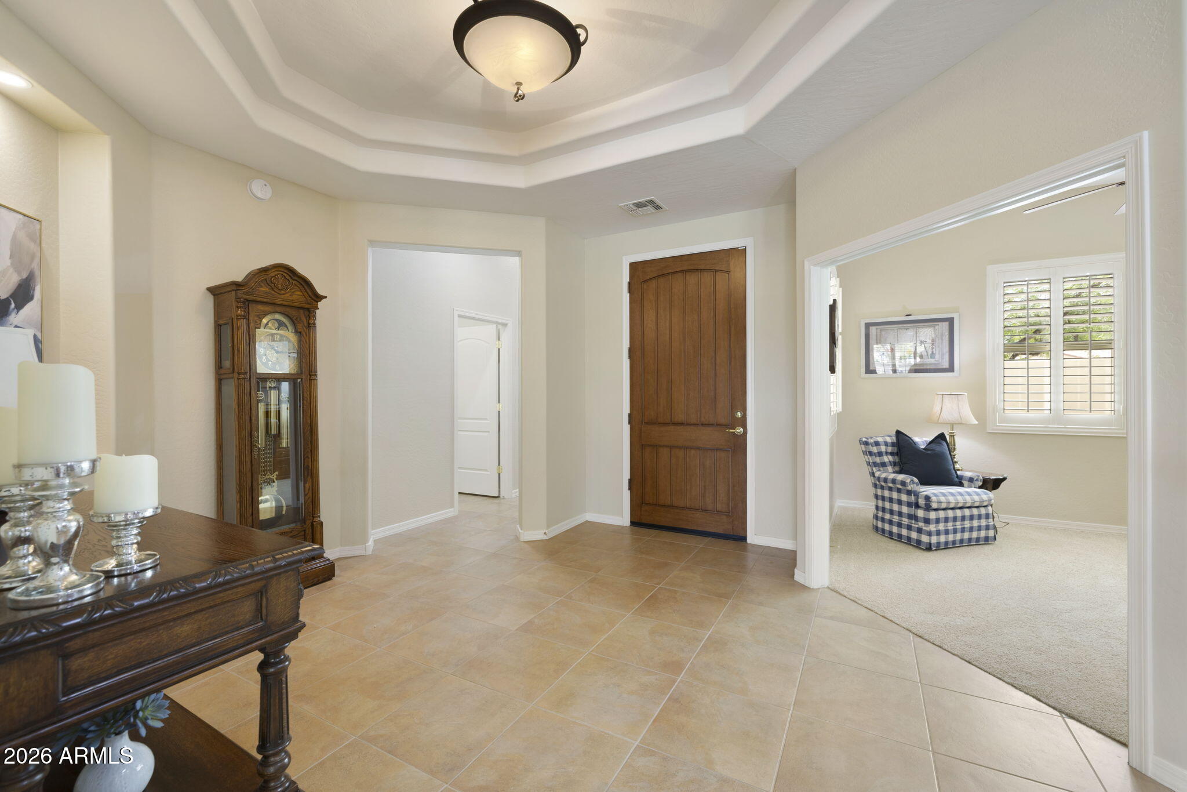
Resort-style Arizona living at it's finest in Corte Bella Country Club, a premier 45+ guard-gated community in Sun City West. This beautifully appointed, move-in-ready Mirada floor plan with a private Casita and gated courtyard is ideally positioned at the end of a quiet cul-de-sac, offering exceptional privacy, an extra-long driveway, generous homesite and added separation from neighboring properties. Even better, this desirable location is within walking distance of the Corte Bella clubhouse, heated resort-style pool, fitness center, restaurants, bars and community amenities. Known as one of Corte Bella Country Club's most desirable floor plans, the Mirada is designed for comfortable everyday living, hosting family and friends, and effortless indoor-outdoor entertainment. The spacious Great Room design features two private bedroom suites positioned on opposite sides of the home, a versatile den, entertaining wet bar with beverage cooler, and a separate Casita that gives overnight guests their own private retreat. Fresh interior paint in a soft, inviting color palette complements impressive 10-foot ceilings and creates a light, elegant atmosphere throughout the home. Additional improvements include new plantation shutters, 18x18 tile flooring through the main living areas and new HVAC units installed in 2025. The open-concept kitchen is positioned at the heart of the home and features rich cherry cabinetry, granite countertops, center island, breakfast bar and a comfortable eat-in dining area. The kitchen flows naturally into the Great Room, where a gas fireplace adds warmth and ambiance and large windows bring in abundant natural light while overlooking the private backyard. The detached Casita and courtyard create an additional layer of flexibility rarely found in traditional floor plans--ideal for visiting family, guests, a private office, hobby space or extended stays. Corte Bella Country Club is a 45+ active adult community in Sun City West, Arizona, offering a resort-inspired lifestyle with two restaurants and bars, fitness center, heated swimming pool and spa, locker and shower facilities, day spa, tennis, pickleball, bocce ball, walking areas, clubs and an active calendar of social activities. Golf enthusiasts can enjoy the semi-private Corte Bella Golf Club, featuring an 18-hole championship golf course. Corte Bella is a separate community from Sun City West; Corte Bella residents do not pay Sun City West recreation fees and do not have access to Sun City West recreation centers, although Sun City West public golf courses are available for public play. If you are searching for a Corte Bella Country Club home with a Casita, Mirada floor plan, cul-de-sac location, guest quarters, updated HVAC, resort-style amenities and convenient access to golf and community activities, this distinctive property offers an exceptional combination of location, privacy, flexibility and Arizona lifestyle.
| 3 days ago | Listing updated with changes from the MLS® | |
| a month ago | Status changed to Active | |
| a month ago | Listing first seen on site |

All information should be verified by the recipient and none is guaranteed as accurate by ARMLS. Copyright 2026 Arizona Regional Multiple Listing Service, Inc. All rights reserved.
Last checked: 2026-09-23 03:58 AM UTC