Save
Ask
Tour
Hide
Share
$474,900
42 Days On Site

19614 N BELLWOOD Drive
Sun City West, AZ 85375

For Sale|Single Family Residence|Active
2
Beds
2
Total Baths
2
Full Baths
1,650
SqFt
$288
/SqFt
1985
Built
Subdivision:
SUN CITY WEST 23
County:
Maricopa

Due to the health concerns created by Coronavirus we are offering personal 1-1 online video walkthough tours where possible.
Call Now: +1(623) 680-8530
Is this the listing for you? We can help make it yours.
+1(623) 680-8530
19614 N BELLWOOD Drive19614 N BELLWOOD Drive19614 N BELLWOOD Drive19614 N BELLWOOD Drive
Save
Ask
Tour
Hide
Share

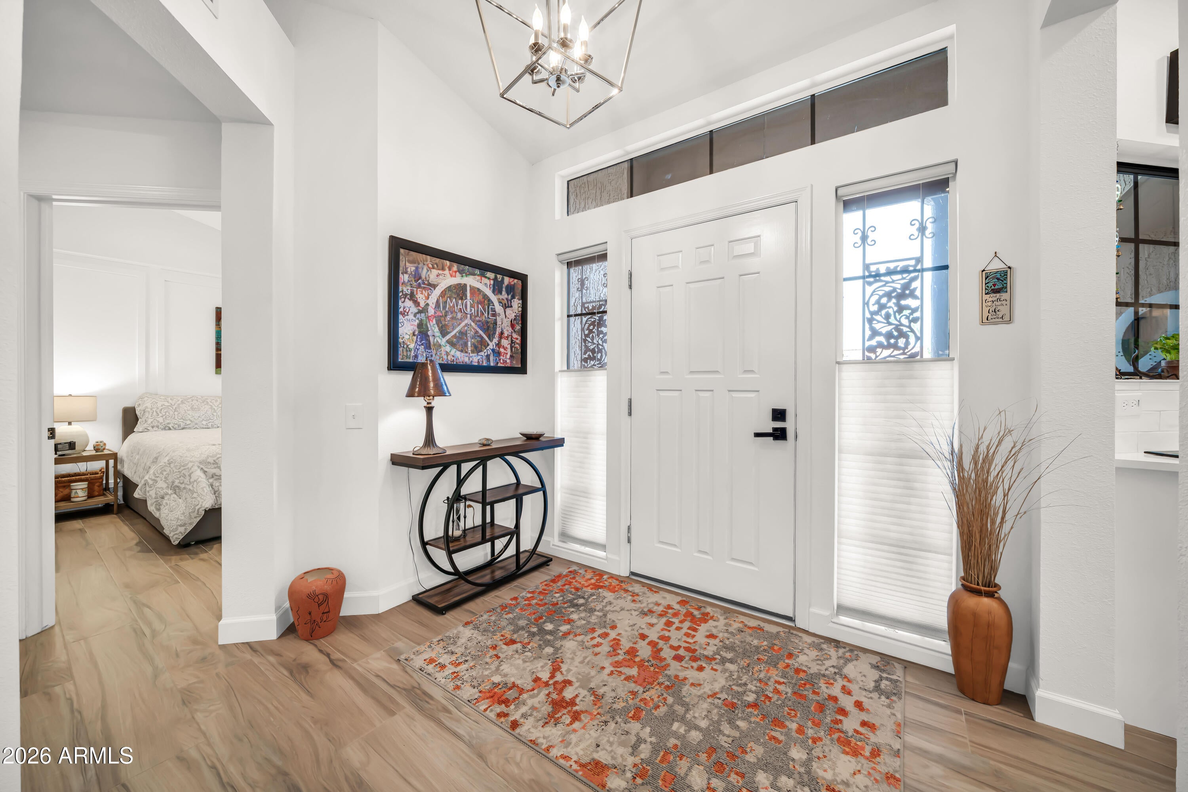
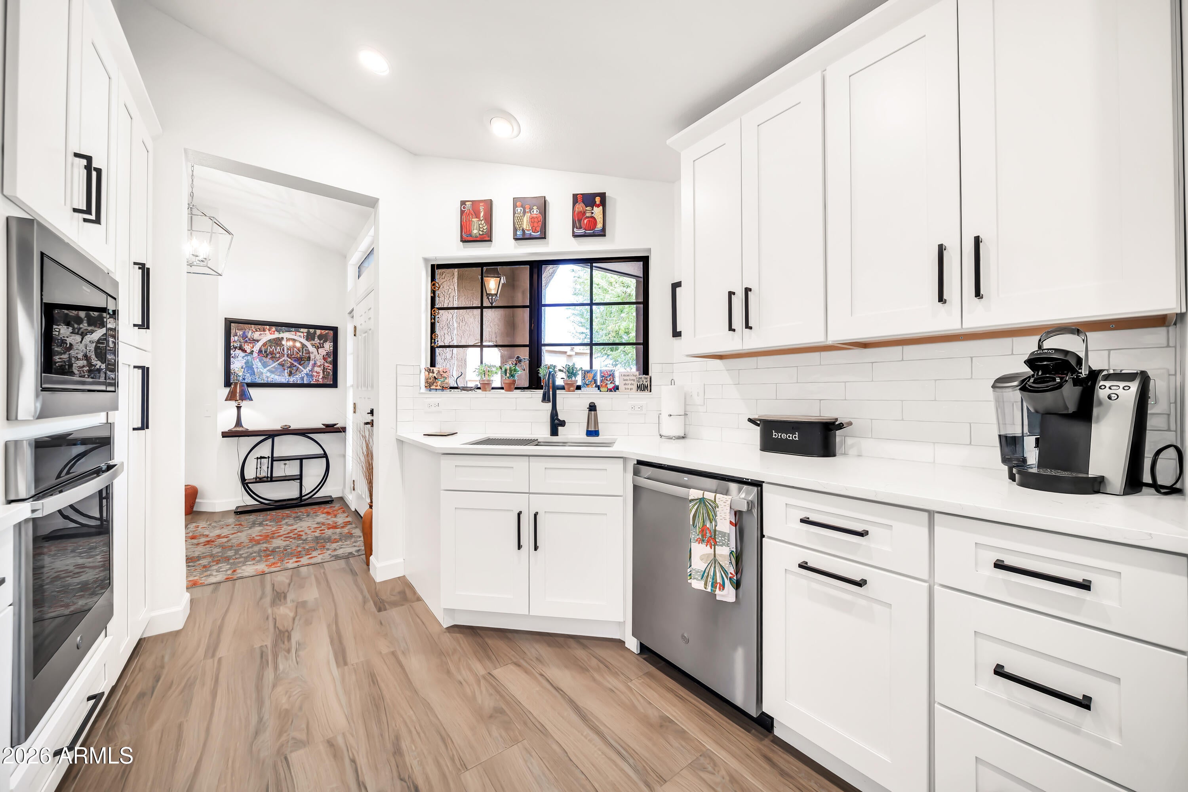
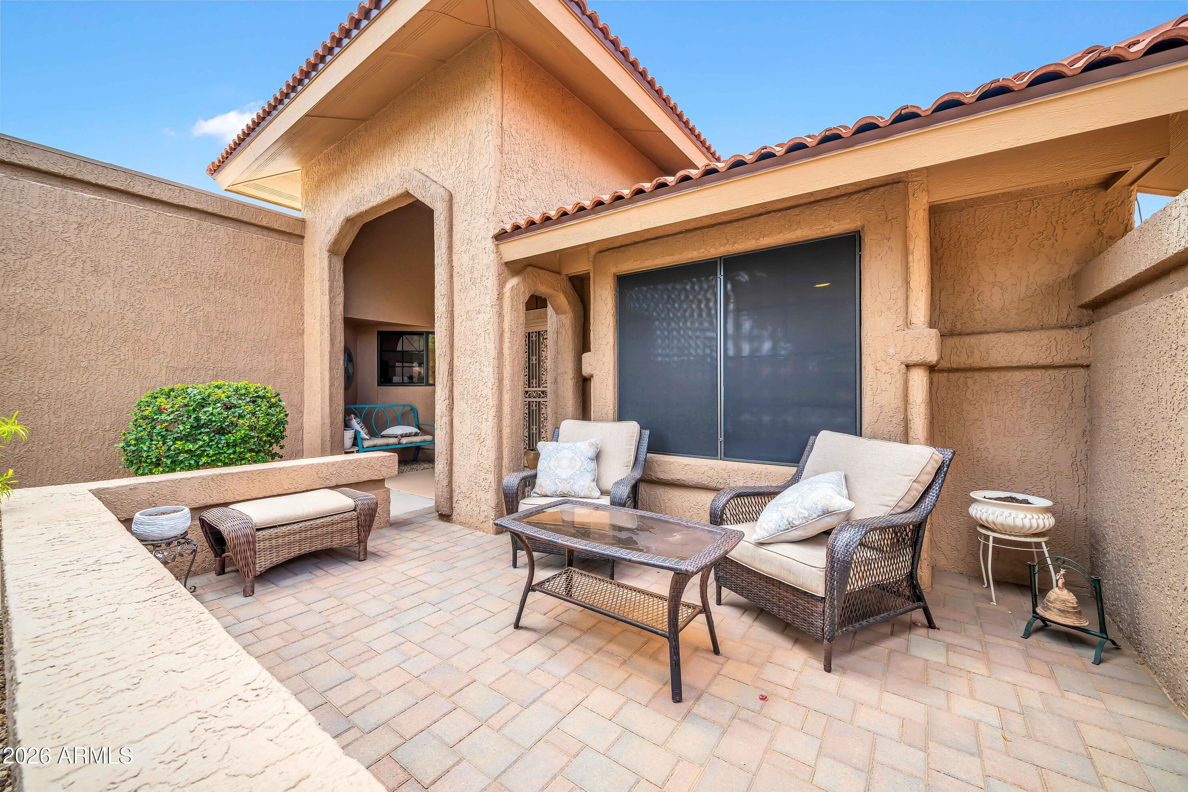
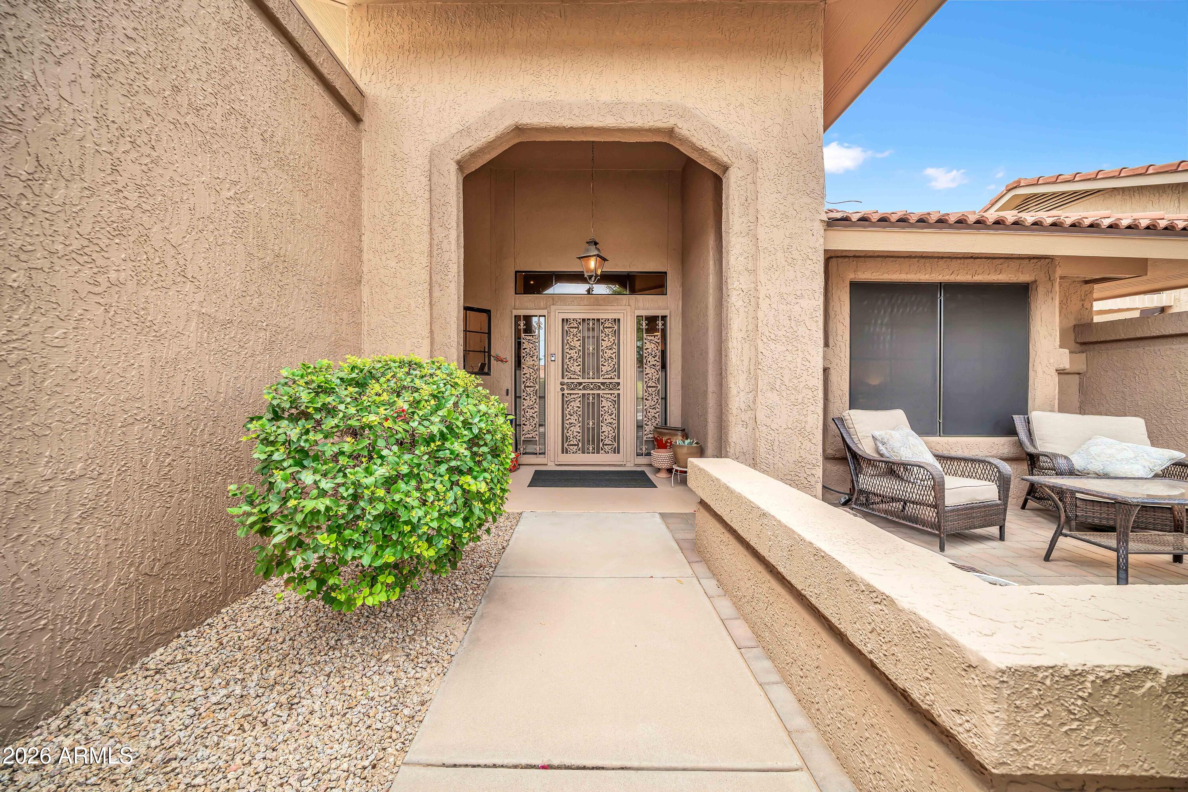
Step into style with this beautifully updated patio home. Luxury wood-look tile throughout, spacious open-concept living with vaulted ceilings, modern fans, lights, and custom hardware. The chef's kitchen is the place to gather with modern cabinets, quartz counters, crisp designer backsplash, top-of-the-line stainless steel appliances, and a cooktop with a gorgeous hood. The open bonus room offers flexibility for an office or a card/game room; the options are endless. The primary suite features a spacious spa-inspired walk-in shower and custom closet. The guest bath was also updated with a walk-in shower. Excellent choice of new, decorator-style window treatments throughout. Enjoy a 2-car garage, golf cart parking, and a newer roof. Fresh, polished, and ready to impress!!

Save
Ask
Tour
Hide
Share
Listing Snapshot
Price 
$474,900
Days On Site 
42 Days
Bedrooms 
2
Inside Area (SqFt) 
1,650 sqft
Total Baths 
2
Full Baths 
2
Partial Baths 
N/A
Lot Size 
0.16 Acres
Year Built 
1985
MLS® Number 
7064924
Status 
Active
Property Tax 
$1,390
HOA/Condo/Coop Fees 
$135 monthly
Sq Ft Source 
Owner
Friends & Family
Recent Activity
5 days agoListing updated with changes from the MLS®
3 weeks agoPrice changed to $474,900
a month agoStatus changed to Active
a month agoListing first seen on site
General Features
Acres 
0.16
Cross Street 
BELL & RH JOHNSON, CAMINO DEL SOL
Disclosures 
Seller Discl AvailAgency Discl Req
Foundation 
Slab
Garage 
Yes
Garage Spaces 
2
Land Lease 
No
Levels 
One
Number Of Stories 
1
Parking 
Garage Door Opener
Property Sub Type 
Single Family Residence
Style 
Santa Barbara/Tuscan
Interior Features
Appliances 
DishwasherDisposalRefrigeratorElectric CooktopMicrowaveBuilt-In Electric OvenWasherDryer
Cooling 
Ceiling Fan(s)Central Air
Flooring 
Tile
Heating 
Forced Air
Interior 
Double VanityBreakfast BarHigh Speed InternetVaulted Ceiling(s)
Laundry Features 
Inside
Window Features 
ScreensDouble Pane Windows
Save
Ask
Tour
Hide
Share
Exterior Features
Construction Details 
Stucco
Fencing 
BlockBack Yard
Lot Features 
Sprinklers In FrontSprinklers In Rear
Patio And Porch 
Patio
Pool Features 
IndoorLapHeatedFenced
Roof 
Built-UpTile
Spa Features 
None
Windows/Doors 
ScreensDouble Pane Windows
Community Features
Accessibility Features 
Accessible Full Bath
Association Fee 
$135.0
Association Fee Frequency 
Monthly
Community Features 
GolfTennis Court(s)RacquetballClubhouseFitness CenterSidewalks
School District 
Adult
Township 
4N
Financing Terms Available 
CashConventional
Roads 
Asphalt
Schools
School District
Adult
Elementary School
Adult
Middle School
Adult
High School
Adult
Listing courtesy of HomeSmart.


All information should be verified by the recipient and none is guaranteed as accurate by ARMLS. Copyright 2026 Arizona Regional Multiple Listing Service, Inc. All rights reserved.
Last checked: 2026-09-22 02:26 AM UTC

Neighborhood & Commute
Source: Walkscore
Save
Ask
Tour
Hide
Share