
Save
Ask
Tour
Hide
$547,400
39 Days On Site
12121 W PLANADA LaneSun City, AZ 85373
For Sale|Single Family Residence|Active
4
Beds
3
Total Baths
2
Full Baths
1
Partial Bath
2,872
SqFt
$191
/SqFt
2005
Built
Subdivision:
RANCHO SILVERADO UNIT 1
County:
Maricopa
Due to the health concerns created by Coronavirus we are offering personal 1-1 online video walkthough tours where possible.
Call Now: +1(623) 680-8530
Is this the listing for you? We can help make it yours.
+1(623) 680-8530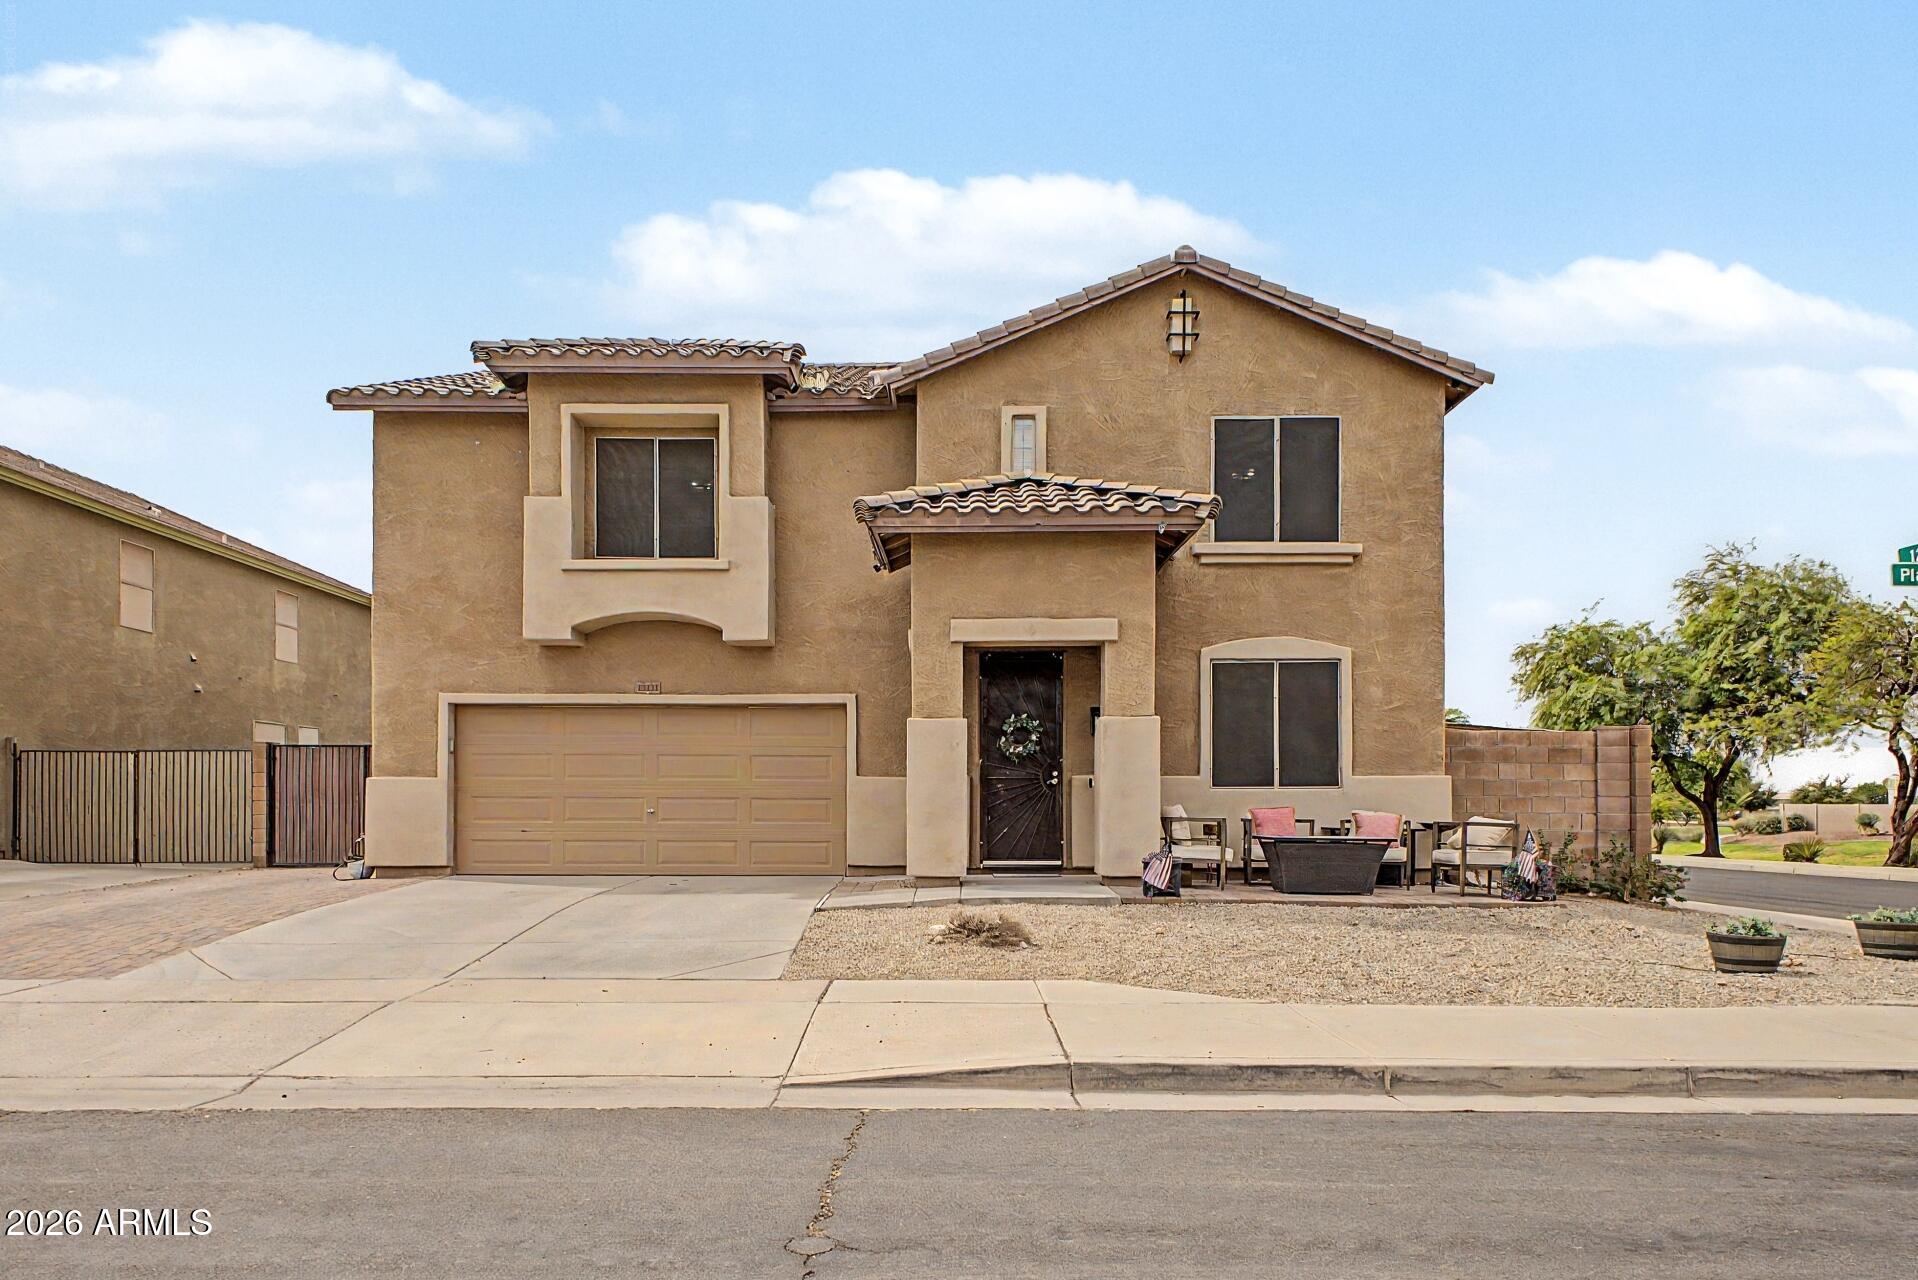
Save
Ask
Tour
Hide
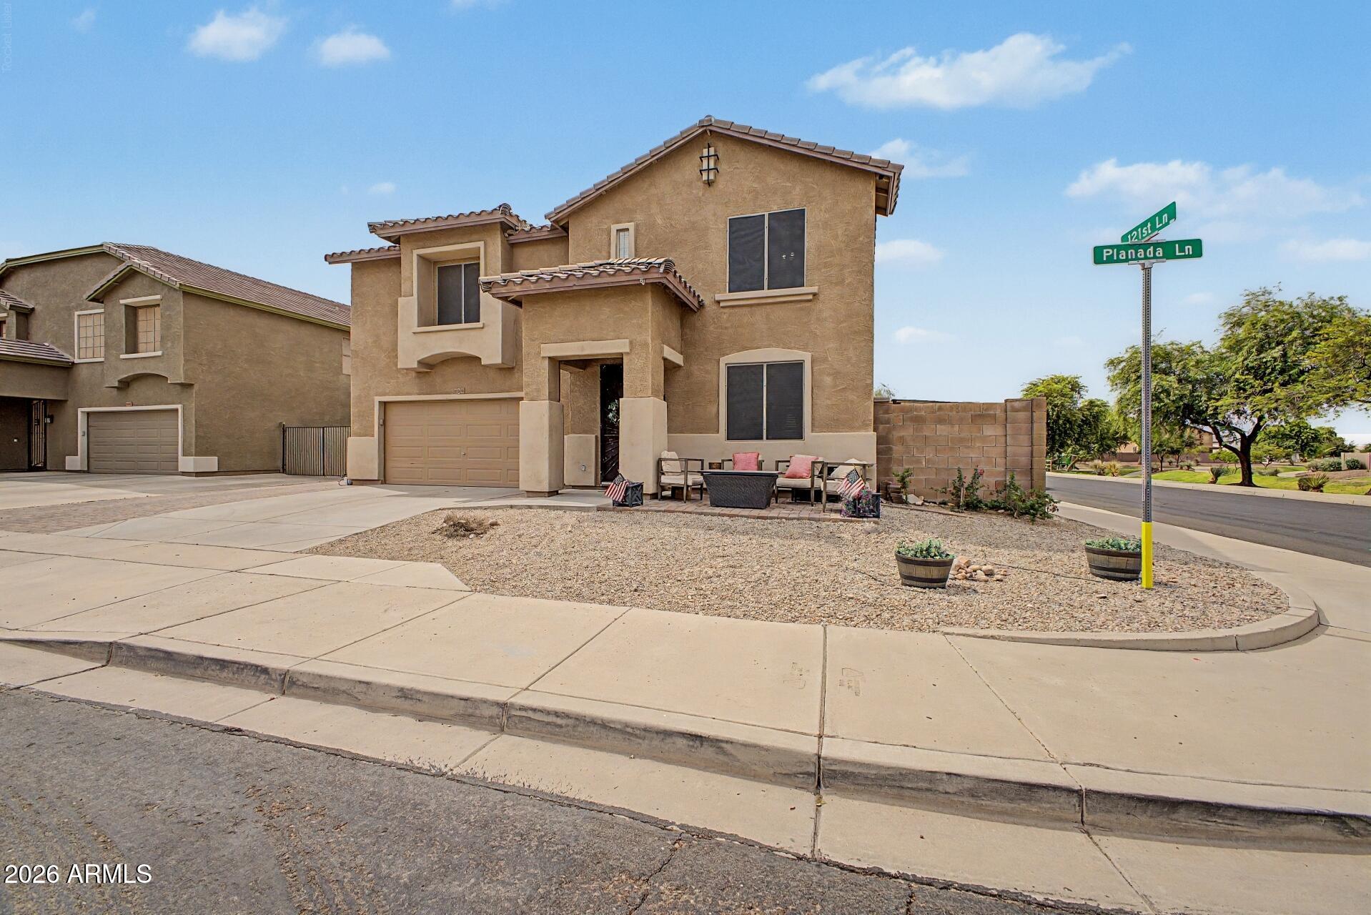
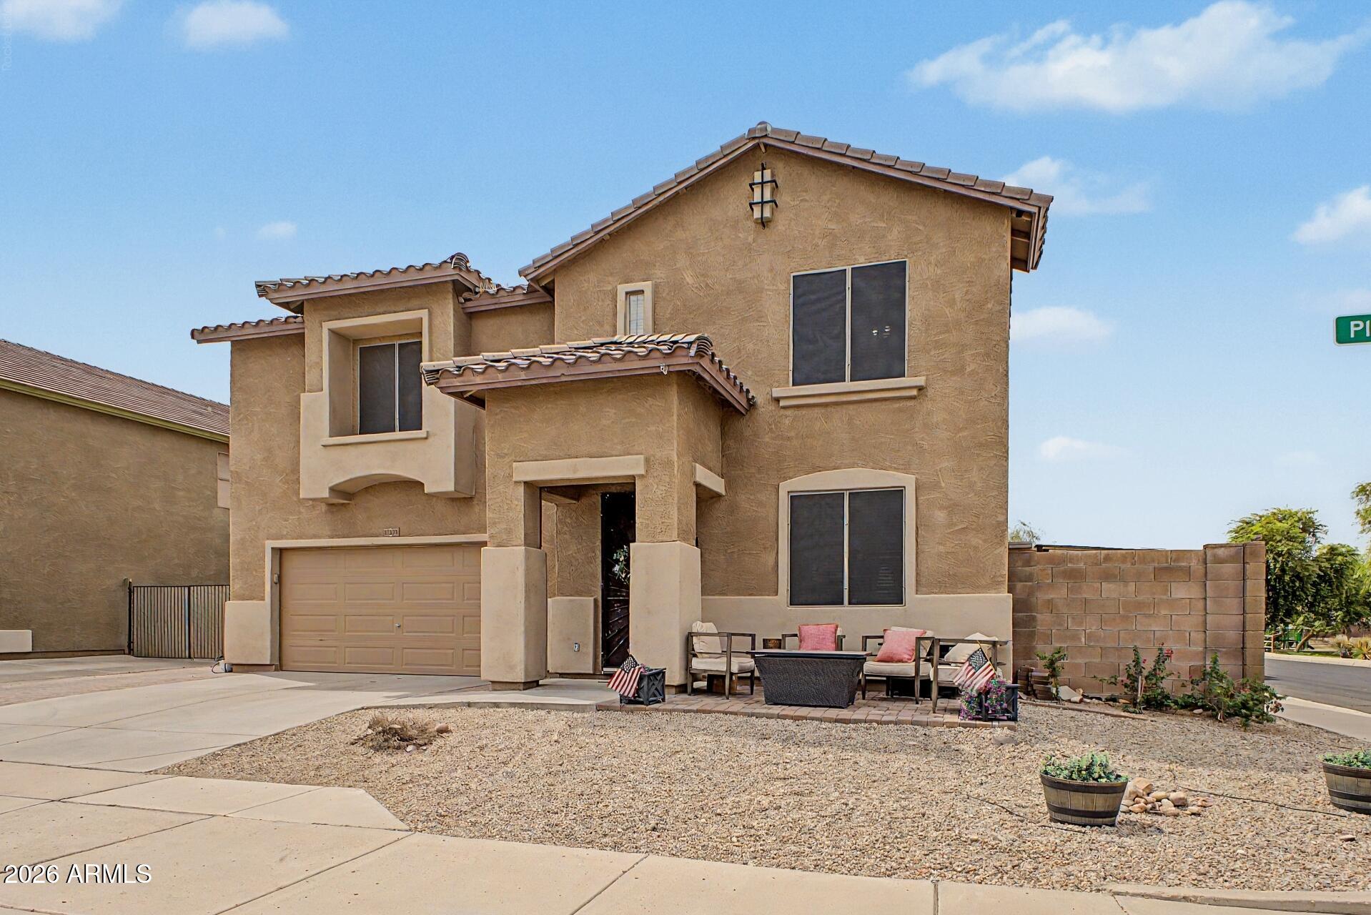
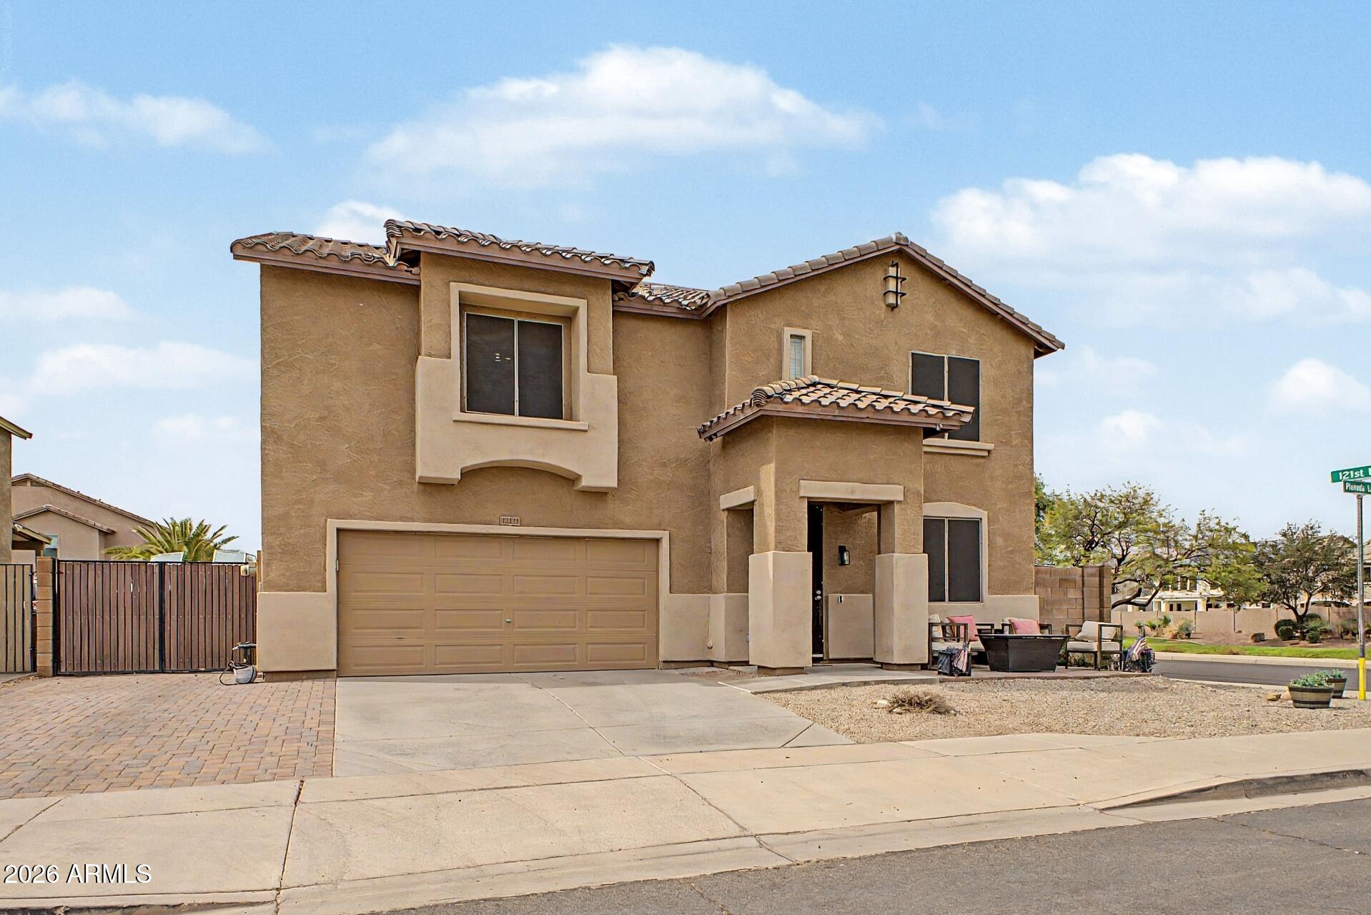
WELCOME HOME FRIENDS!!! TAKE A LOOK AT THIS BEAUTIFUL REMODELED HOME WITH A POOL ON A CORNER LOT! FALL IN LOVE WITH THE OPEN CONCEPT, 2 LIVING SPACES, GRANITE COUNTERTOPS & REFINISHED CABINETS, SPACIOUS LOFT, OVERSIZED MASTER BEDROOM, ON SUITE WITH A SEPARATE TUB & SHOWER, LARGE WALK IN CLOSET, PAVERED PATIO IN THE FRONT & BACK WITH FIRE & AN RV GATE! BEING ON THE CORNER LOT, GIVES EXTRA PRIVACY & IS RIGHT ACROSS FROM A BEAUTIFUL GREEN BELT! SEE IT BEFORE IT'S TOO LATE!
Save
Ask
Tour
Hide
Listing Snapshot
Price
$547,400
Days On Site
39 Days
Bedrooms
4
Inside Area (SqFt)
2,872 sqft
Total Baths
3
Full Baths
2
Partial Baths
1
Lot Size
0.16 Acres
Year Built
2005
MLS® Number
7066087
Status
Active
Property Tax
$2,401
HOA/Condo/Coop Fees
$90 monthly
Sq Ft Source
Appraiser
Friends & Family
Recent Activity
| 5 days ago | Listing updated with changes from the MLS® | |
| a week ago | Price changed to $547,400 | |
| a month ago | Listing first seen on site |
General Features
Acres
0.16
Cross Street
W Williams Dr and N 123rd Ave
Disclosures
Seller Discl AvailAgency Discl Req
Energy Features
Solar
Garage
Yes
Garage Spaces
2
Land Lease
No
Levels
Two
Number Of Stories
2
Parking
RV Gated
Parking Spaces
3
Property Sub Type
Single Family Residence
Interior Features
Appliances
DishwasherDisposalMicrowaveBuilt-In Electric OvenENERGY STAR Qualified DryerENERGY STAR Qualified Washer
Cooling
Ceiling Fan(s)Central Air
Flooring
CarpetTile
Heating
Heat Pump
Interior
Double VanityEat-in KitchenBreakfast BarPantryGranite Counters
Laundry Features
Washer Hookup
Window Features
ScreensDouble Pane Windows
Save
Ask
Tour
Hide
Exterior Features
Construction Details
Stucco
Fencing
Block
Lot Features
Desert FrontDesert Back
Patio And Porch
Patio
Pool Features
Fenced
Private Pool
Yes
Roof
Tile
Spa Features
None
Windows/Doors
ScreensDouble Pane Windows
Community Features
Association Fee
$90.0
Association Fee Frequency
Monthly
Community Features
PlaygroundSidewalks
School District
Peoria Unified School District
Financing Terms Available
CashFHAConventional
Schools
School District
Peoria Unified School District
Elementary School
Zuni Hills Elementary School
Middle School
Zuni Hills Elementary School
High School
Liberty High School
Listing courtesy of Realty ONE Group.

All information should be verified by the recipient and none is guaranteed as accurate by ARMLS. Copyright 2026 Arizona Regional Multiple Listing Service, Inc. All rights reserved.
Last checked: 2026-09-22 02:26 AM UTC
All information should be verified by the recipient and none is guaranteed as accurate by ARMLS. Copyright 2026 Arizona Regional Multiple Listing Service, Inc. All rights reserved.
Last checked: 2026-09-22 02:26 AM UTC
Neighborhood & Commute
Source: Walkscore
Save
Ask
Tour
Hide