Save
Ask
Tour
Hide
Share
$779,900
38 Days On Site

18021 W LAS CRUCES Drive
Goodyear, AZ 85338

For Sale|Single Family Residence|Active
5
Beds
4
Total Baths
3
Full Baths
1
Partial Bath
3,795
SqFt
$206
/SqFt
2004
Built
Subdivision:
ESTRELLA MOUNTAIN RANCH PARCEL 72
County:
Maricopa

Due to the health concerns created by Coronavirus we are offering personal 1-1 online video walkthough tours where possible.
Call Now: +1(623) 680-8530
Is this the listing for you? We can help make it yours.
+1(623) 680-8530
18021 W LAS CRUCES Drive18021 W LAS CRUCES Drive18021 W LAS CRUCES Drive18021 W LAS CRUCES Drive
Save
Ask
Tour
Hide
Share

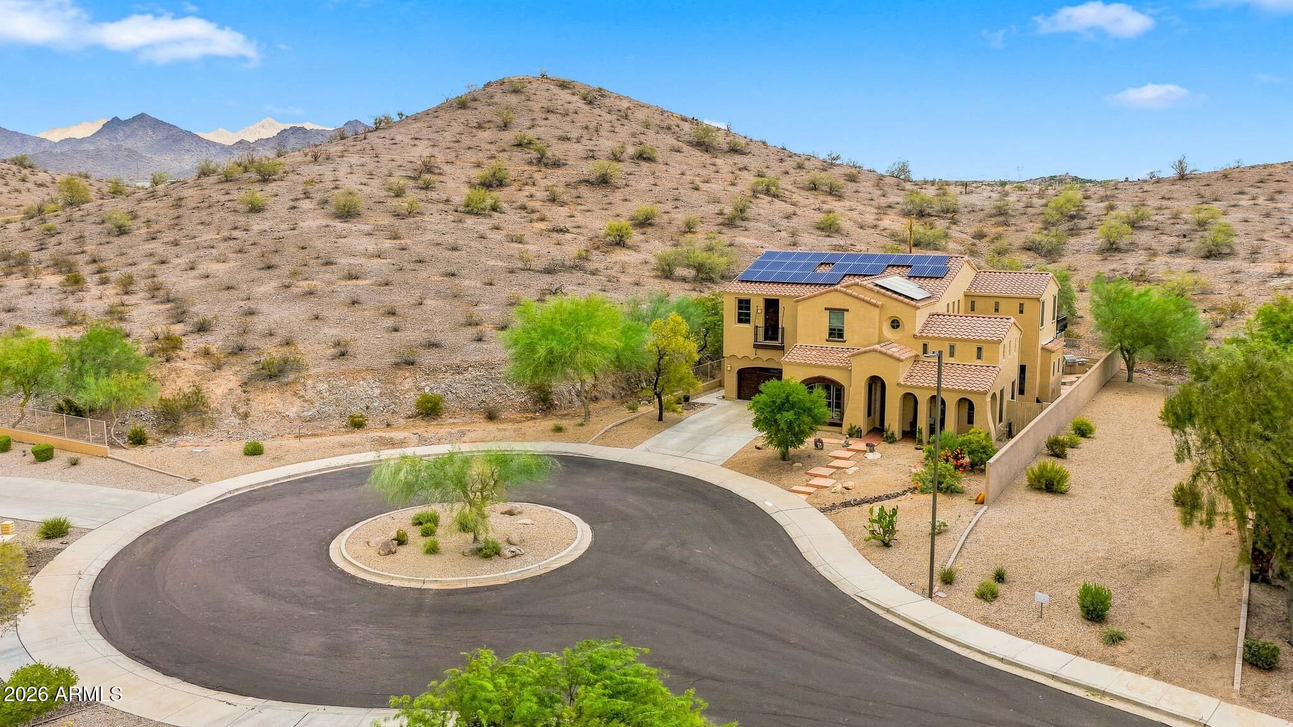
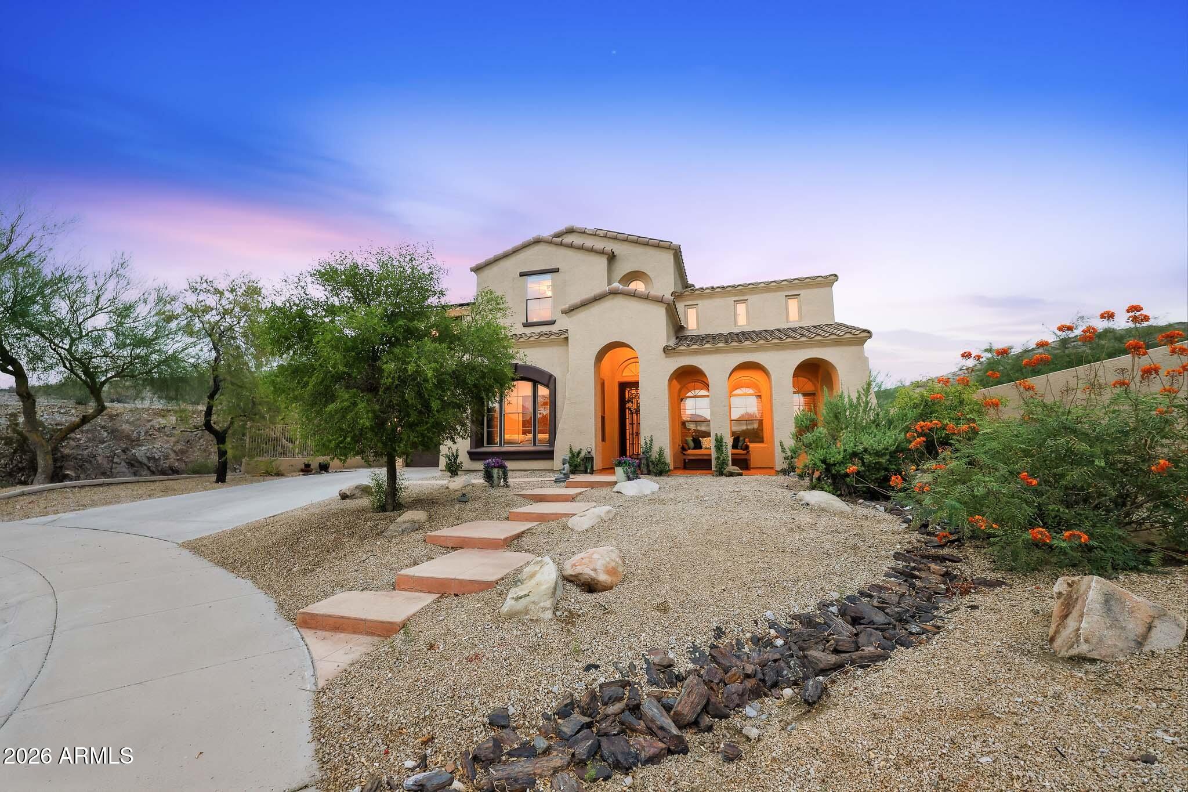
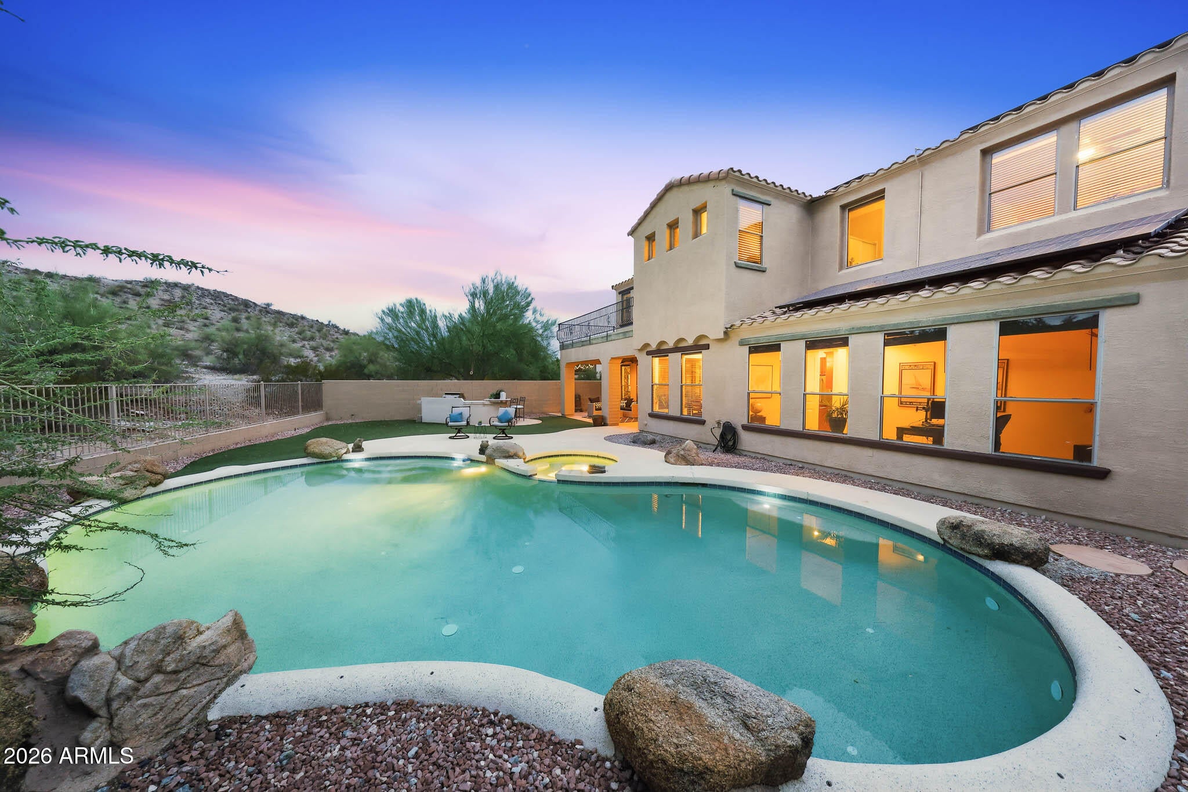
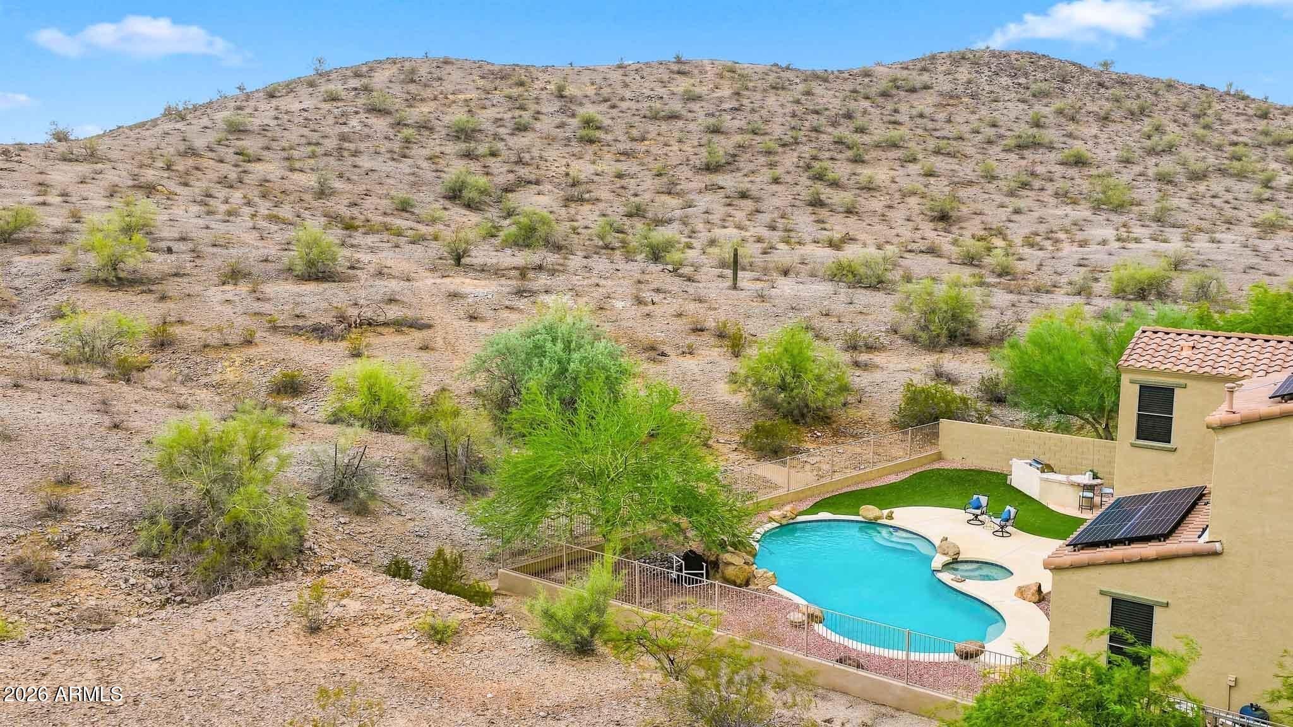
''I WANT THIS HOUSE!'' Of Course You Do! RIGHT NOW YOU CAN GRAB YOUR FRONT-ROW SEAT TO PANORAMIC VIEWS OF THE ESTRELLA FOOTHILLS! Rare foothill living meets a poolside Sonoran Desert backdrop on a deeper cul-de-sac lot offering added privacy. The Ashton Woods Olympus floor plan features 5 bedrooms, 2 flex spaces, a primary ensuite, second ensuite, tandem garage, pool, spa, built-in BBQ, artificial turf, covered patio, primary walk-out terrace, covered porch and second tiled patio. Hiking and mountain biking trails are steps away. Extensive solar keeps average electric bills around $47/month, with a current solar payment of approx. $227/month. Custom-lot feel without the custom-build price tag--this gem is a GET!

Save
Ask
Tour
Hide
Share
Listing Snapshot
Price 
$779,900
Days On Site 
38 Days
Bedrooms 
5
Inside Area (SqFt) 
3,795 sqft
Total Baths 
4
Full Baths 
3
Partial Baths 
1
Lot Size 
0.22 Acres
Year Built 
2004
MLS® Number 
7066516
Status 
Active
Property Tax 
$5,203
HOA/Condo/Coop Fees 
N/A
Sq Ft Source 
Assessor
Friends & Family
Recent Activity
10 hours agoListing updated with changes from the MLS®
a month agoListing first seen on site
General Features
Acres 
0.22
Attached Garage 
Yes
Cross Street 
S SAN GABRIEL AND N ELLIOT RD
Disclosures 
Seller Discl AvailVicinity of an Airport
Energy Features 
Solar
Foundation 
Block
Garage 
Yes
Garage Spaces 
3
Land Lease 
No
Levels 
Two
Number Of Stories 
2
Parking 
TandemGarage Door Opener
Parking Spaces 
4
Property Sub Type 
Single Family Residence
Sewer 
Public Sewer
Style 
Spanish
Water Source 
Public
Interior Features
Appliances 
DishwasherDisposalRefrigeratorGas CooktopMicrowaveBuilt-In Gas OvenGas Oven
Cooling 
Ceiling Fan(s)Central Air
Electric 
220 Volts in Kitchen
Fireplace 
Yes
Fireplace Features 
Family Room
Fireplaces 
1
Flooring 
CarpetTile
Heating 
Heat Pump
Interior 
Double VanityEat-in KitchenBreakfast BarPantryKitchen IslandGranite CountersHigh Speed InternetVaulted Ceiling(s)
Laundry Features 
Washer HookupGas Dryer Hookup
Spa 
Yes
Window Features 
ScreensDouble Pane Windows
Save
Ask
Tour
Hide
Share
Exterior Features
Construction Details 
BlockStucco
Exterior 
BarbecueBalconyBuilt-in BarbecueRain Gutters
Fencing 
Wrought IronBlockBack YardPerimeter
Lot Features 
Cul-De-SacDesert FrontDesert Back
Other Structures 
Shed(s)
Patio And Porch 
Patio
Pool Features 
Outdoor PoolLapCabanaHeatedFenced
Private Pool 
Yes
Roof 
Tile
Spa 
Yes
Spa Features 
Private
View 
Mountain(s)Desert
Waterview 
Mountain(s)Desert
Windows/Doors 
ScreensDouble Pane Windows
Community Features
Association Fee Frequency 
Quarterly
Community Features 
LakeGolfTennis Court(s)ClubhouseFitness CenterSidewalks
School District 
Buckeye Union High School District
Township 
1S
Financing Terms Available 
CashConventional1031 Exchange
Roads 
Concrete
Schools
School District
Buckeye Union High School District
Elementary School
Estrella Mountain Elementary School
Middle School
Estrella Mountain Elementary School
High School
Estrella Foothills High School
Listing courtesy of Realty ONE Group.


All information should be verified by the recipient and none is guaranteed as accurate by ARMLS. Copyright 2026 Arizona Regional Multiple Listing Service, Inc. All rights reserved.
Last checked: 2026-09-21 01:47 PM UTC

Neighborhood & Commute
Source: Walkscore
Save
Ask
Tour
Hide
Share