
16759 W CYPRESS Street WGoodyear, AZ 85395
Due to the health concerns created by Coronavirus we are offering personal 1-1 online video walkthough tours where possible.

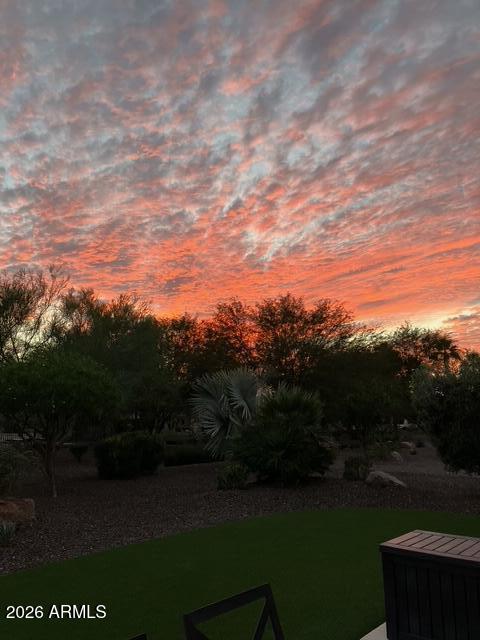
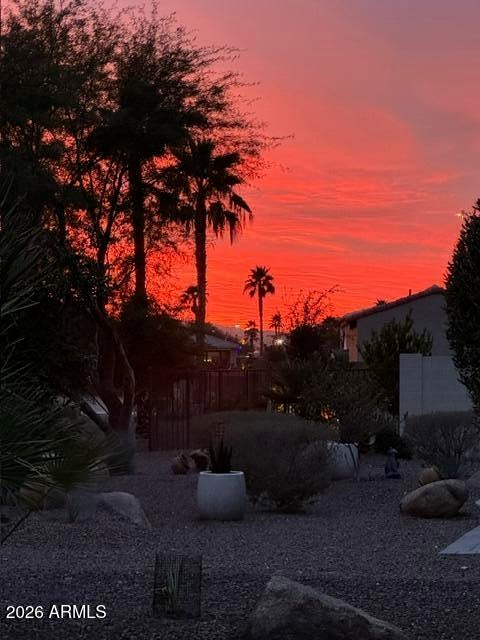
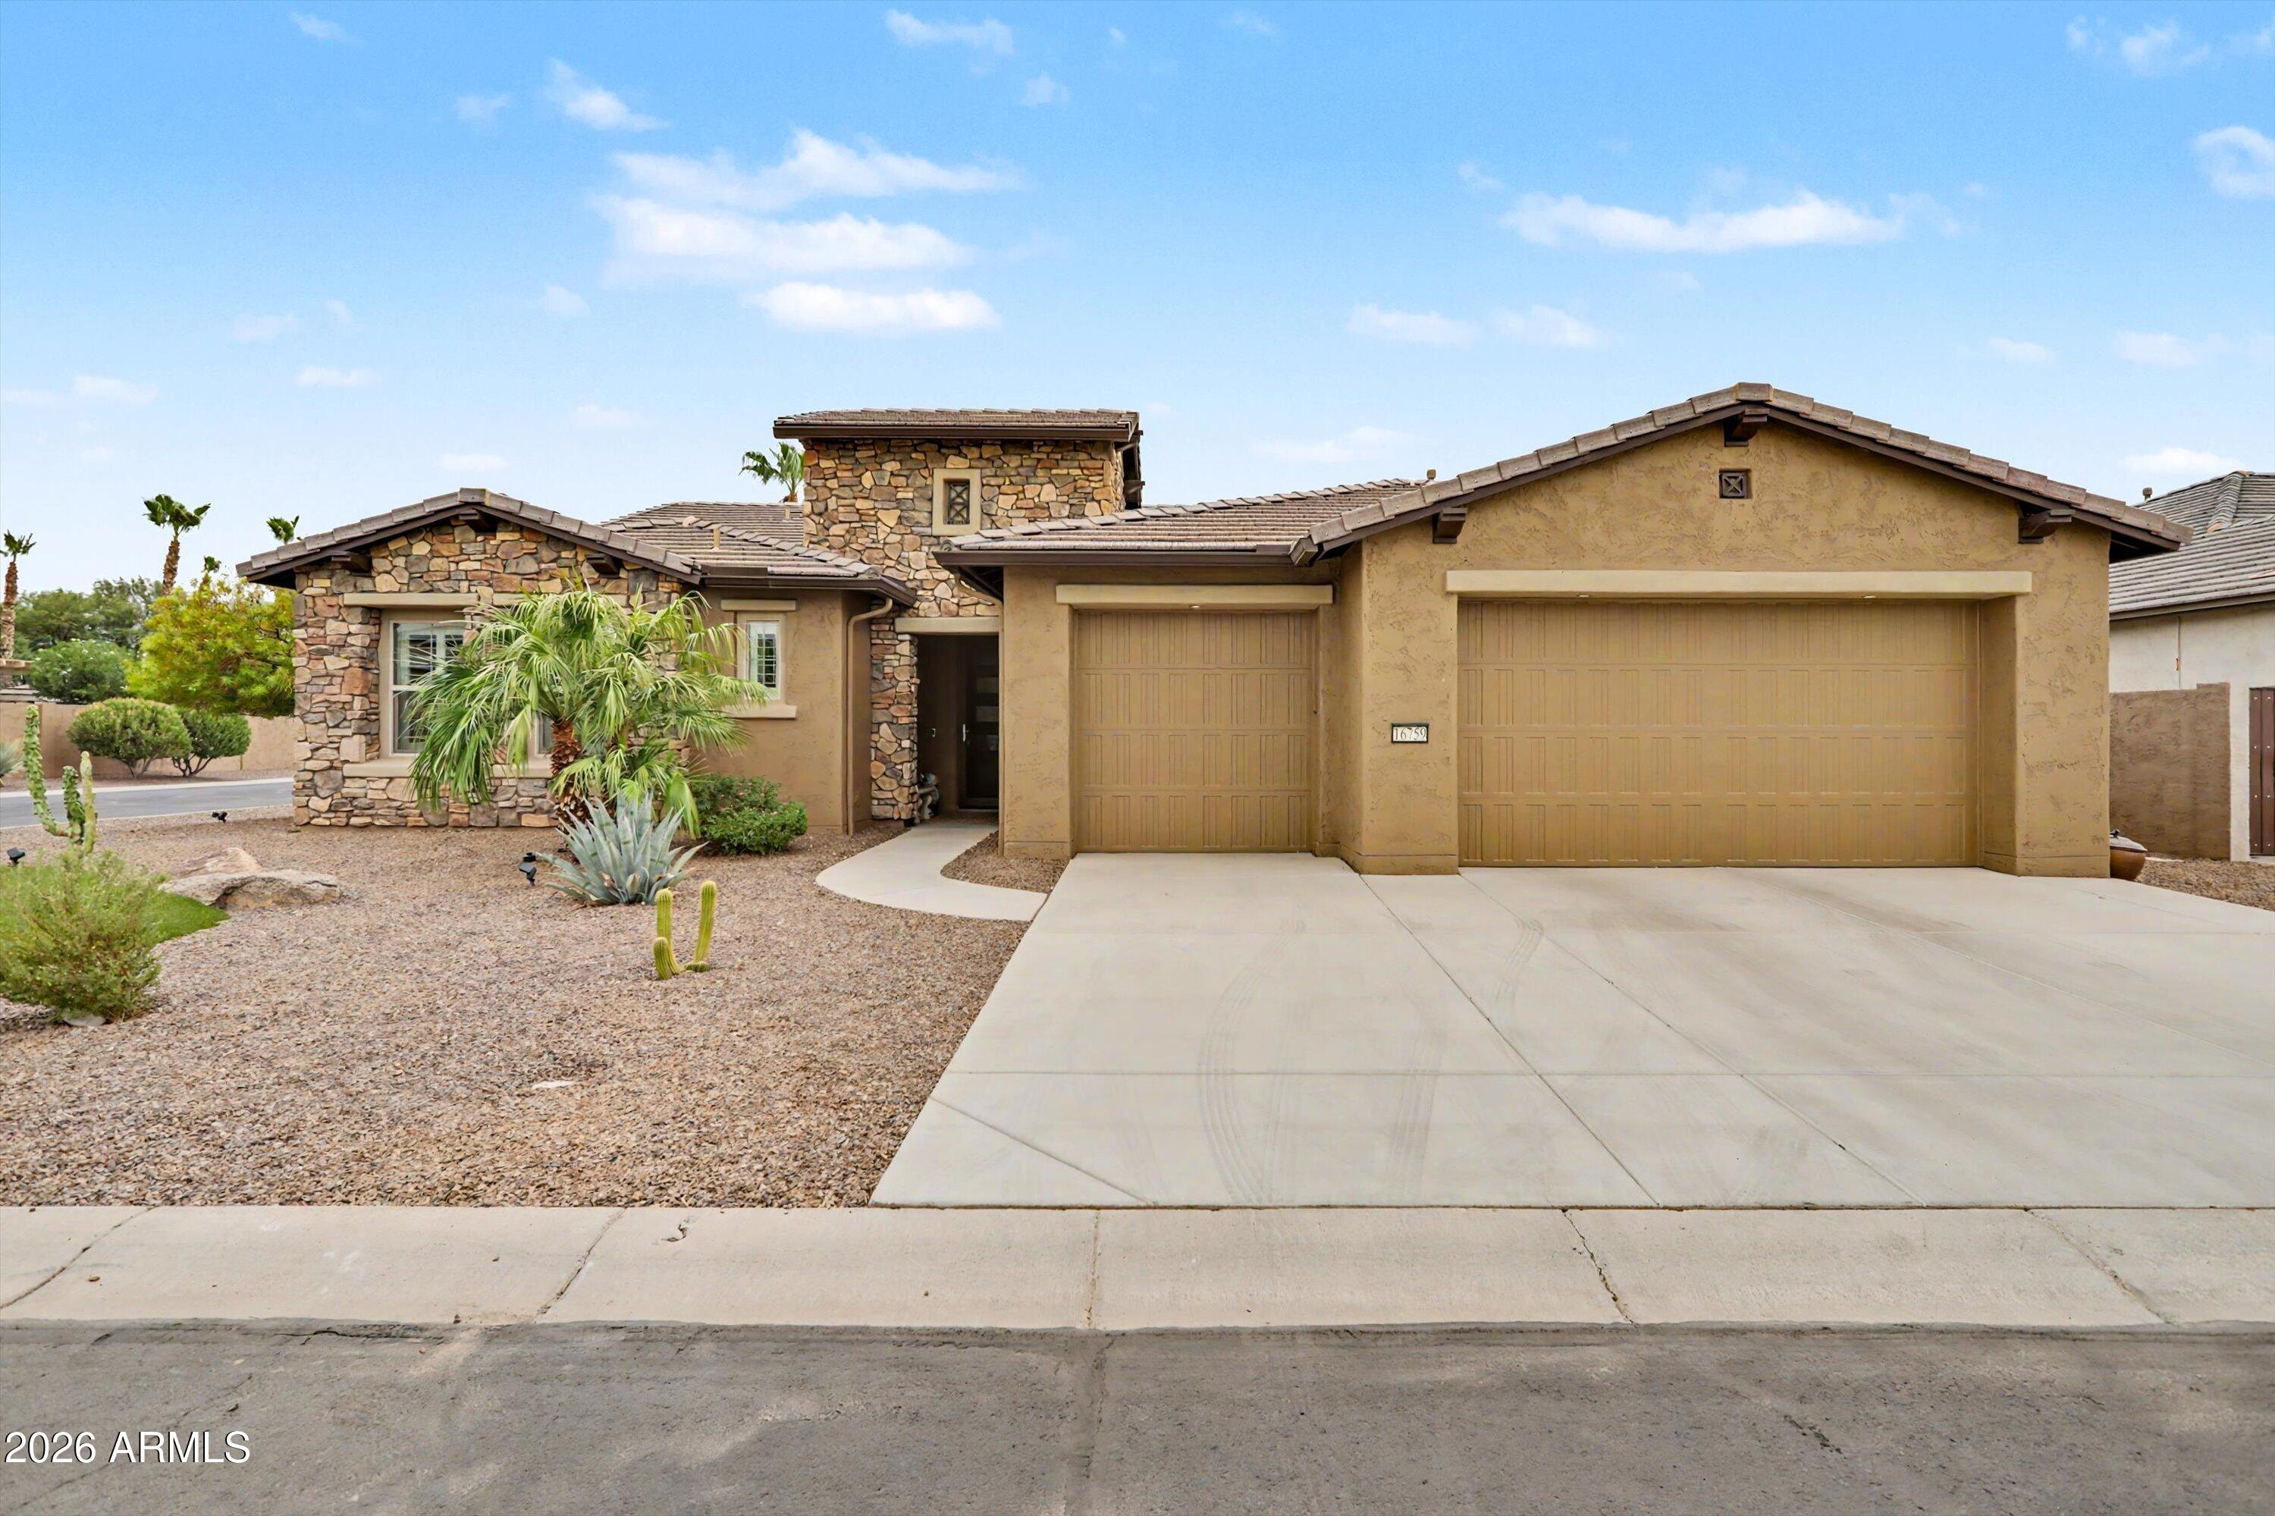
Pristine condition Tesoro situated on a large corner lot, offering South facing, common area and privacy! Large enough to add a casita or pool! The home presents all the fine details that the Tesoro model offers! Welcoming foyer with great views of the great room and backyard as you enter the home! It also offers easy access to the Guest suite with full bath and walk-in closet. The hallway to a 1/2 bath and a large walk-in closet, providing great storage! The laundry room with washer/dryer and fridge conveying and the 3 car-extended garage with built-in cabinets and hanging storage racks! The open floor concept is ideal for entertaining! The great room presents beautiful 12'' crown molding ceilings, open media space and additional cabinets for added storage and counters/ shelving to display your favorite art or family pictures! The kitchen offers a large island with granite counters, favorite space to congregate and have lively conversations, eats and refreshments! Plethora of cabinets with pull out shelves, a walk-in pantry to die for and a butler's pantry! All SS appliances convey (a large 48" built-in fridge) Bosch Induction cooktop. Opens to spacious dining area with easy access to outdoor living spaces! Owner's suite has 6" crown molding ceiling, is spacious and can accommodate most furnishings, bath with walk-in shower and soaking tub, dual sink vanity, and 2 walk-in closets. Extended den with doors for privacy! Shutters throughout the home. Whole house water filtering system. Central Vacuum. OWNER OWNED SOLAR, saving on your energy costs! Large (10,654 sq ft)lot, South facing, offering extended outdoor living space with pergola, natural gas stub, Travertine tile, very private and great spaces for future additions. BBQ grill will convey. Easy maintenance yard! PebbleCreek is an award, winning active adult community! Offering 3-18 hole golf courses, Pickleball, swimming pools (indoor and out), state-of-art fitness centers, creative center, doggy park, Bocce ball, many clubs to join, 2 restaurants and bars, a place of worship and so much more! Must come visit our community and this beautiful home!
| 4 days ago | Listing updated with changes from the MLS® | |
| 2 weeks ago | Status changed to Active | |
| a month ago | Listing first seen on site |

All information should be verified by the recipient and none is guaranteed as accurate by ARMLS. Copyright 2026 Arizona Regional Multiple Listing Service, Inc. All rights reserved.
Last checked: 2026-09-21 01:47 PM UTC