Save
Ask
Tour
Hide
Share
$1,450,000
12 Days On Site

1943 N SHELBY --
Mesa, AZ 85207

For Sale|Single Family Residence|Active
6
Beds
7
Total Baths
6
Full Baths
1
Partial Bath
5,235
SqFt
$277
/SqFt
2008
Built
Subdivision:
LEGACY AT MOUNTAIN BRIDGE
County:
Maricopa

Due to the health concerns created by Coronavirus we are offering personal 1-1 online video walkthough tours where possible.
Call Now: +1(623) 680-8530
Is this the listing for you? We can help make it yours.
+1(623) 680-8530
Upcoming Open Houses
Due to COVID-19, we recommend you verify Open Houses before attending.
Sat, Aug 29, 10:00 AM - 1:00 PM
1943 N SHELBY --1943 N SHELBY --1943 N SHELBY --1943 N SHELBY --
Save
Ask
Tour
Hide
Share

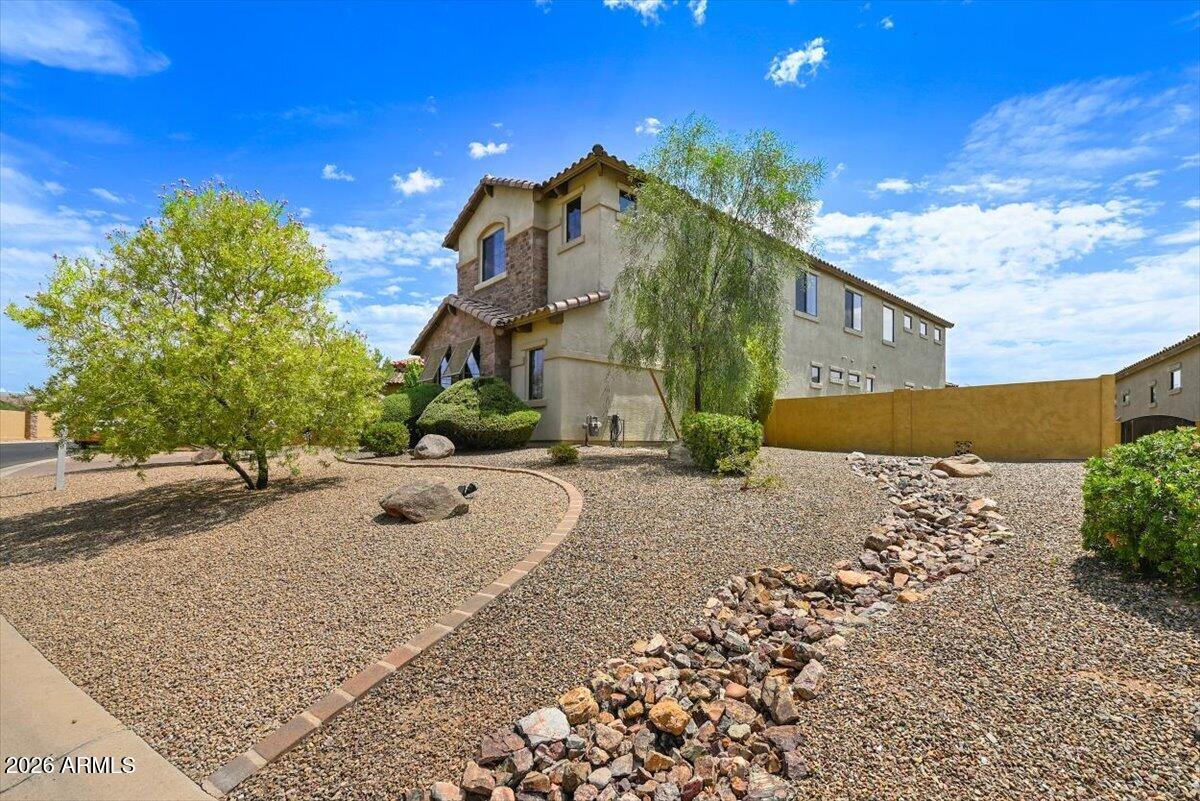
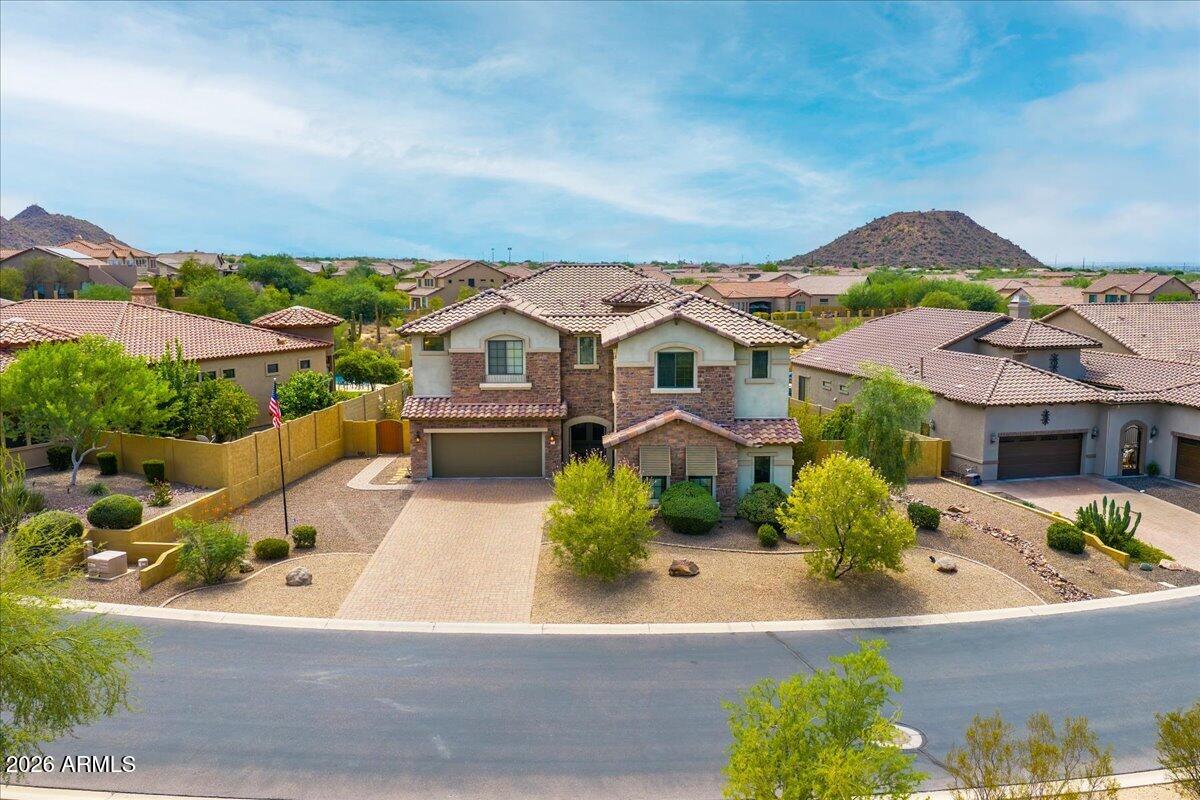
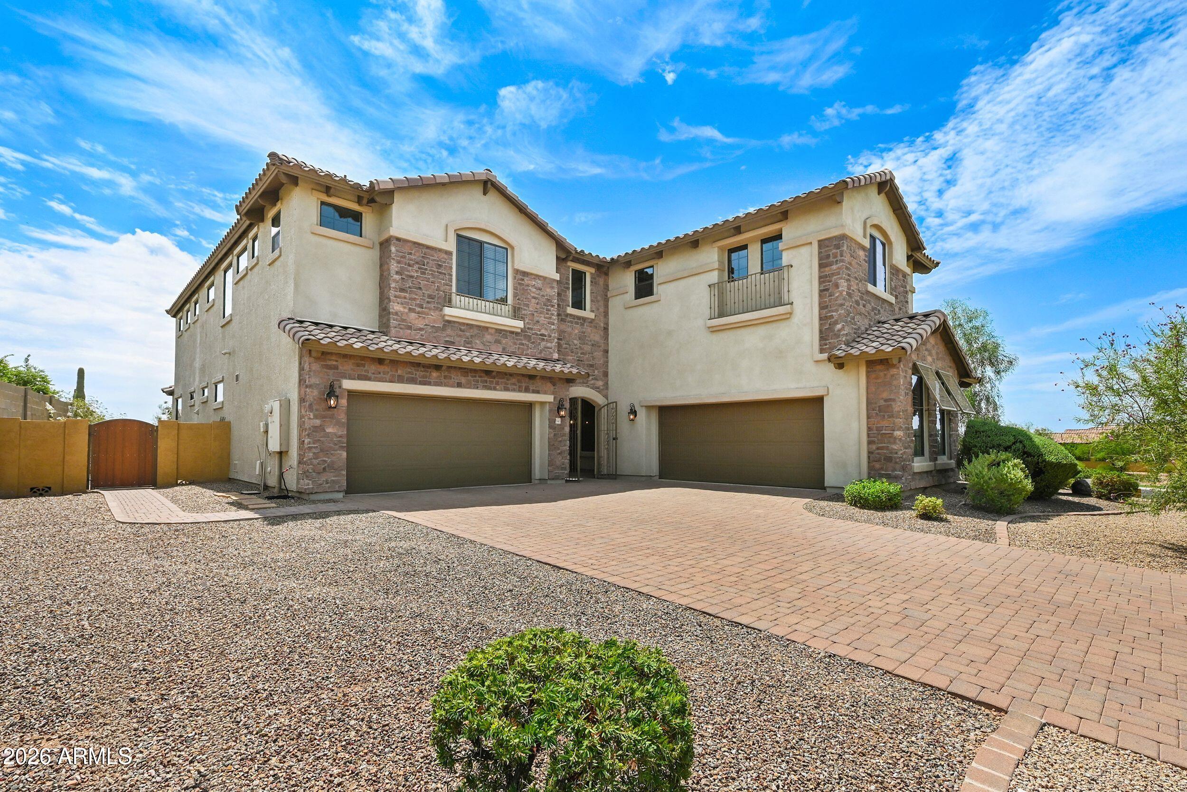
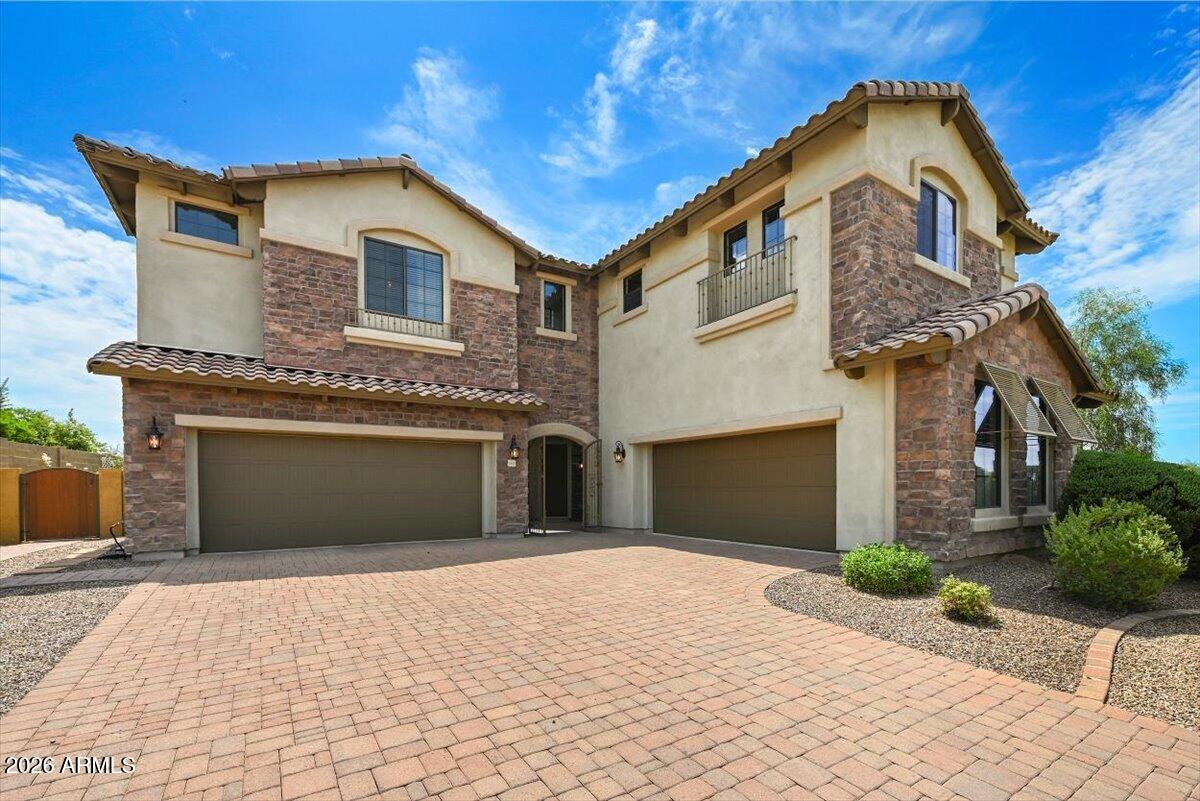
Impressive in scale and thoughtfully designed for refined living, this 5,272sf residence offers exceptional versatility within the gated, resort-style community of Mountain Bridge. Featuring 6 bedrooms, 6.5 baths, multiple living areas, PRIVATE GUEST QUARTERS WITH SEPARATE ENTRANCE and an oversized game room, the home easily accommodates guests, remote work, recreation and everyday life. The well-appointed kitchen offers STUNNING granite c-tops, rich cherry cabinetry, a substantial island, generous workspace, oversized walk-in pantry, 5-burner GAS cooktop and new sub-zero refrigerator. The primary suite provides a peaceful escape with a HUGE SITTING AREA, private balcony, DUAL CLOSETS, soaking tub and dual vanities. All three HVAC systems are NEW. Freshly painted Set on a 1/3ac (13,784sf) lot, the property features a large covered patio, grassy backyard, MOUNTAIN VIEWS, open space behind the home and a 4-CAR GARAGE. Mountain Bridge residents enjoy an Owners' Club, beach-entry pool, spa, fitness center, sports courts, event lawn, practice green, amphitheater and extensive trails. A remarkable home offering space, flexibility and an elevated lifestyle

Save
Ask
Tour
Hide
Share
Listing Snapshot
Price 
$1,450,000
Days On Site 
12 Days
Bedrooms 
6
Inside Area (SqFt) 
5,235 sqft
Total Baths 
7
Full Baths 
6
Partial Baths 
1
Lot Size 
0.32 Acres
Year Built 
2008
MLS® Number 
7067088
Status 
Active
Property Tax 
$7,442
HOA/Condo/Coop Fees 
$232.33 monthly
Sq Ft Source 
Assessor
Friends & Family
Recent Activity
13 hours agoListing updated with changes from the MLS®
5 days agoStatus changed to Active
2 weeks agoListing first seen on site
General Features
Acres 
0.32
Cross Street 
McKellips & Hawes
Disclosures 
Agency Discl ReqSeller Discl Avail
Garage 
Yes
Garage Spaces 
4
Land Lease 
No
Levels 
Two
Number Of Stories 
2
Parking 
Garage Door OpenerDirect Access
Property Sub Type 
Single Family Residence
Sewer 
Public Sewer
Style 
Santa Barbara/Tuscan
Utilities 
Cable Available
Water Source 
Public
Interior Features
Appliances 
Water Softener OwnedRefrigeratorDishwasherDisposalGas CooktopWater PurifierMicrowave
Cooling 
Heat PumpCentral AirCeiling Fan(s)
Flooring 
CarpetTile
Heating 
Electric
Interior 
High Speed InternetGranite CountersDouble VanityBreakfast BarVaulted Ceiling(s)Kitchen IslandPantry
Laundry Features 
InsideGas Dryer Hookup
Window Features 
ScreensDouble Pane Windows
Bedroom 2 
Dimensions - 14.90 x 14.10Level - Second
Bedroom 3 
Dimensions - 12.80 x 10.00Level - Second
Bedroom 4 
Dimensions - 10.70 x 13.11Level - Second
Bedroom 5 
Dimensions - 14.80 x 14.00Level - Second
Bedroom 6 
Dimensions - 14.40 x 17.40Level - First
Dining Room 
Dimensions - 14.40 x 10.80Level - First
Family Room 
Dimensions - 17.50 x 23.70Level - First
Game Room 
Dimensions - 17.70 x 23.90Level - Second
Kitchen 
Dimensions - 14.11 x 31.20Level - First
Living Room 
Dimensions - 12.20 x 18.10Level - First
Master Bedroom 
Dimensions - 18.10 x 32.11Level - Second
Save
Ask
Tour
Hide
Share
Exterior Features
Construction Details 
StuccoStoneFrame
Exterior 
BalconyPrivate Yard
Fencing 
BlockWrought Iron
Lot Features 
Sprinklers In RearSprinklers In Front
Patio And Porch 
Patio
Roof 
Tile
Spa Features 
None
View 
Mountain(s)
Waterview 
Mountain(s)
Windows/Doors 
ScreensDouble Pane Windows
Community Features
Association Dues 
697
Community Features 
PoolGatedTennis Court(s)PlaygroundFitness CenterSidewalks
Financing Terms Available 
CashConventional
HOA Fee Frequency 
Quarterly
Roads 
Asphalt
School District 
Mesa Unified District
Township 
1N
Schools
School District
Mesa Unified District
Elementary School
Zaharis Elementary
Middle School
Fremont Junior High School
High School
Red Mountain High School
Listing courtesy of West USA Realty.


All information should be verified by the recipient and none is guaranteed as accurate by ARMLS. Copyright 2026 Arizona Regional Multiple Listing Service, Inc. All rights reserved.
Last checked: 2026-08-28 01:12 AM UTC

Neighborhood & Commute
Source: Walkscore
Save
Ask
Tour
Hide
Share