Save
Ask
Tour
Hide
Share
$839,000
59 Days On Site

17926 W COLTER Street
Litchfield Park, AZ 85340

For Sale|Single Family Residence|Active
4
Beds
3
Total Baths
2
Full Baths
1
Partial Bath
3,604
SqFt
$233
/SqFt
2004
Built
Subdivision:
RUSSELL RANCH PHASE 1
County:
Maricopa

Due to the health concerns created by Coronavirus we are offering personal 1-1 online video walkthough tours where possible.
Call Now: +1(623) 680-8530
Is this the listing for you? We can help make it yours.
+1(623) 680-8530
17926 W COLTER Street17926 W COLTER Street17926 W COLTER Street17926 W COLTER Street
Save
Ask
Tour
Hide
Share

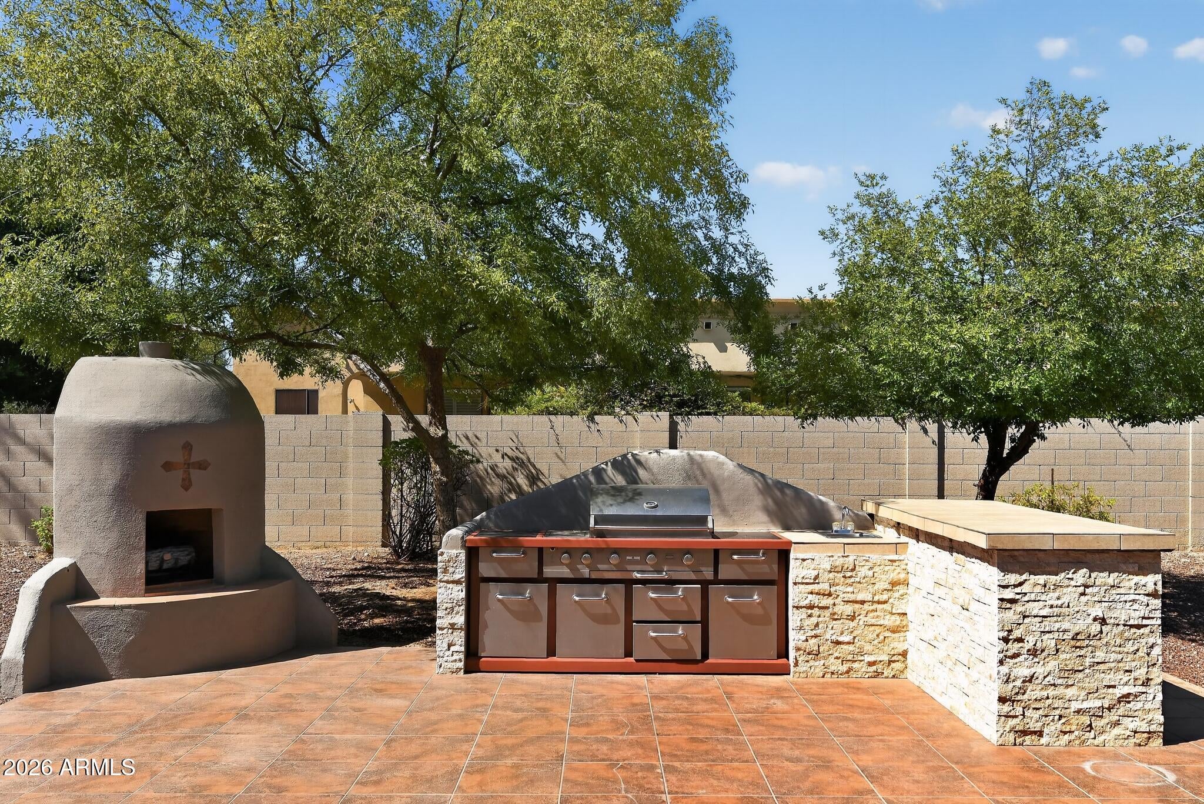
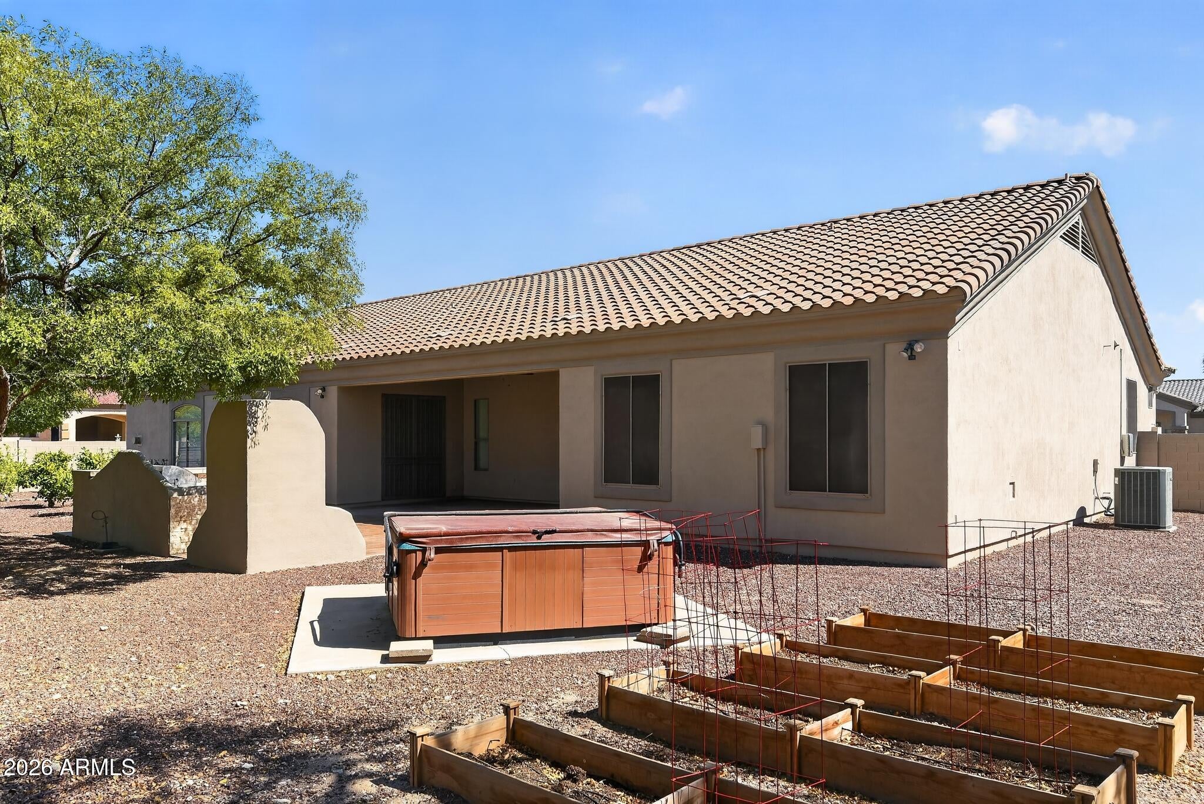
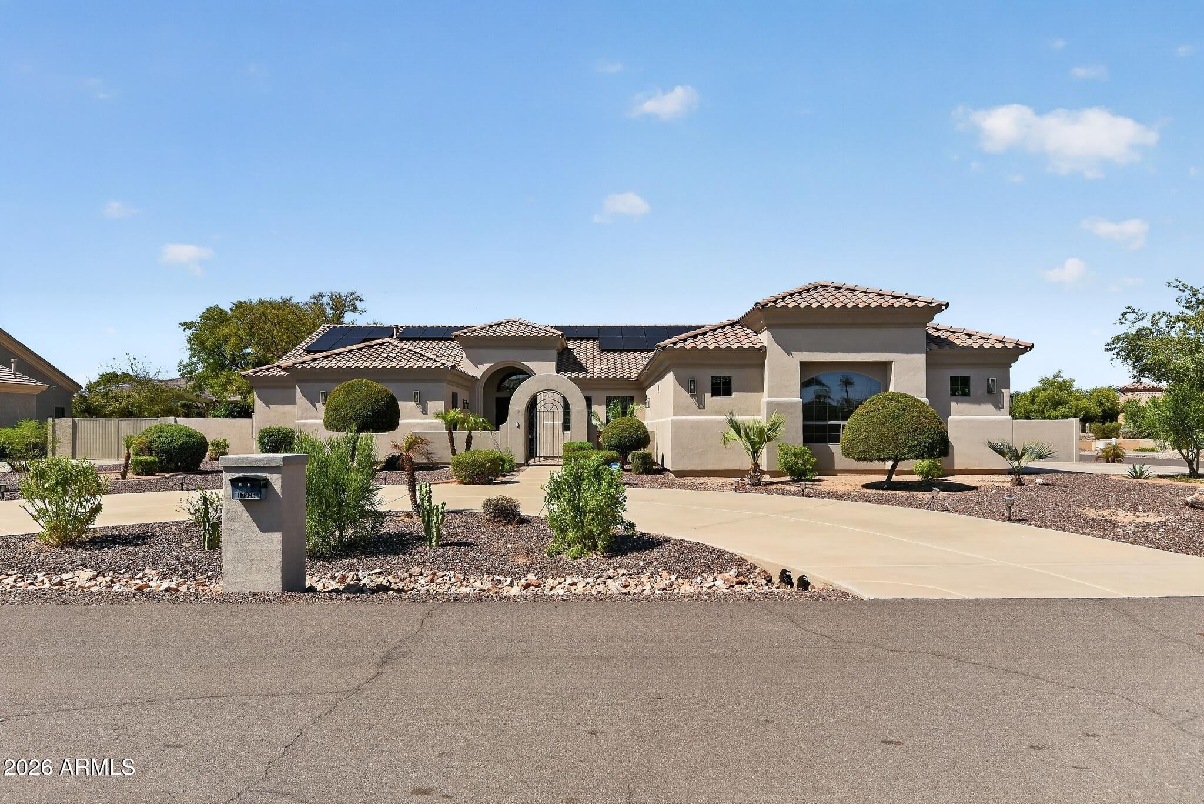
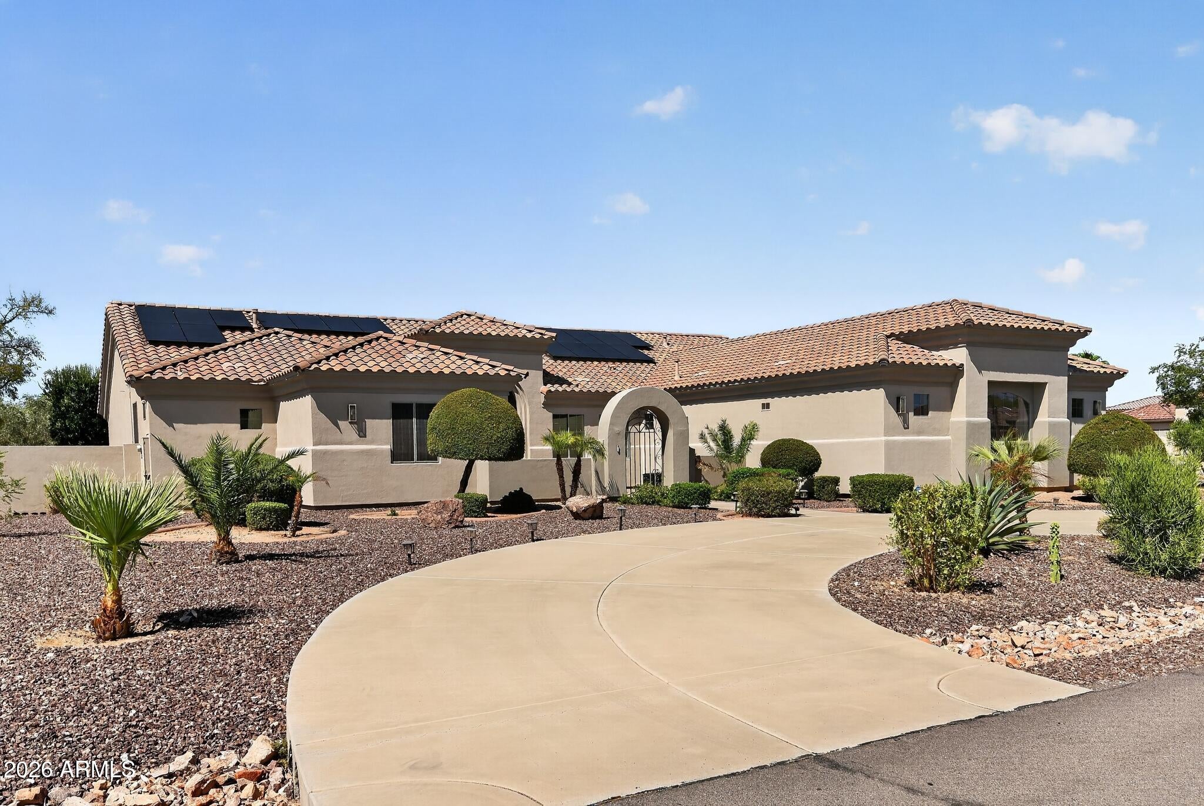
PRICE ADJUSTED--$60K PRICE DROP! Welcome to this +3,600-square-foot home nestled on a massive 0.42-acre corner lot in the highly desirable Russell Ranch community. Step inside to find a sprawling, highly functional layout boasting 4 bedrooms, 2.5 bathrooms, 9+ foot flat ceilings, and an attached 3-car garage with extra height and length for additional storage. The spectacular backyard paradise is completely move-in ready and built for ultimate Arizona outdoor living. Relax under the expansive covered patio, host gatherings at the built-in outdoor BBQ island, or cozy up by the exterior gas fireplace. The massive property also features mature fruit trees and plenty of space to add a custom pool or garden getaway. Owned solar panels help drive energy savings year-round. Don't cha

Save
Ask
Tour
Hide
Share
Listing Snapshot
Price 
$839,000
Days On Site 
59 Days
Bedrooms 
4
Inside Area (SqFt) 
3,604 sqft
Total Baths 
3
Full Baths 
2
Partial Baths 
1
Lot Size 
0.42 Acres
Year Built 
2004
MLS® Number 
7069457
Status 
Active
Property Tax 
$3,723
HOA/Condo/Coop Fees 
$91 monthly
Sq Ft Source 
Assessor
Friends & Family
Recent Activity
a week agoListing updated with changes from the MLS®
a week agoPrice changed to $839,000
2 months agoListing first seen on site
General Features
Acres 
0.42
Attached Garage 
Yes
Cross Street 
Citrus & Camelback
Disclosures 
Seller Discl AvailAgency Discl Req
Energy Features 
Solar
Foundation 
Slab
Garage 
Yes
Garage Spaces 
3
Land Lease 
No
Levels 
One
Number Of Stories 
1
Parking 
RV GatedGarage Door OpenerCircular Driveway
Parking Spaces 
3
Property Sub Type 
Single Family Residence
Security 
Fire Sprinkler System
Sewer 
Public Sewer
SqFt Total 
3604
Style 
Ranch
Water Source 
Public
Interior Features
Appliances 
DishwasherRefrigeratorGas CooktopMicrowaveGas RangeElectric OvenWasherDryer
Cooling 
Ceiling Fan(s)Central Air
Fireplace 
Yes
Fireplace Features 
GasOutside
Fireplaces 
2
Flooring 
Tile
Heating 
Forced Air
Interior 
Double VanityEat-in KitchenPantryKitchen IslandGranite CountersHigh Speed InternetHigh Ceilings
Laundry Features 
Inside
Spa 
Yes
Save
Ask
Tour
Hide
Share
Exterior Features
Construction Details 
Stucco
Exterior 
BarbecueBuilt-in Barbecue
Fencing 
BlockBack Yard
Lot Features 
Corner LotDesert FrontDesert BackSprinklers In FrontSprinklers In Rear
Roof 
Tile
Spa 
Yes
Spa Features 
PrivateAbove GroundHeated
Community Features
Accessibility Features 
Therapeutic Whirlpool
Association Fee 
$273.0
Association Fee Frequency 
Quarterly
School District 
Agua Fria Union High School District
Township 
2N
Financing Terms Available 
CashVA LoanFHAConventional
Roads 
Asphalt
Schools
School District
Agua Fria Union High School District
Elementary School
Belen Soto Elementary School
Middle School
Belen Soto Elementary School
High School
Canyon View High School
Listing courtesy of Realty ONE Group.


All information should be verified by the recipient and none is guaranteed as accurate by ARMLS. Copyright 2026 Arizona Regional Multiple Listing Service, Inc. All rights reserved.
Last checked: 2026-10-19 06:59 AM UTC

Neighborhood & Commute
Source: Walkscore
Save
Ask
Tour
Hide
Share