Save
Ask
Tour
Hide
Share
$484,000
22 Days On Site

11838 W JESSIE Lane
Sun City, AZ 85373

For Sale|Single Family Residence|Active
3
Beds
2
Total Baths
2
Full Baths
1,868
SqFt
$259
/SqFt
2006
Built
Subdivision:
CROSSRIVER UNIT 4
County:
Maricopa

Due to the health concerns created by Coronavirus we are offering personal 1-1 online video walkthough tours where possible.
Call Now: +1(623) 680-8530
Is this the listing for you? We can help make it yours.
+1(623) 680-8530
11838 W JESSIE Lane11838 W JESSIE Lane11838 W JESSIE Lane11838 W JESSIE Lane
Save
Ask
Tour
Hide
Share

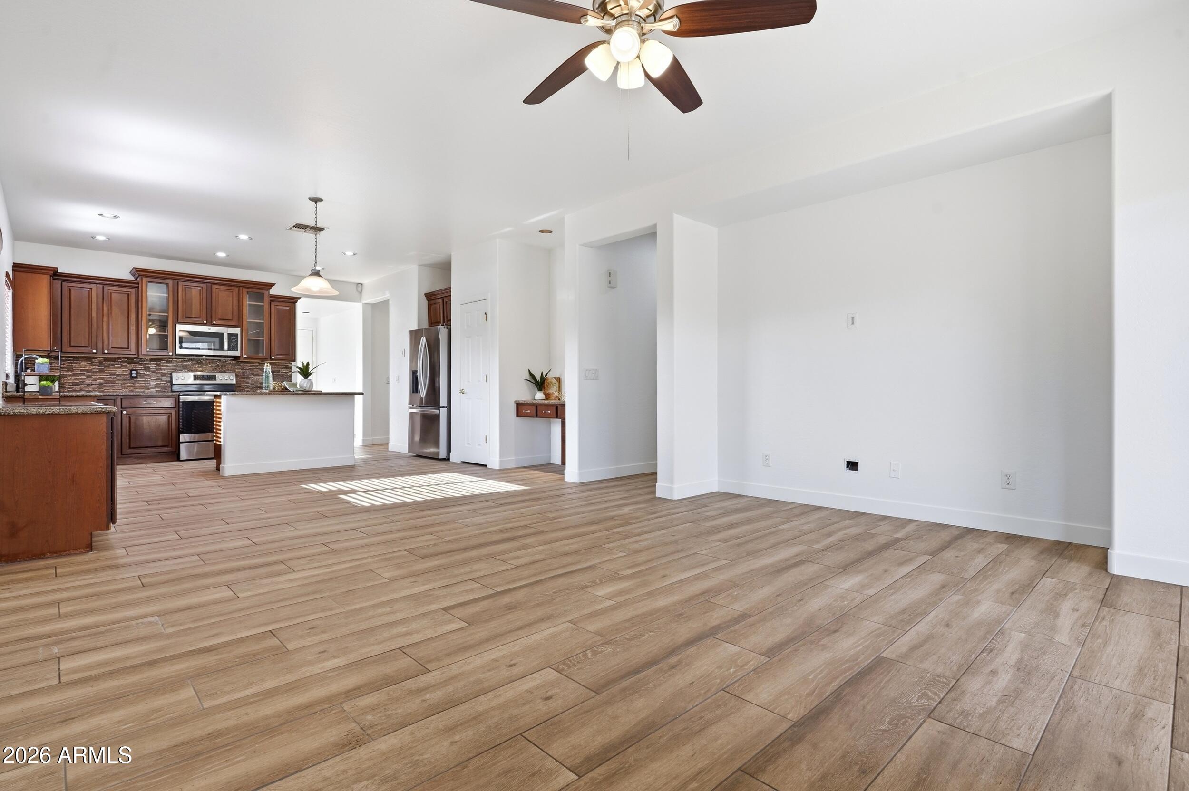
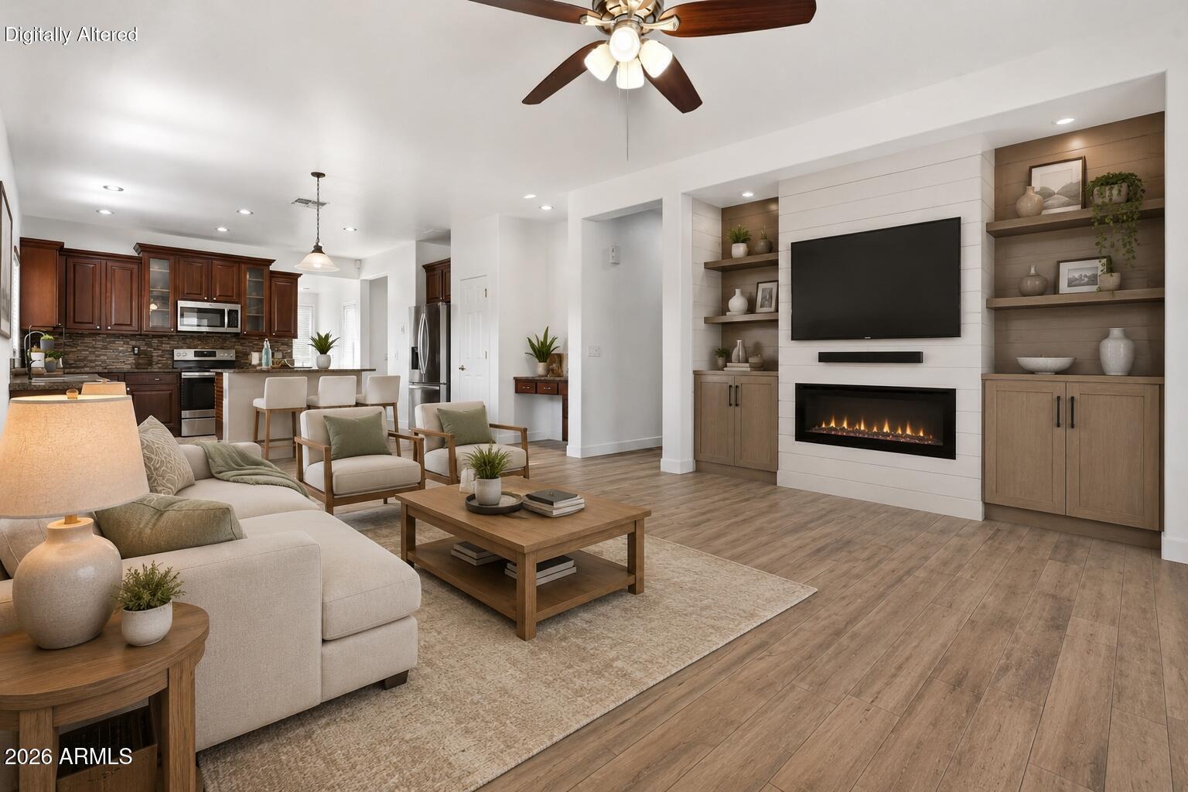
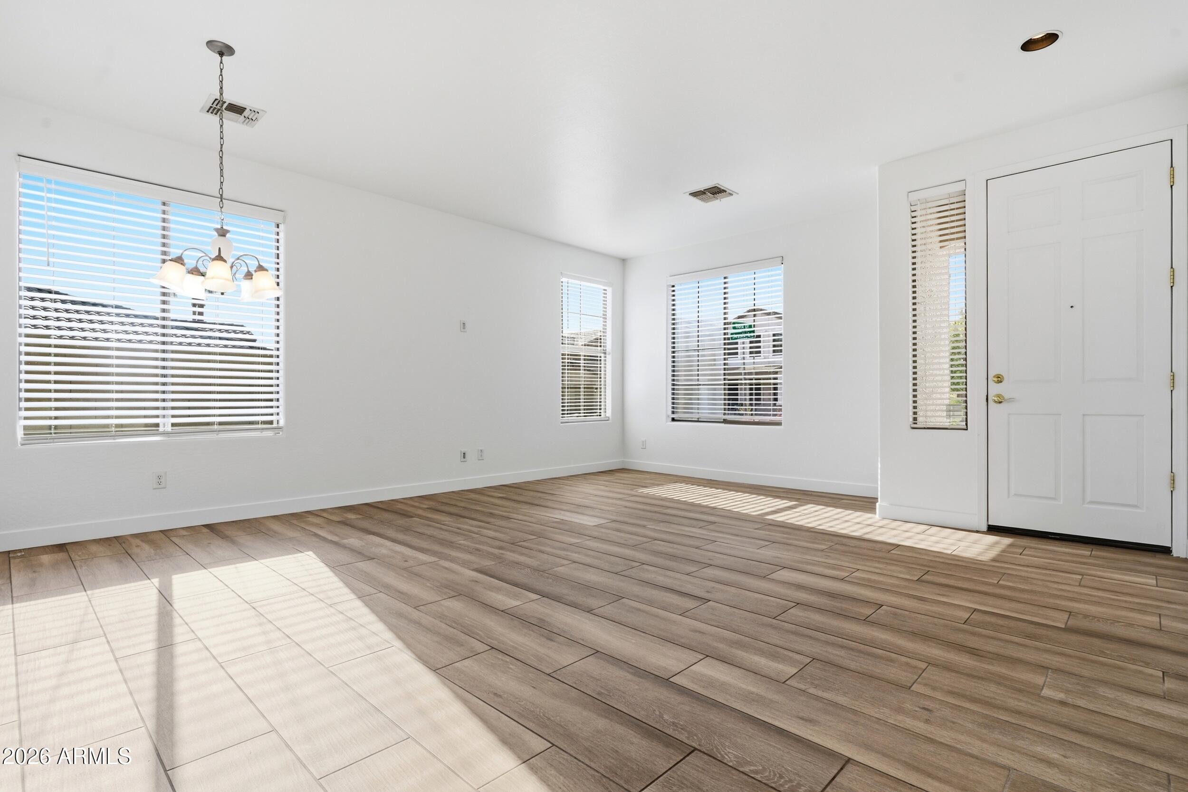
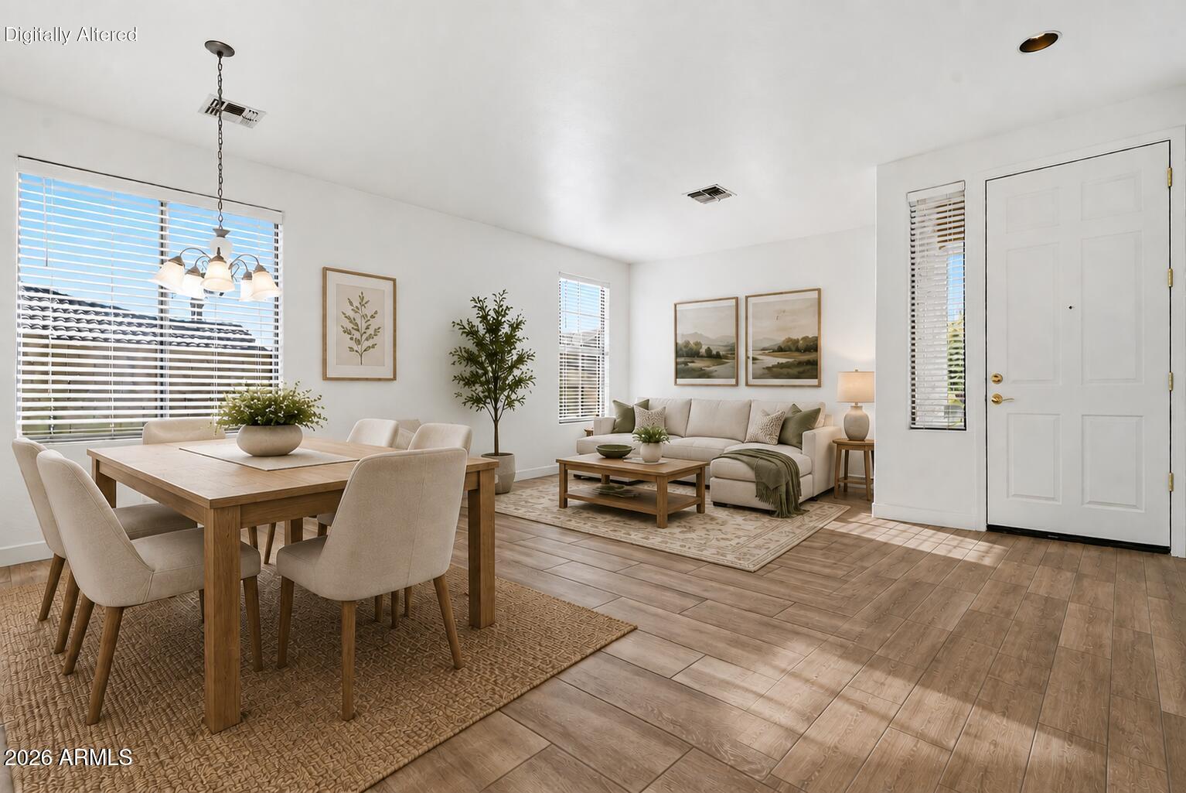
Welcome to this beautifully maintained 3-bedroom, 2-bathroom home in Cross River! Sun City address... but NOT an age restricted community. Situated on a desirable corner lot, this 1,868 sq. ft. home offers a spacious, functional floor plan with wood-plank tile flooring throughout and fresh interior and exterior paint. The inviting kitchen features granite countertops, a large island, and ample cabinetry, opening to the great room for easy everyday living and entertaining. A separate living and dining area provides additional flexible space. Step outside to your private backyard retreat featuring a sparkling swimming pool, synthetic turf, and a pergola-covered entertaining area--perfect for relaxing or gathering with friends and family. The RV gate adds convenience and versatility, while the 3-car garage provides plenty of parking and storage. Enjoy the benefits of owned solar and the convenience of being just minutes from the 303 freeway and Lake Pleasant Parkway, with shopping, restaurants, entertainment and a movie theater nearby. Residents of Cross River also enjoy access to the community park, featuring a playground, basketball and tennis courts, soccer fields, ramadas, picnic areas, BBQs, sand volleyball and expansive open spaces. A great combination of comfort, outdoor living and convenience--ready to make it your home!

Save
Ask
Tour
Hide
Share
Listing Snapshot
Price 
$484,000
Days On Site 
22 Days
Bedrooms 
3
Inside Area (SqFt) 
1,868 sqft
Total Baths 
2
Full Baths 
2
Partial Baths 
N/A
Lot Size 
0.14 Acres
Year Built 
2006
MLS® Number 
7073105
Status 
Active
Property Tax 
$2,188
HOA/Condo/Coop Fees 
$90 monthly
Sq Ft Source 
Assessor
Friends & Family
Recent Activity
5 days agoListing updated with changes from the MLS®
a week agoPrice changed to $484,000
3 weeks agoListing first seen on site
General Features
Acres 
0.14
Cross Street 
114th Ave & Happy Valley Rd
Disclosures 
Seller Discl Avail
Foundation 
Slab
Garage 
Yes
Garage Spaces 
3
Land Lease 
No
Levels 
One
Number Of Stories 
1
Parking 
RV GatedTandemGarage Door Opener
Property Sub Type 
Single Family Residence
Interior Features
Appliances 
DishwasherDisposalRefrigeratorMicrowaveElectric RangeWasherDryer
Cooling 
Ceiling Fan(s)Central Air
Flooring 
Tile
Heating 
Electric
Interior 
Double VanityPantryKitchen IslandGranite CountersHigh Ceilings
Save
Ask
Tour
Hide
Share
Exterior Features
Construction Details 
Stucco
Fencing 
BlockBack Yard
Lot Features 
Corner LotDesert FrontSprinklers In Front
Patio And Porch 
Patio
Pool Features 
Outdoor Pool
Private Pool 
Yes
Roof 
Tile
Spa Features 
None
Community Features
Association Fee 
$90.0
Association Fee Frequency 
Monthly
Community Features 
PlaygroundSidewalks
School District 
Peoria Unified School District
Township 
4N
Financing Terms Available 
CashFHAConventional
Roads 
Asphalt
Schools
School District
Peoria Unified School District
Elementary School
Zuni Hills Elementary School
Middle School
Zuni Hills Elementary School
High School
Liberty High School
Listing courtesy of West USA Realty.


All information should be verified by the recipient and none is guaranteed as accurate by ARMLS. Copyright 2026 Arizona Regional Multiple Listing Service, Inc. All rights reserved.
Last checked: 2026-09-22 02:26 AM UTC

Neighborhood & Commute
Source: Walkscore
Save
Ask
Tour
Hide
Share